
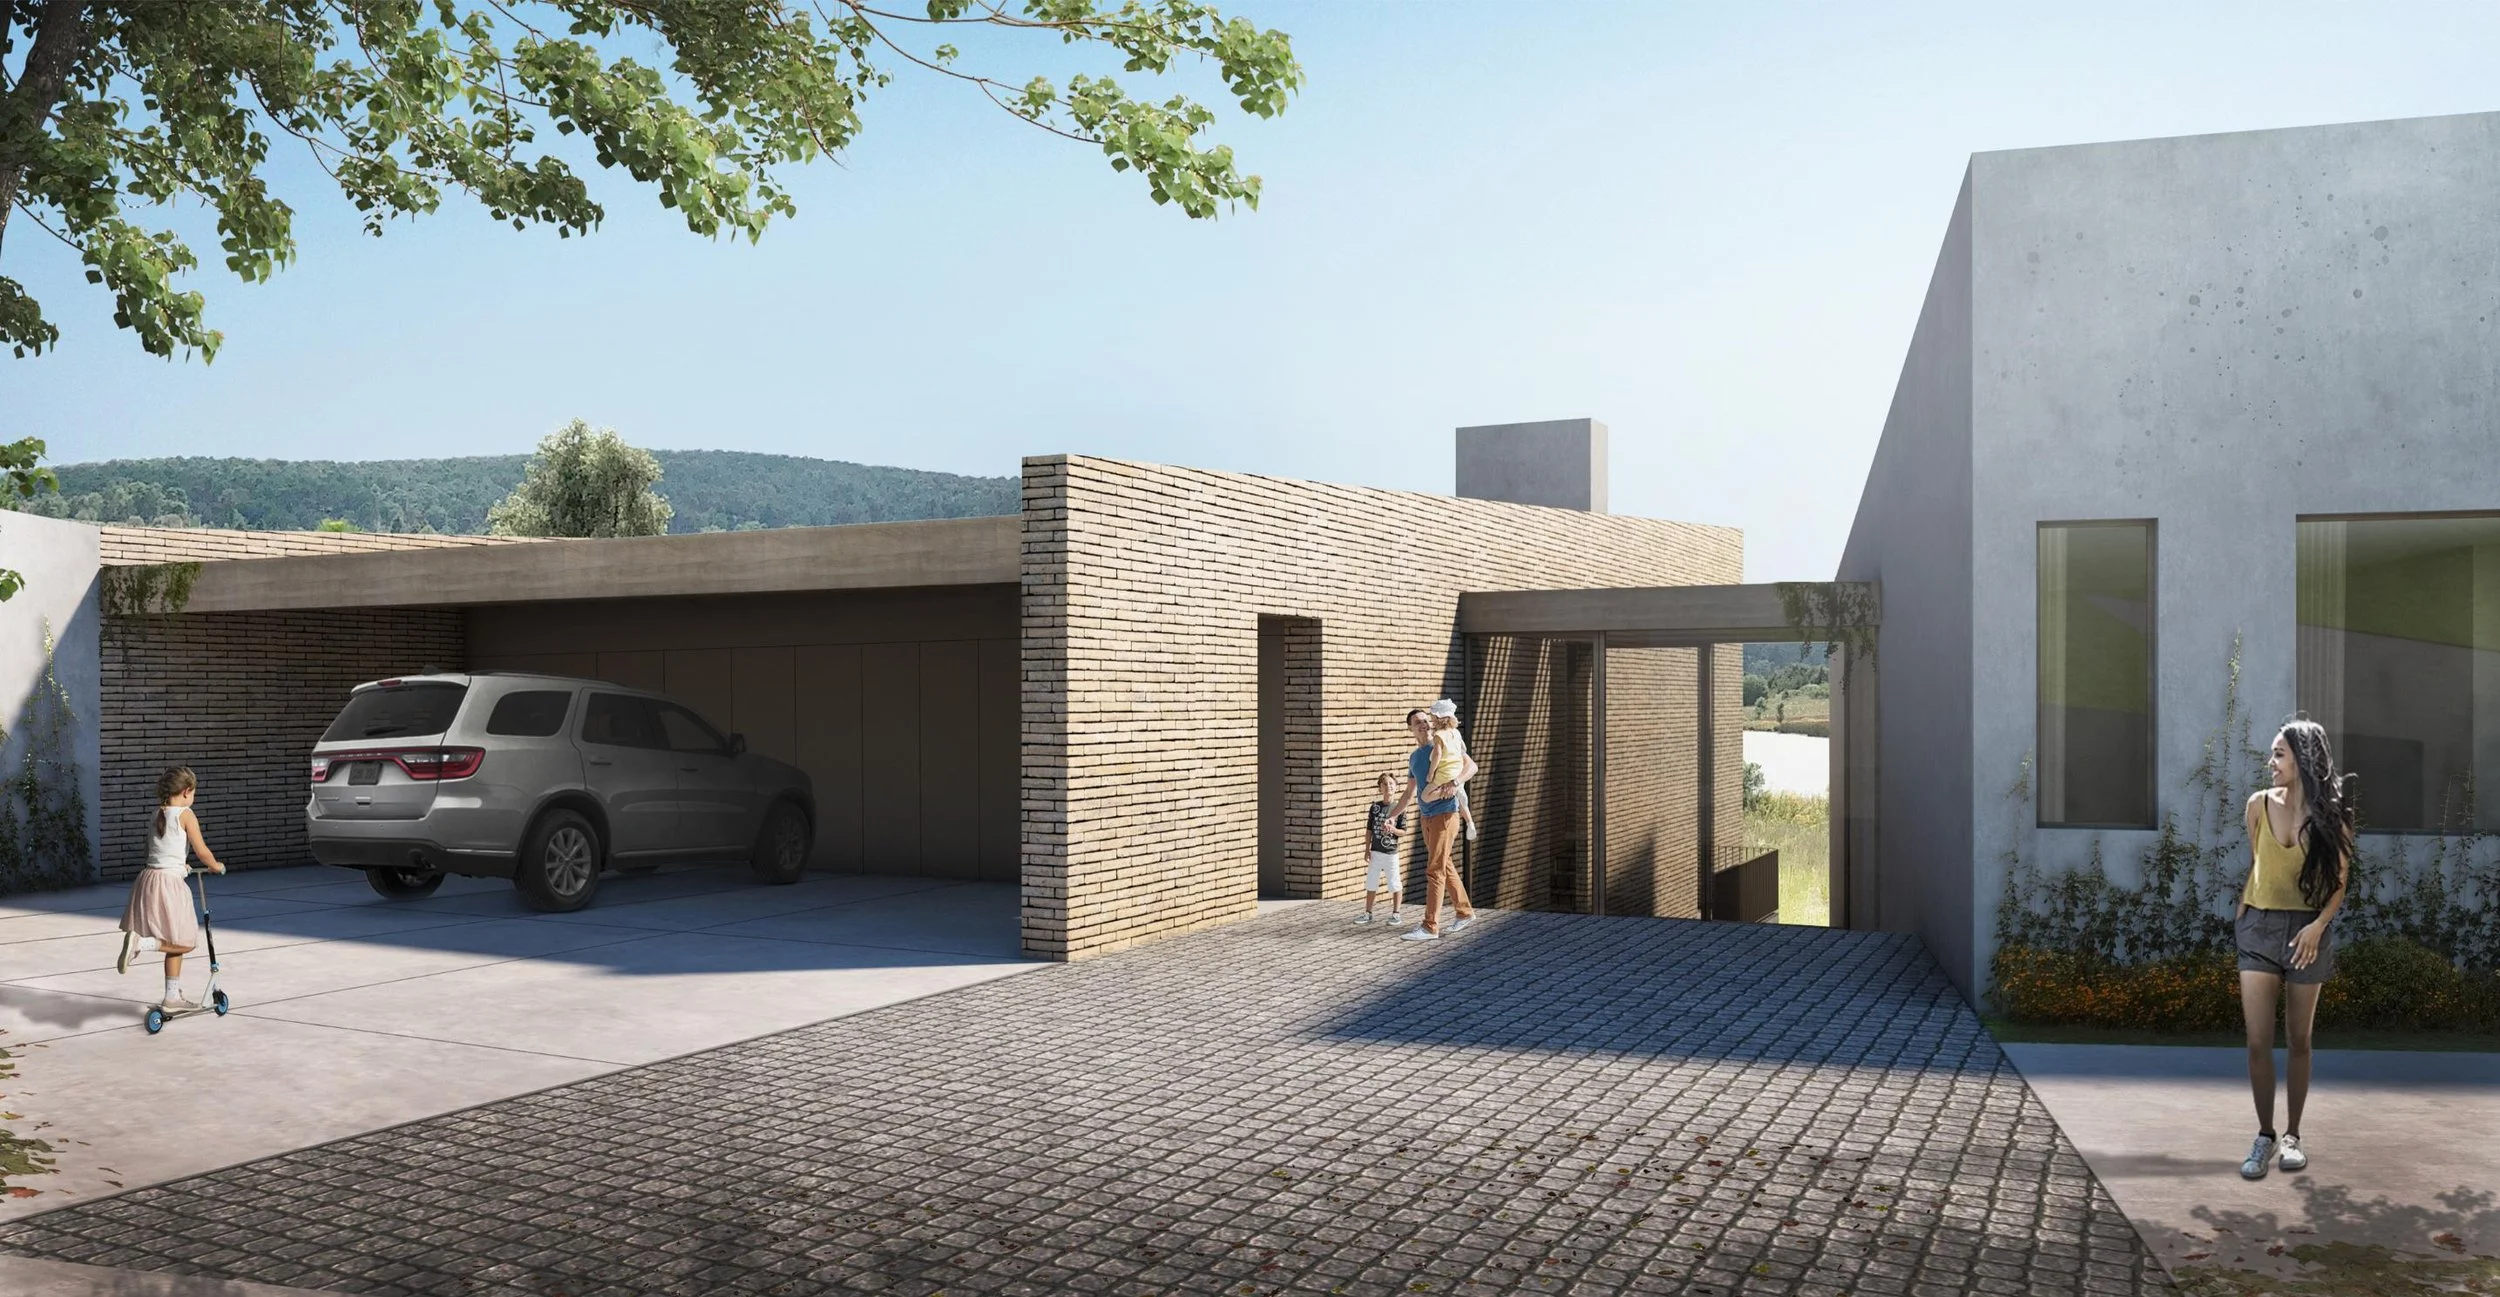
Valle del Lago House
Architectural Design by milancpm+d

PROJECT OVERVIEW
Located in Tapalpa, Jalisco, Mexico, Valle del Lago House was designed as an expansive vacation residence overlooking a pristine lake, offering generous spaces for large family gatherings while taking full advantage of its natural setting.
milancpm+d was delighted to lead the creative journey for this private residence, developing the project from its very first conceptual sketches through to the complete architectural drawing package.
The Design Journey: Dual Volumes and Transitional Framing
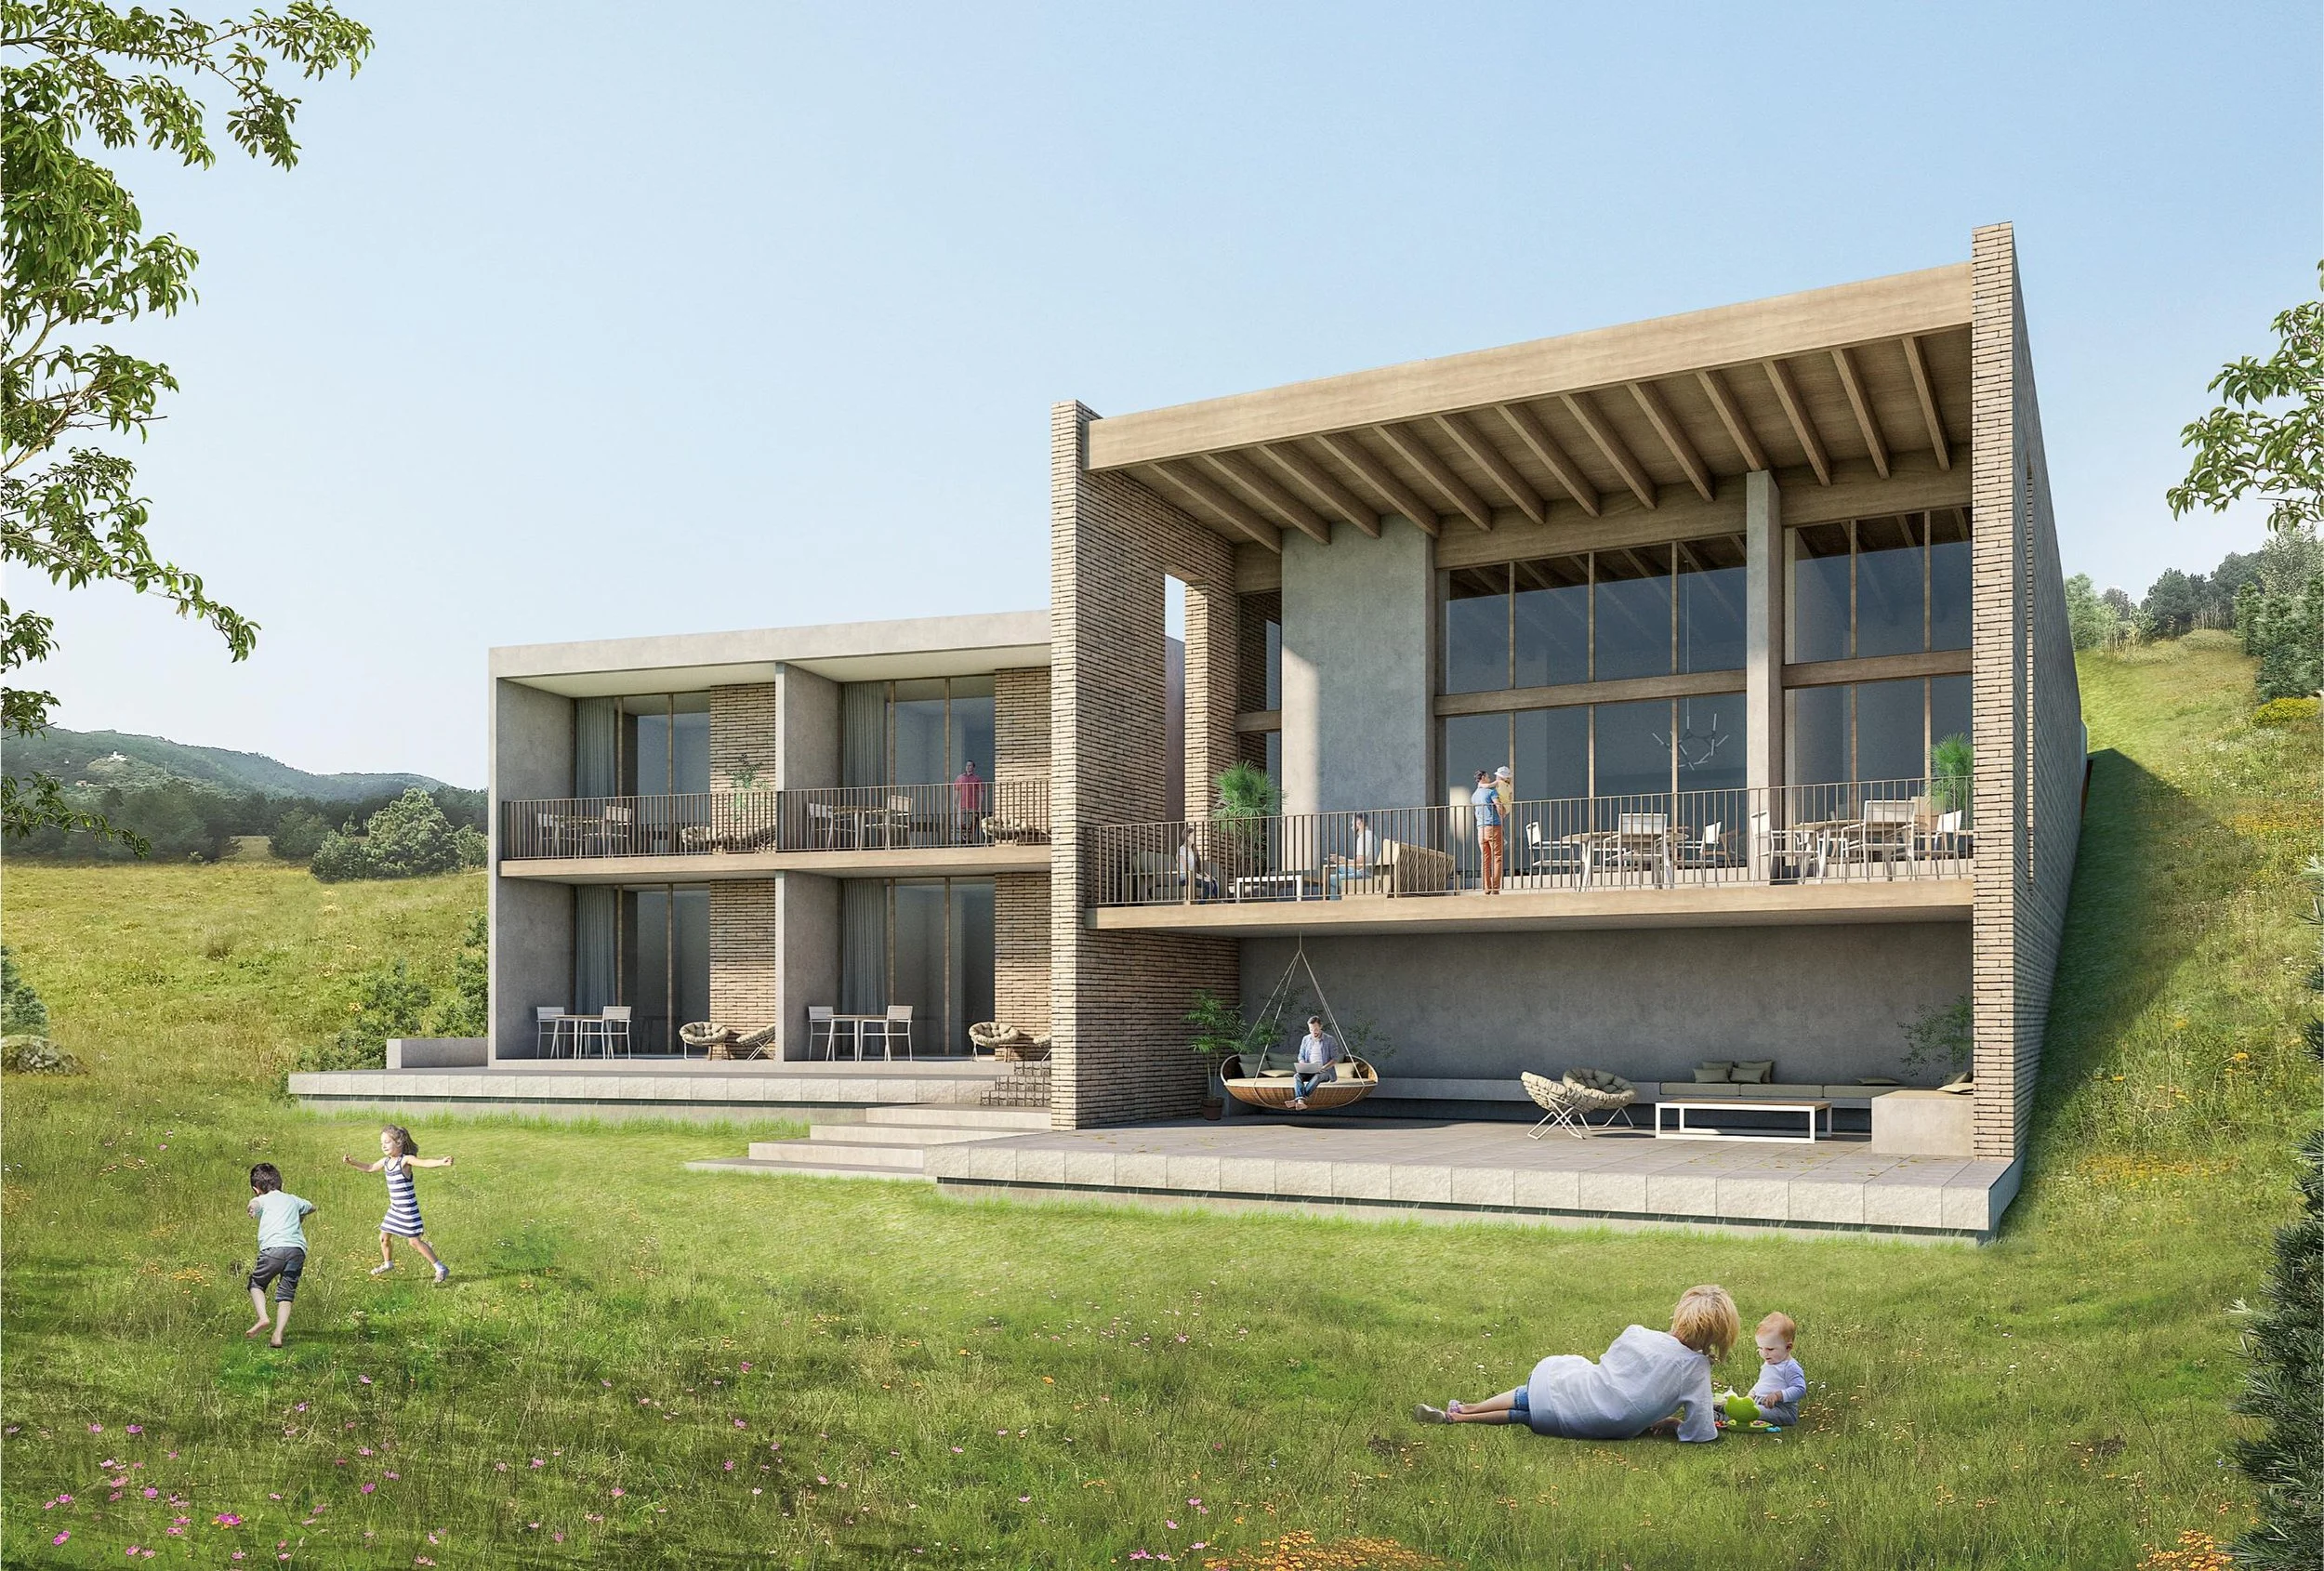
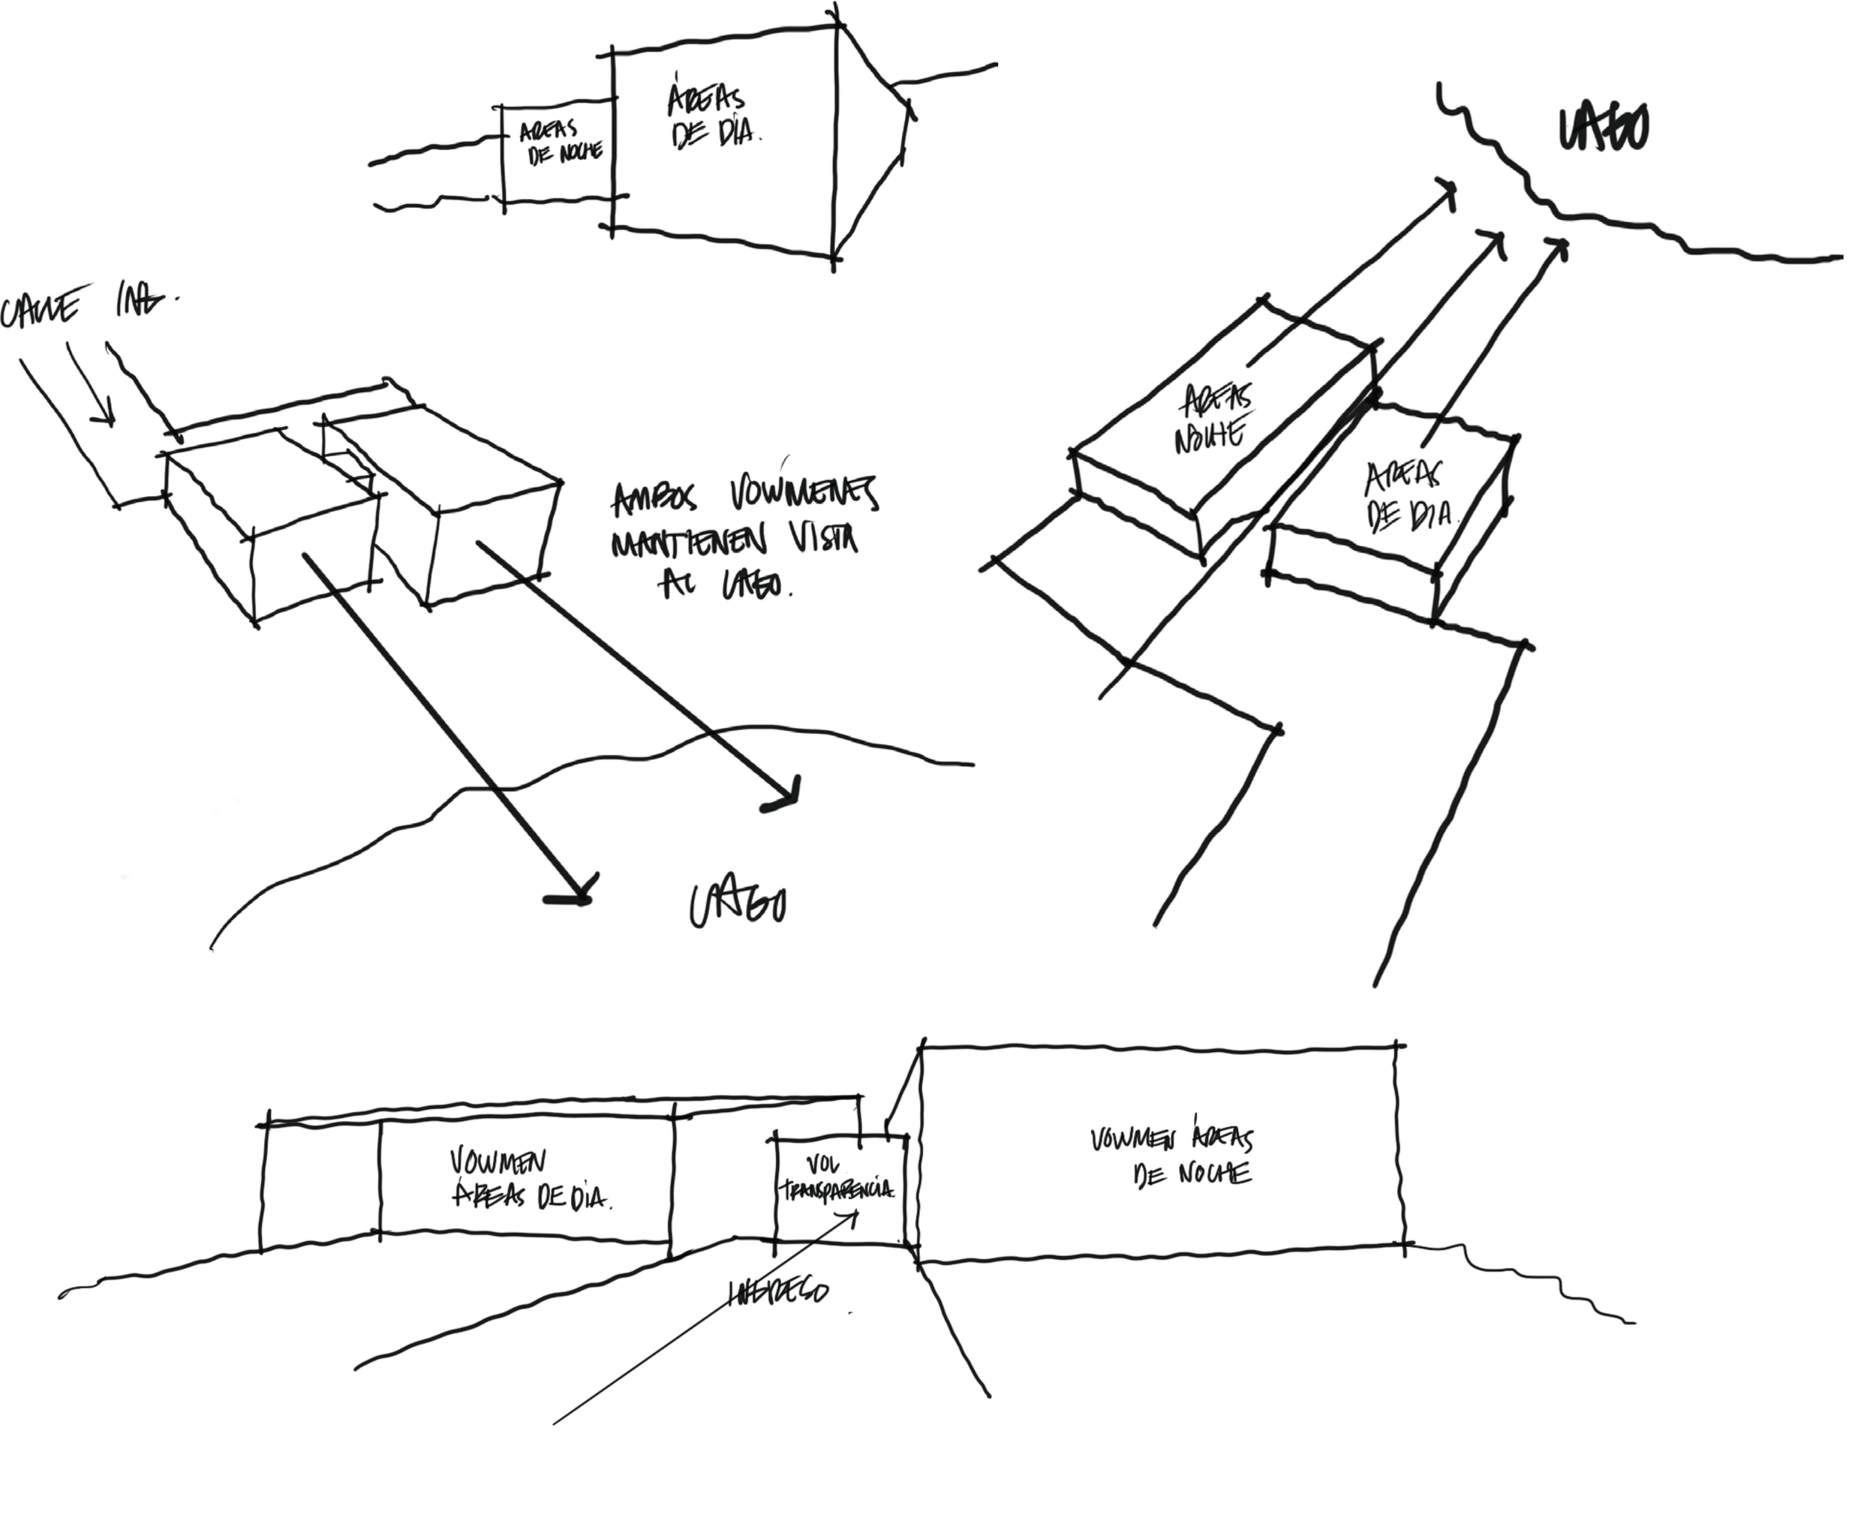
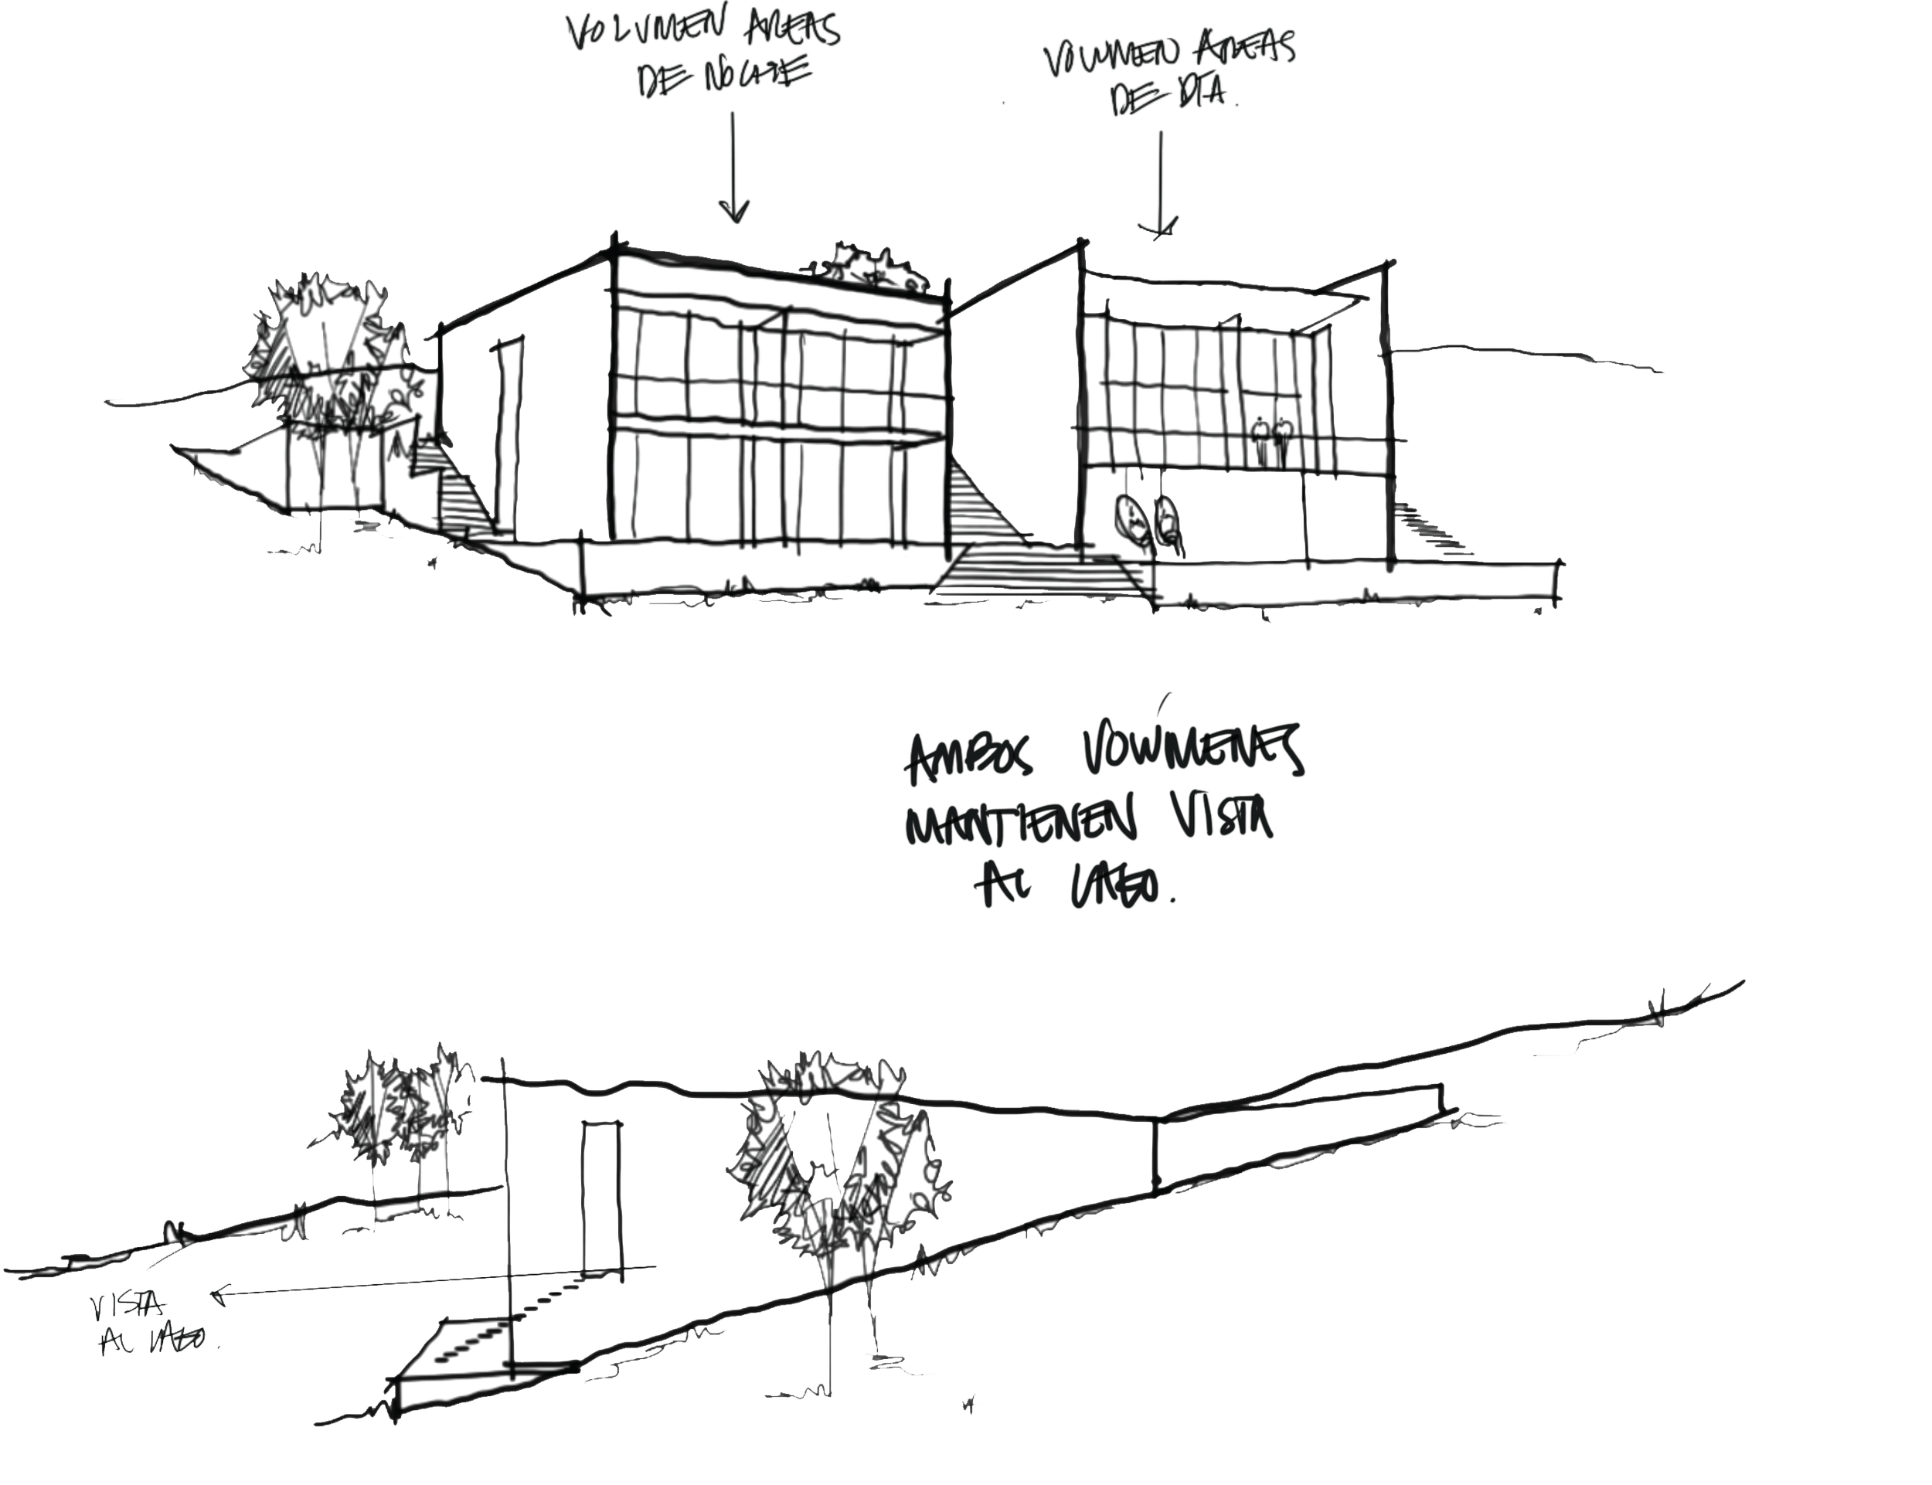
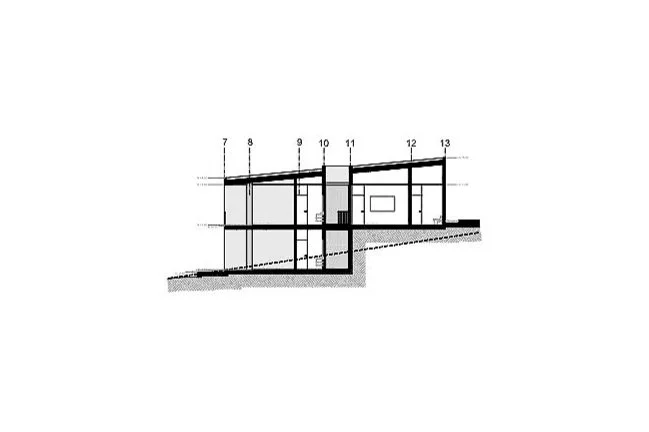
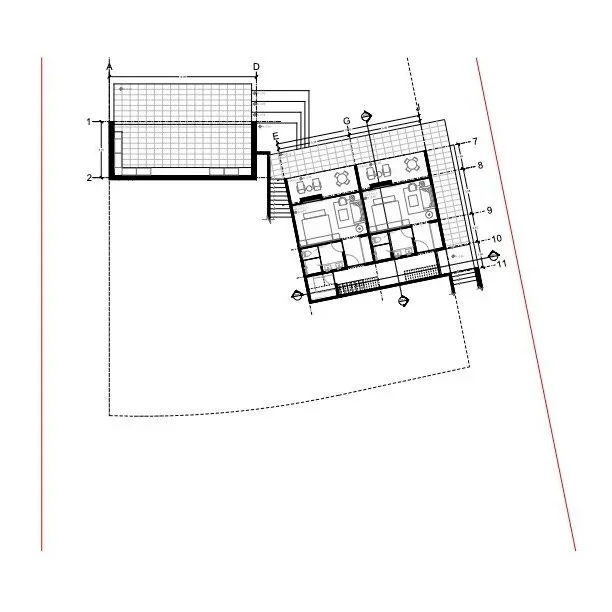
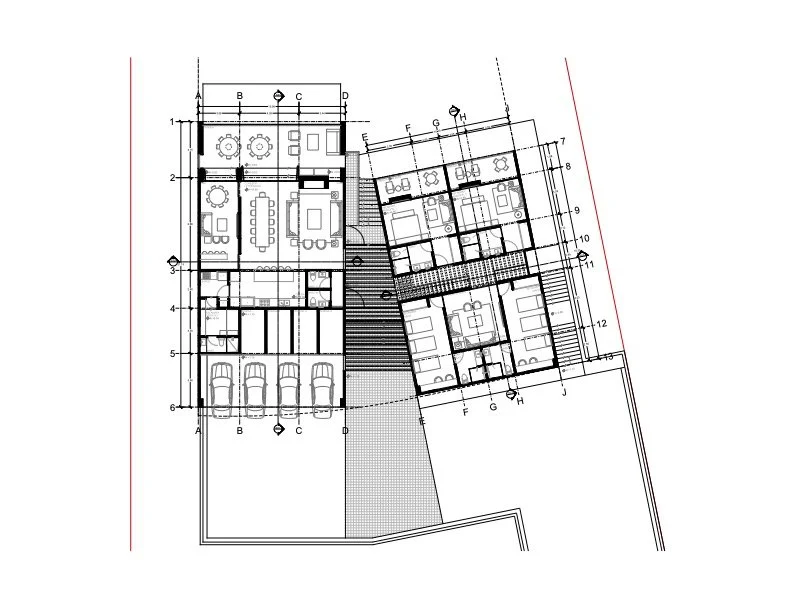
The true inspiration for Valle del Lago House came directly from the need to balance high-capacity hospitality with moments of quiet retreat. The residence is organised around two distinct volumes that separate social and private functions—one accommodating the vibrant living and entertainment spaces, and the other containing the quiet bedroom wings.
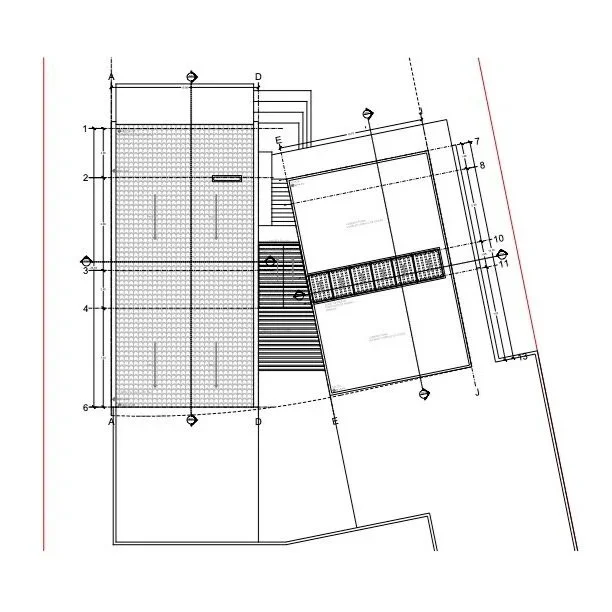
To achieve a striking arrival experience, these volumes are seamlessly connected by a glazed entrance pavilion. The natural slope of the site was used to create a discreet street presence, keeping the entrance intentionally modest before opening dramatically toward the water. Sloped rooflines reinforce this transition, keeping the house grounded on the street side while lifting elegantly toward the landscape to maximise views and natural light.
Architectural
Innovation & Features
High-Capacity Multi-Family Program
Specifically engineered to comfortably accommodate up to four families at a time, the clever layout includes four independent master suites, two shared children’s bedrooms connected by a dedicated playroom, staff quarters, and multi-functional storage zones for recreational lake equipment.
The Glazed Arrival Pavilion
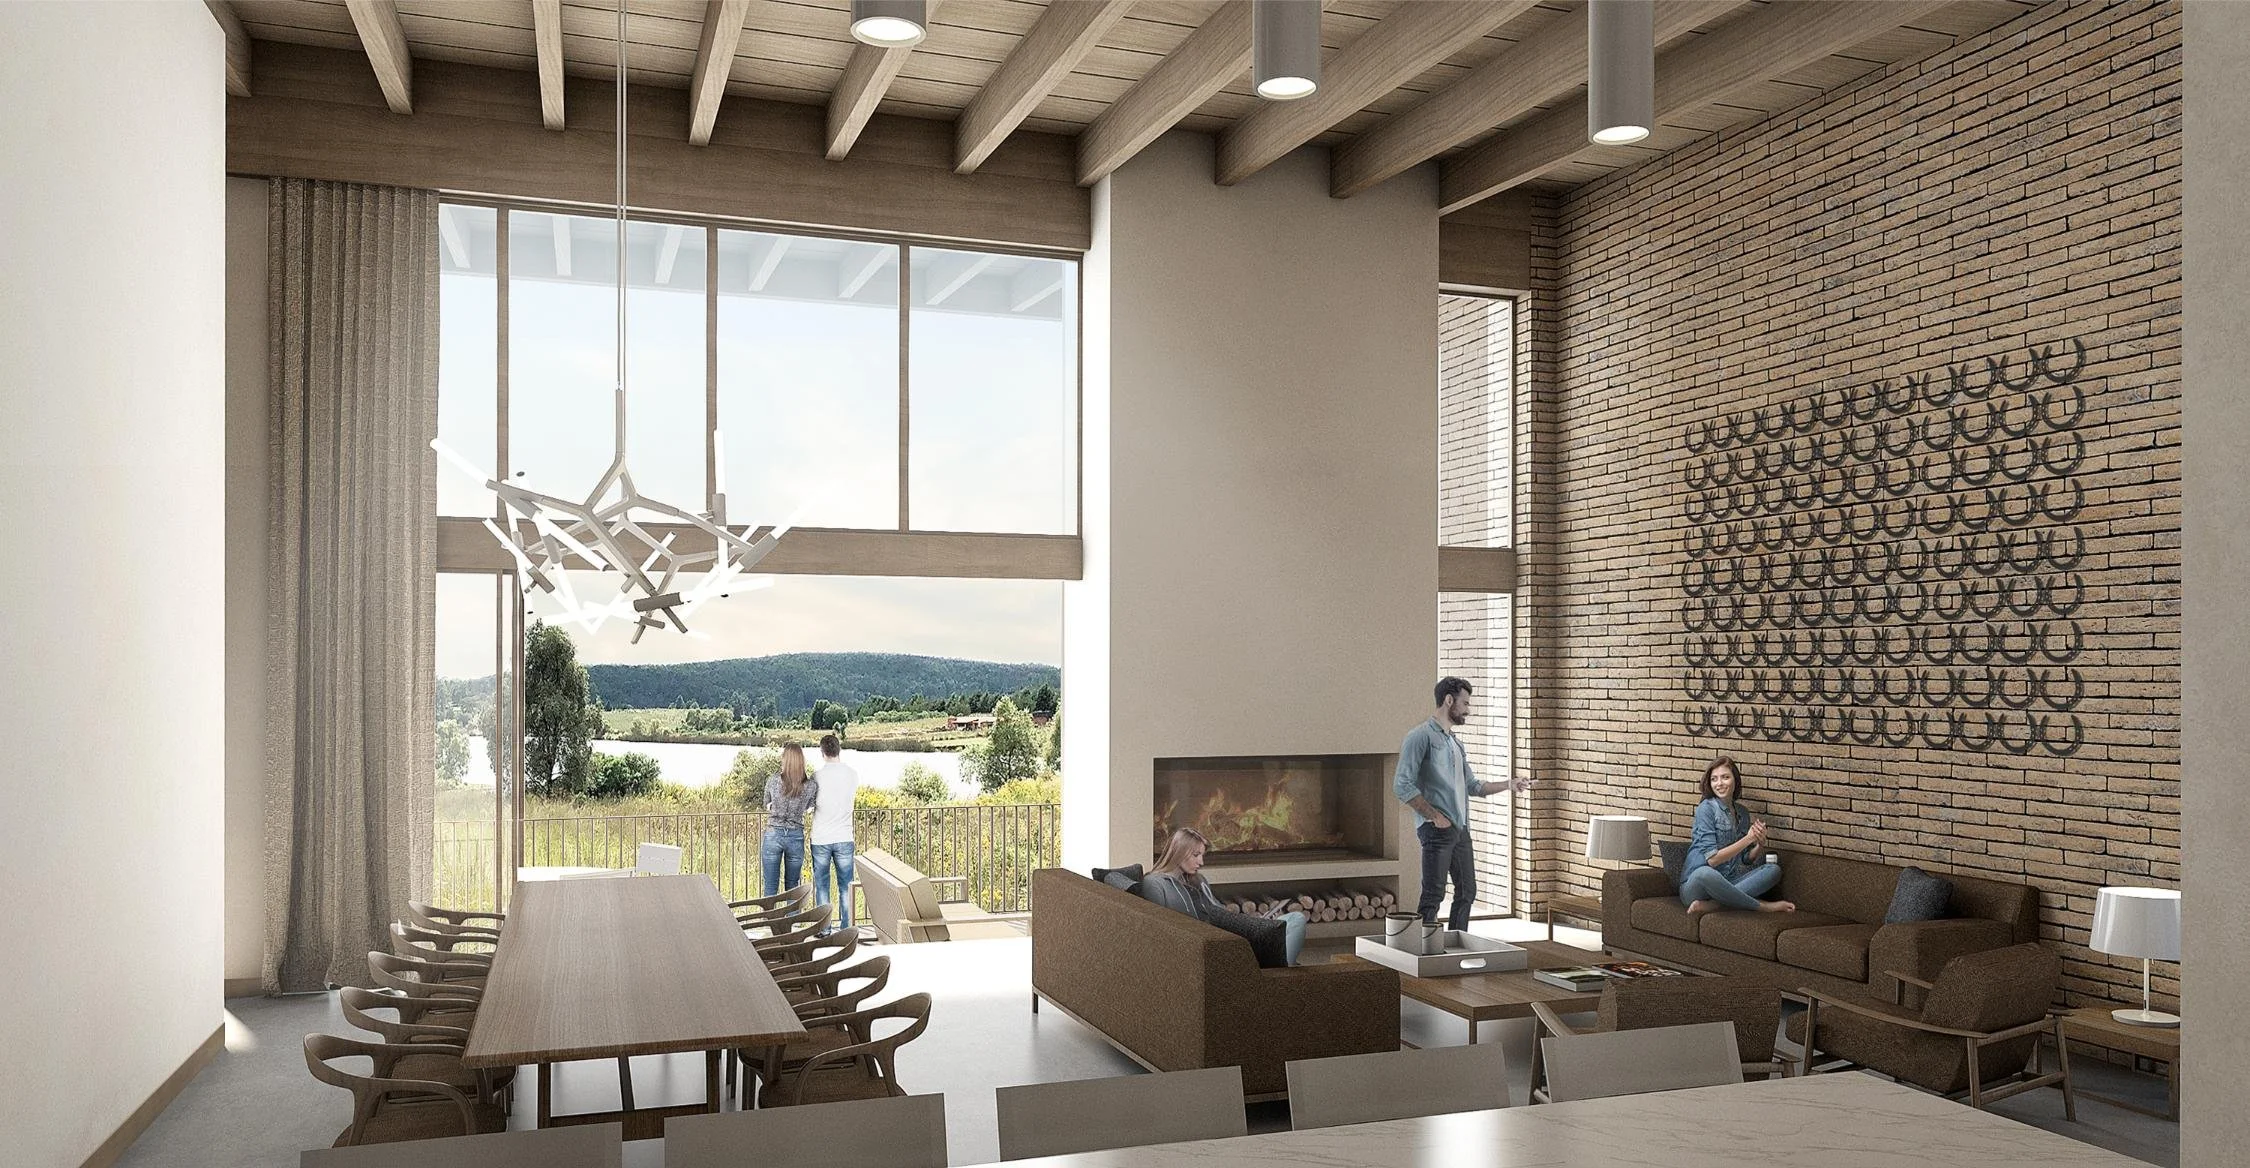
The transparent entryway acts as the home's primary spine, immediately framing uninterrupted, panoramic views toward the lake the exact moment visitors step through the front door.
Expansive Social & Entertainment Hubs
The social volume integrates soaring double-height glazing, flowing seamlessly into generous indoor and outdoor gathering areas, anchored by a custom sports bar designed for large-scale family entertaining.
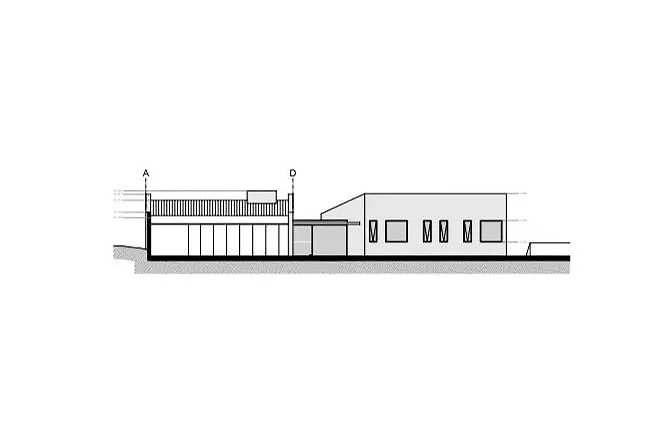
Front
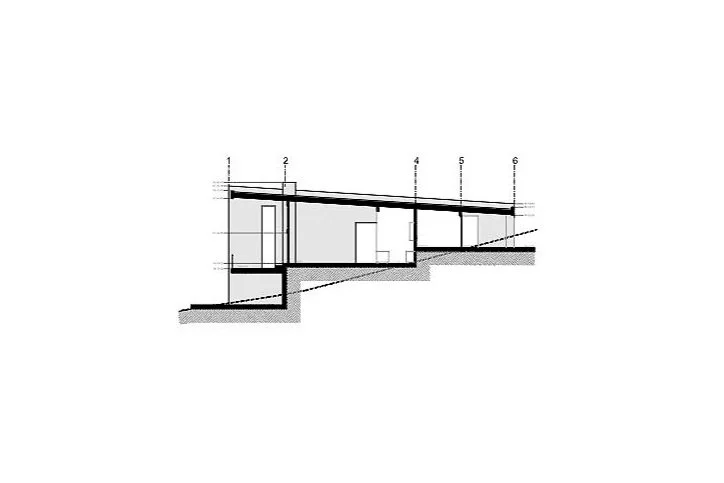
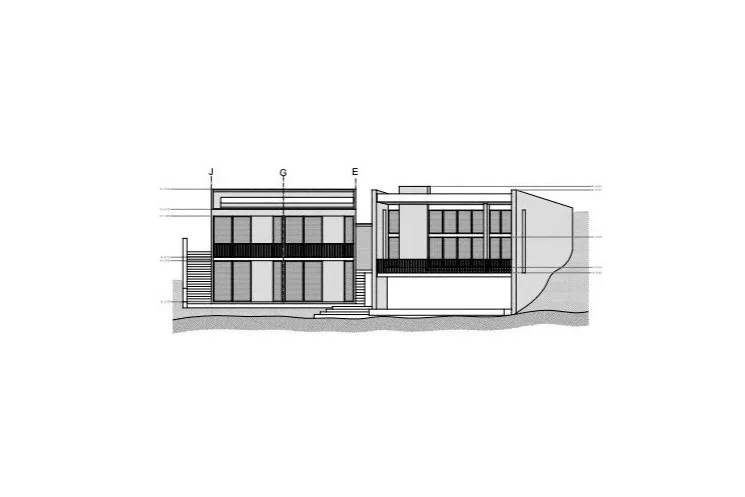
Back
Floor 1
Floor 2
Floor 3
Project Credits
Scope of Work
Complete Architectural Design, Conceptual Space Planning, Multi-Family Program Strategy
Design Collaboration
Diseños AIC
Location
Tapalpa, Jalisco, Mexico
Status
Architectural Design Completed (2021)
Total Floor Area
6,125 sq. ft.