
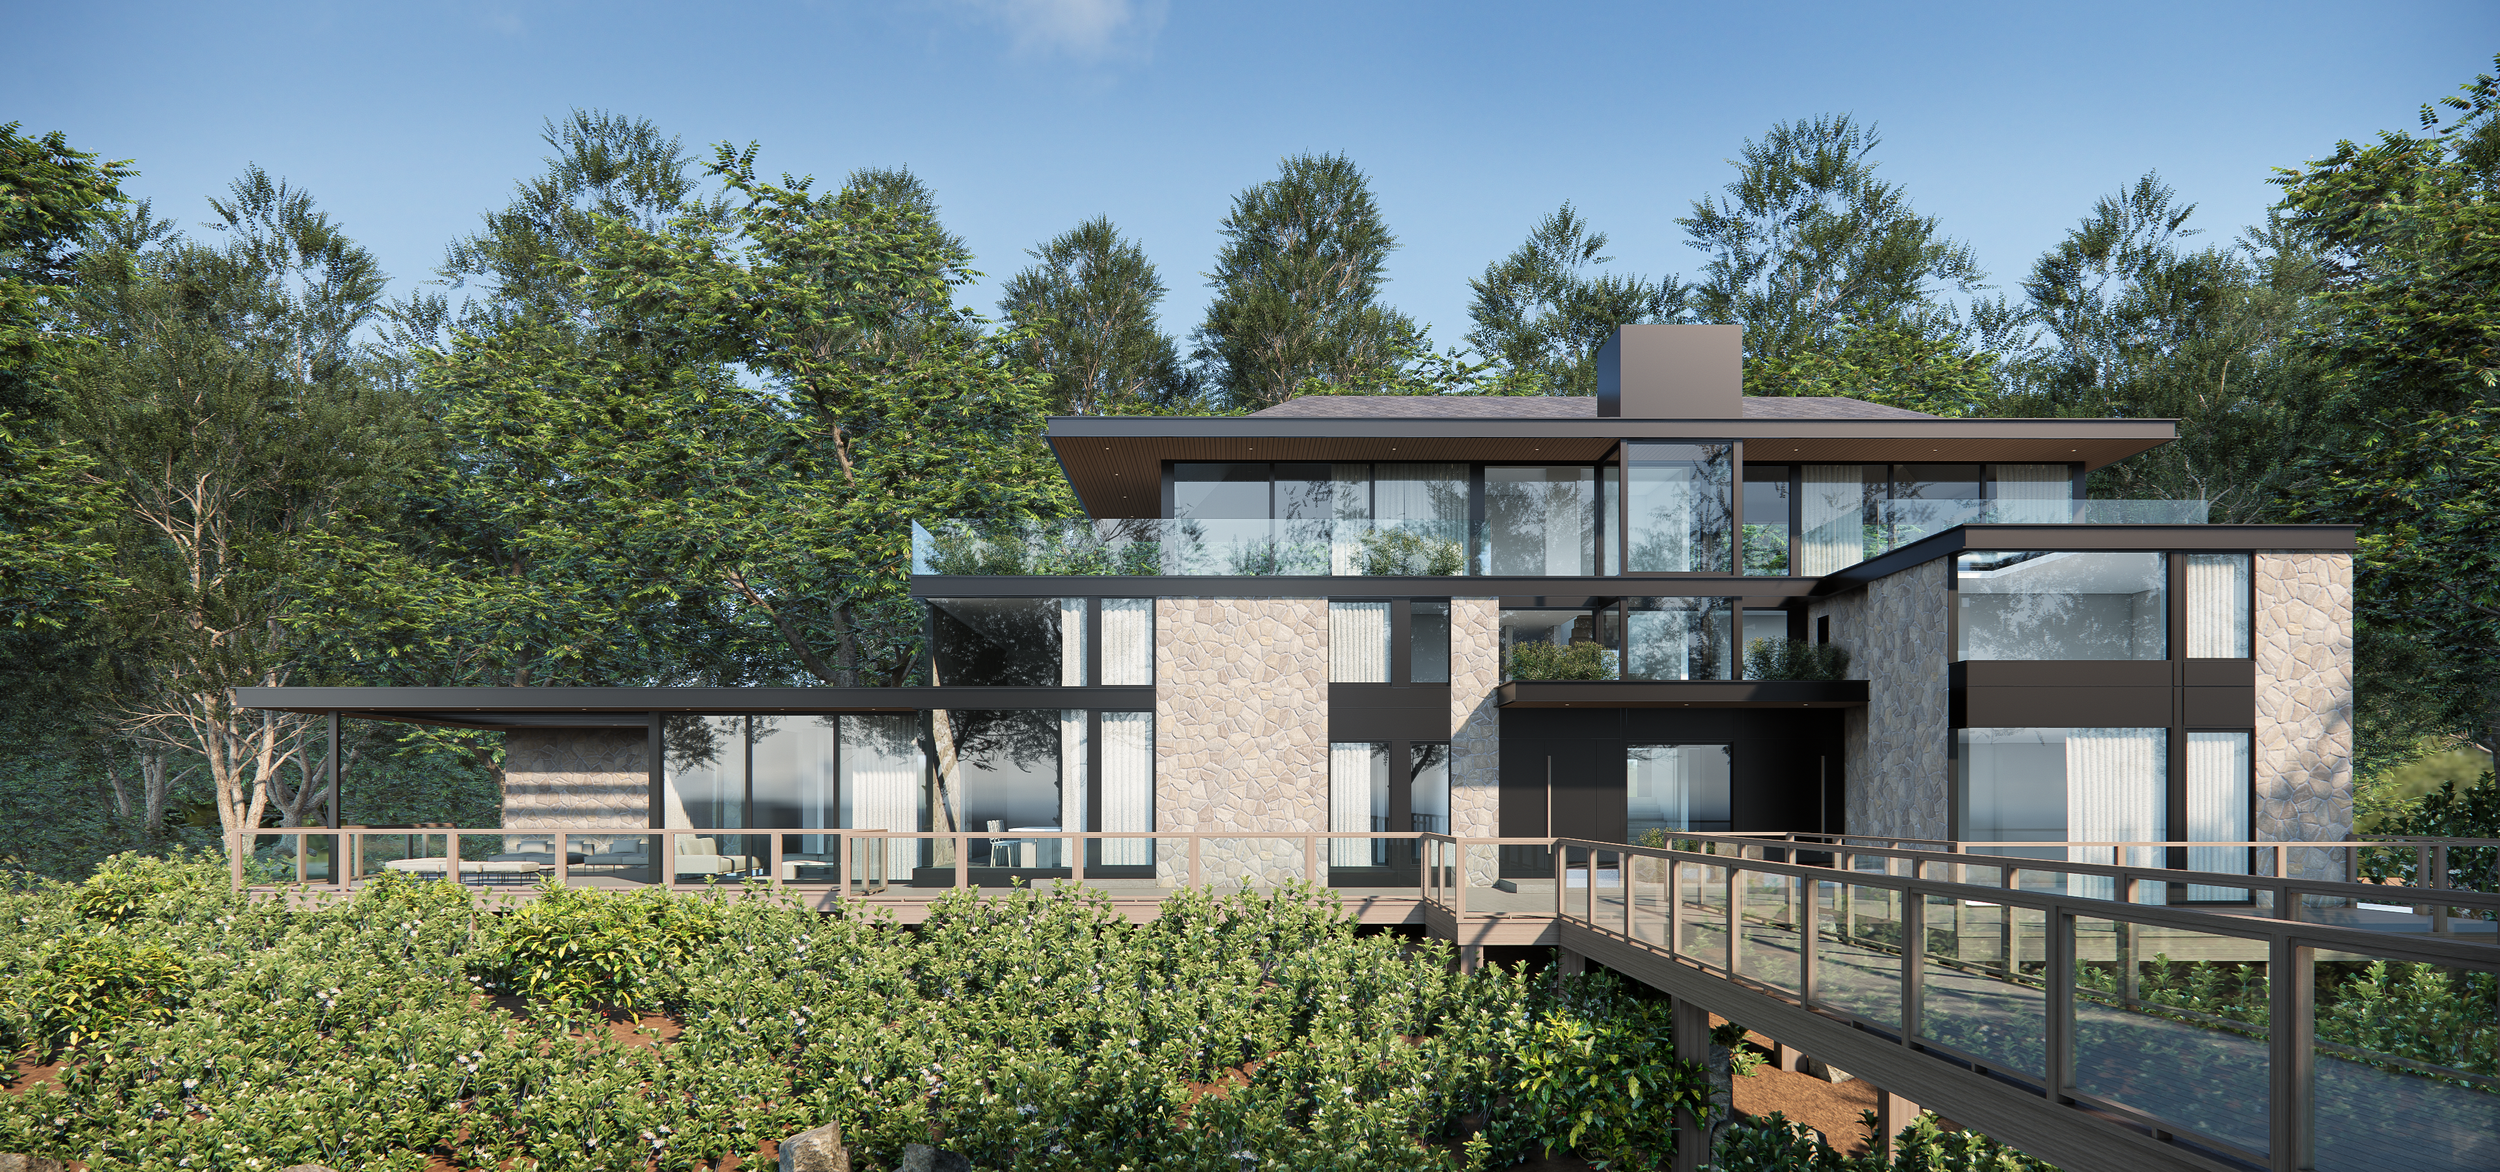
Allan Road Estate
Comprehensive Architecture, Interior Design & Project Management by milancpm+d

PROJECT OVERVIEW
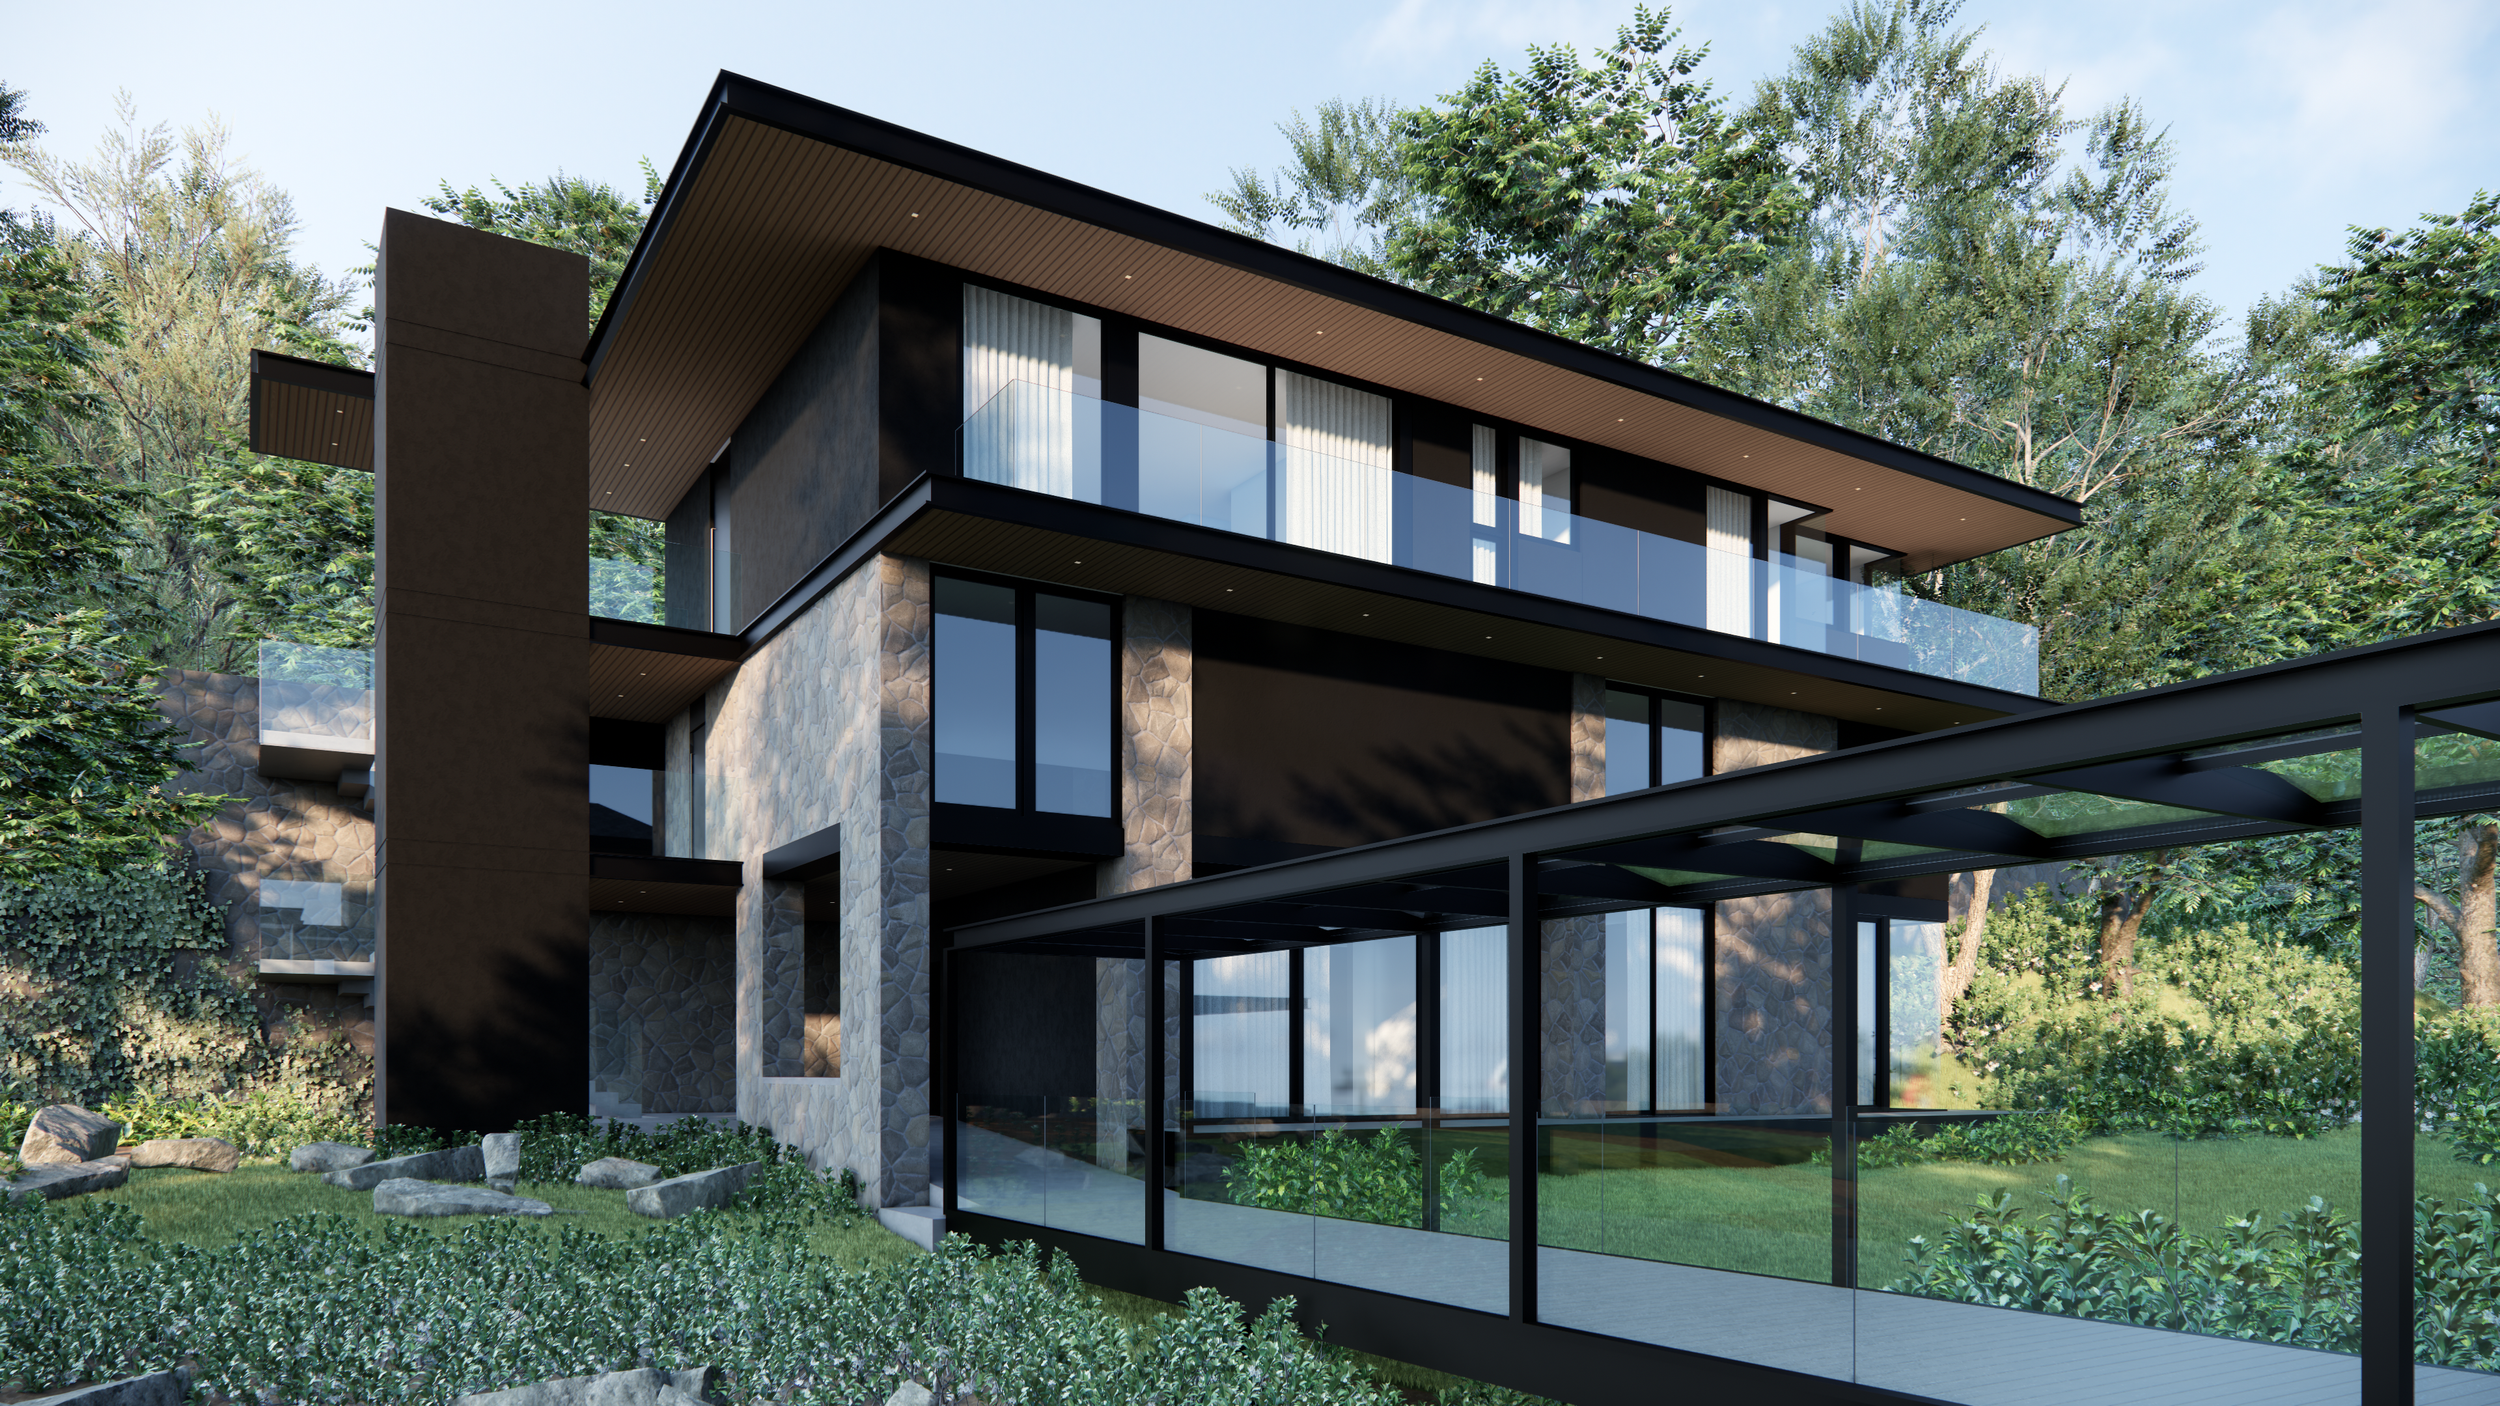
Originally developed by McEwen Design, this one-of-a-kind contemporary West Coast masterpiece rests on a private 2/3-acre estate surrounded by towering evergreens in the heart of North Vancouver. Accessed via a dramatic covered bridge over Hastings Creek, the property is defined by its deep connection to the surrounding lush gardens, expansive sunlit decks, and the soothing sound of flowing water.
milancpm+d has been entrusted with a complete transformation of this iconic residence, managing the entirety of the project lifecycle from integrated design and overall architectural concept to bespoke interior design and comprehensive project management. The result is a striking, expanded modern footprint that elevates the home into a new era of luxury living while respecting its natural roots.
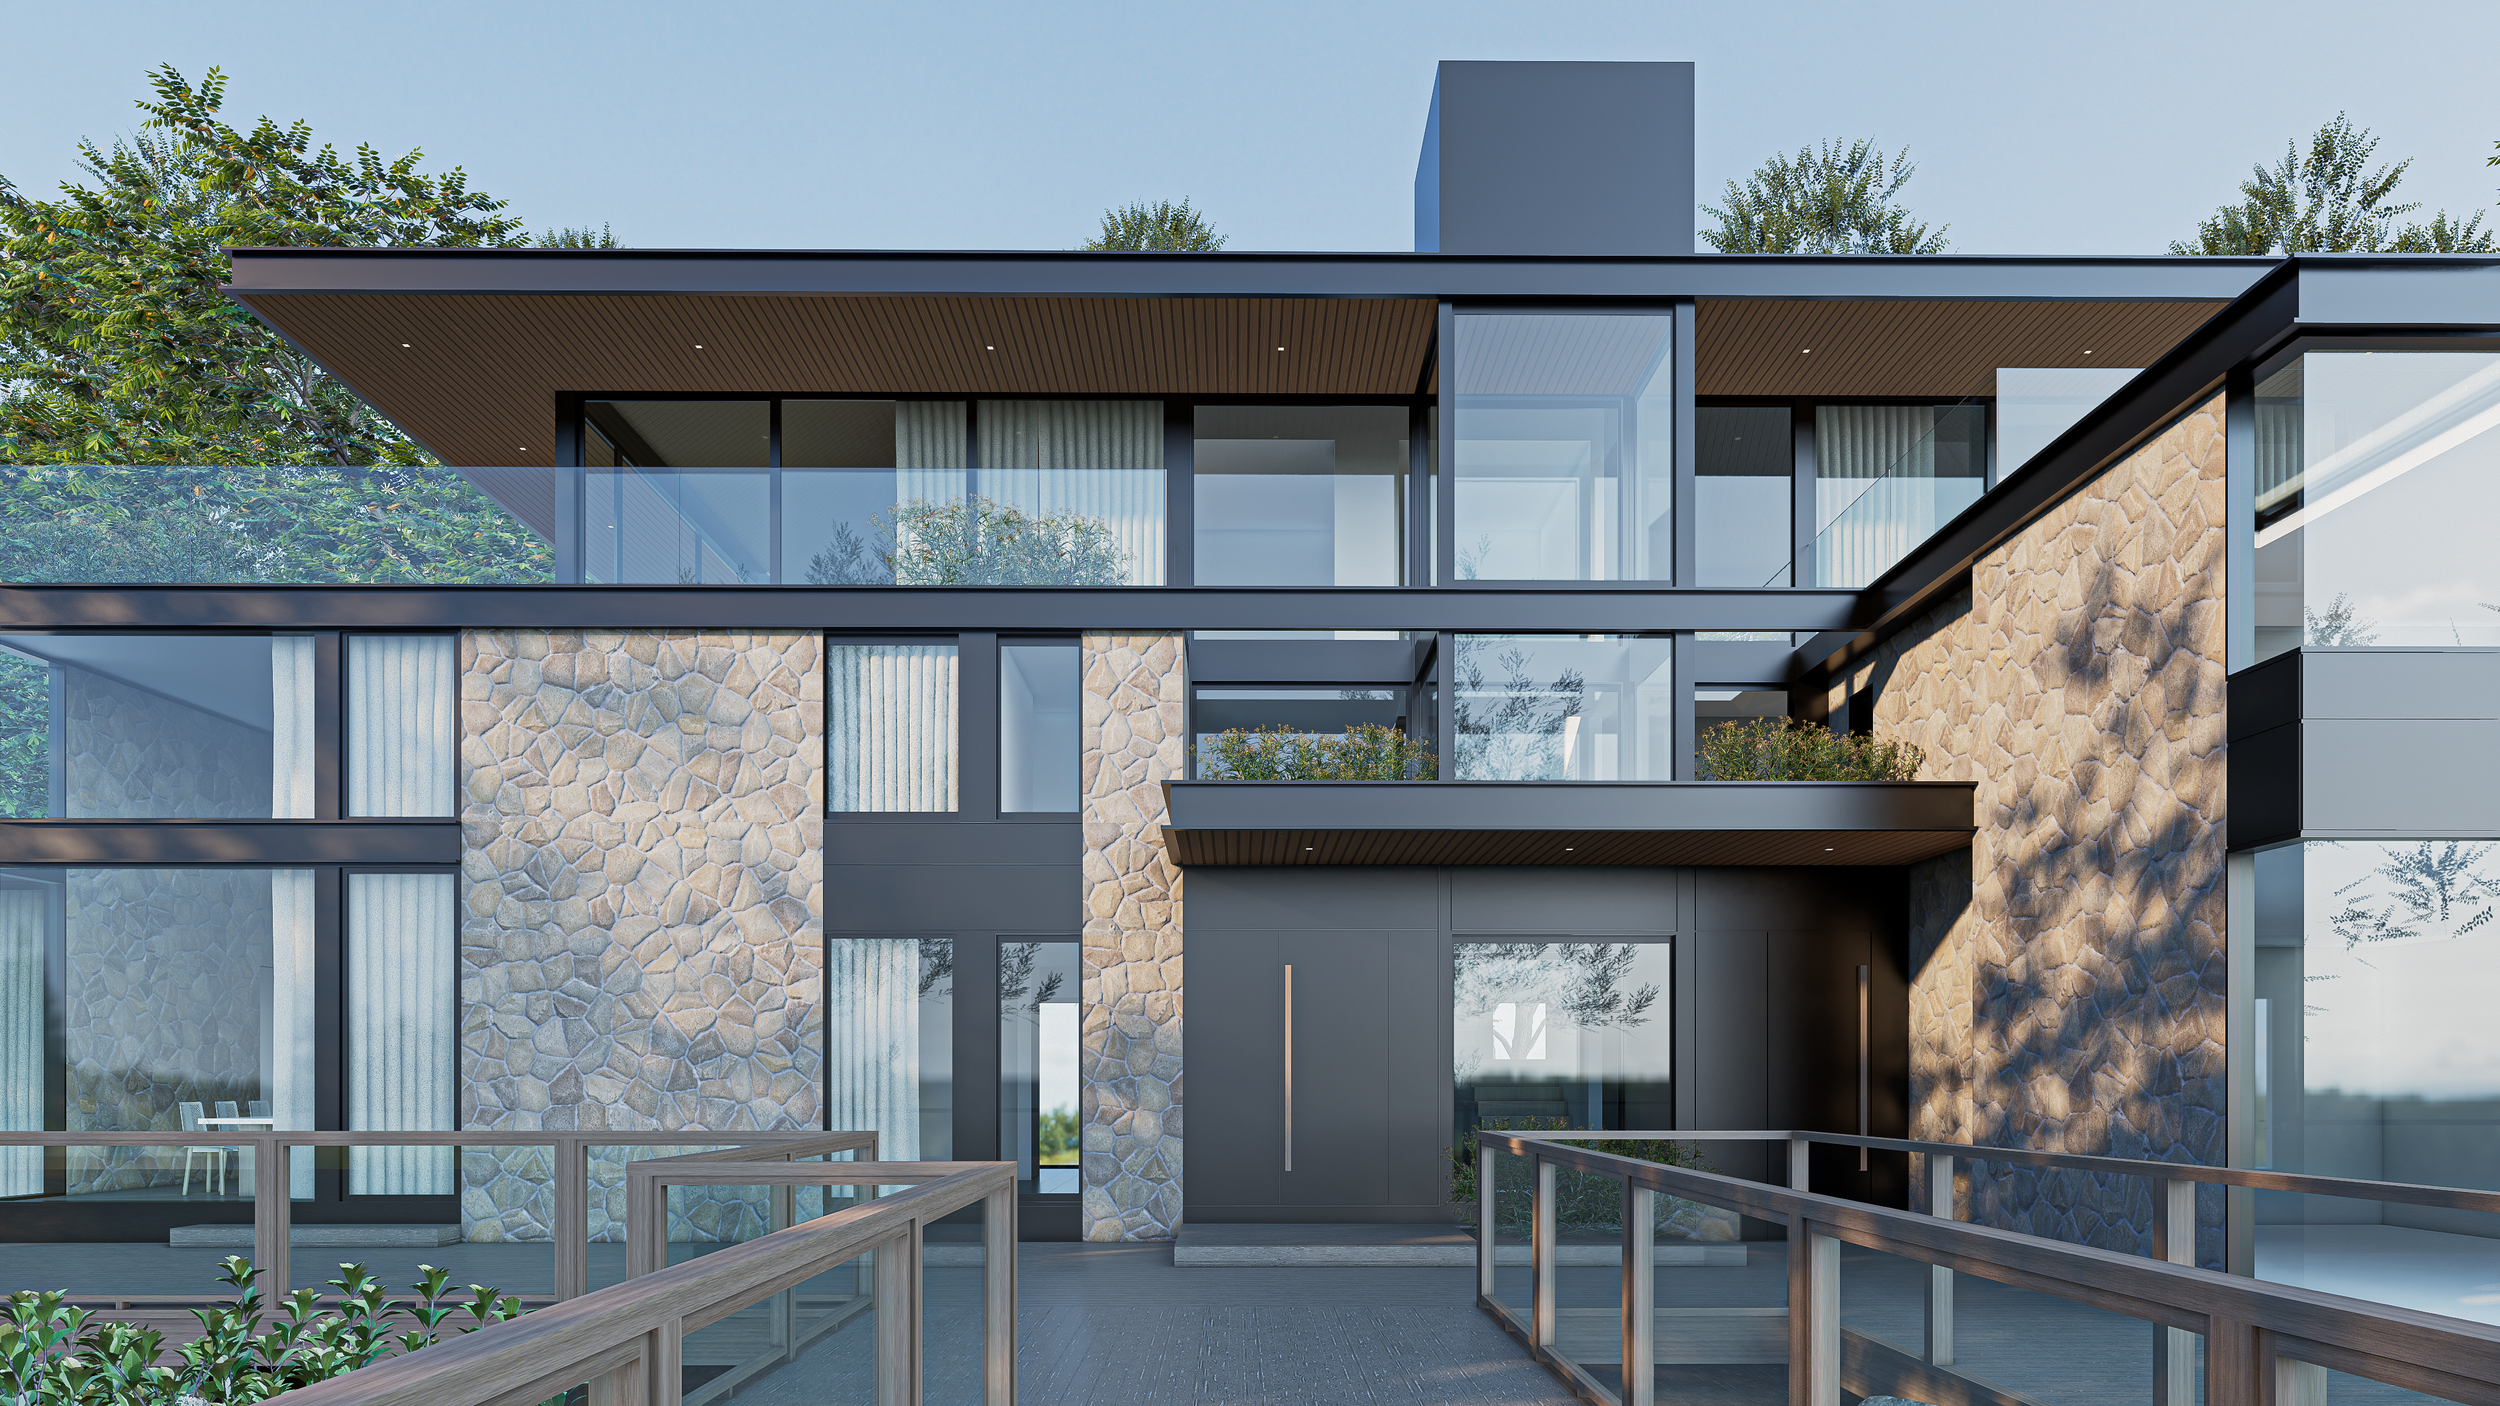
The Challenge: Balancing Nature and Density
The primary challenge of this project lay in its highly sensitive, prestigious location—nestled strictly between a protected park and a running river. Expanding a luxury estate within such constraints required rigorous engineering, meticulous design coordination, and a deeply respectful approach to the local ecosystem.
The core objective was to significantly increase the home's square footage, functional footprint, and structural resilience without encroaching on or disturbing the surrounding environment. Every phase of our integrated design process focused on working within strict environmental boundaries, ensuring that all existing green areas, root systems, and the adjacent riparian zones were fully preserved and maintained.
Architectural
Innovation & Features
Through intelligent structural planning and creative vertical expansion, MilanCPM+D successfully maximised the site's potential while keeping the natural landscape completely untouched:
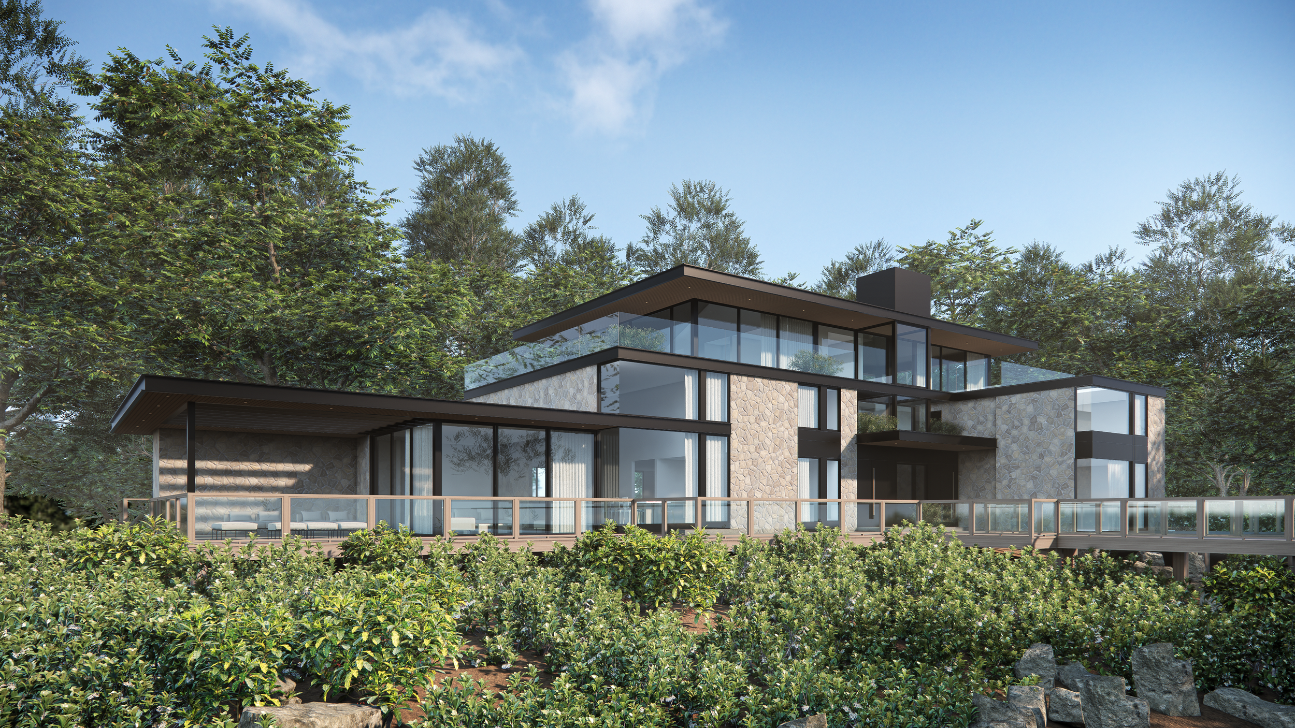
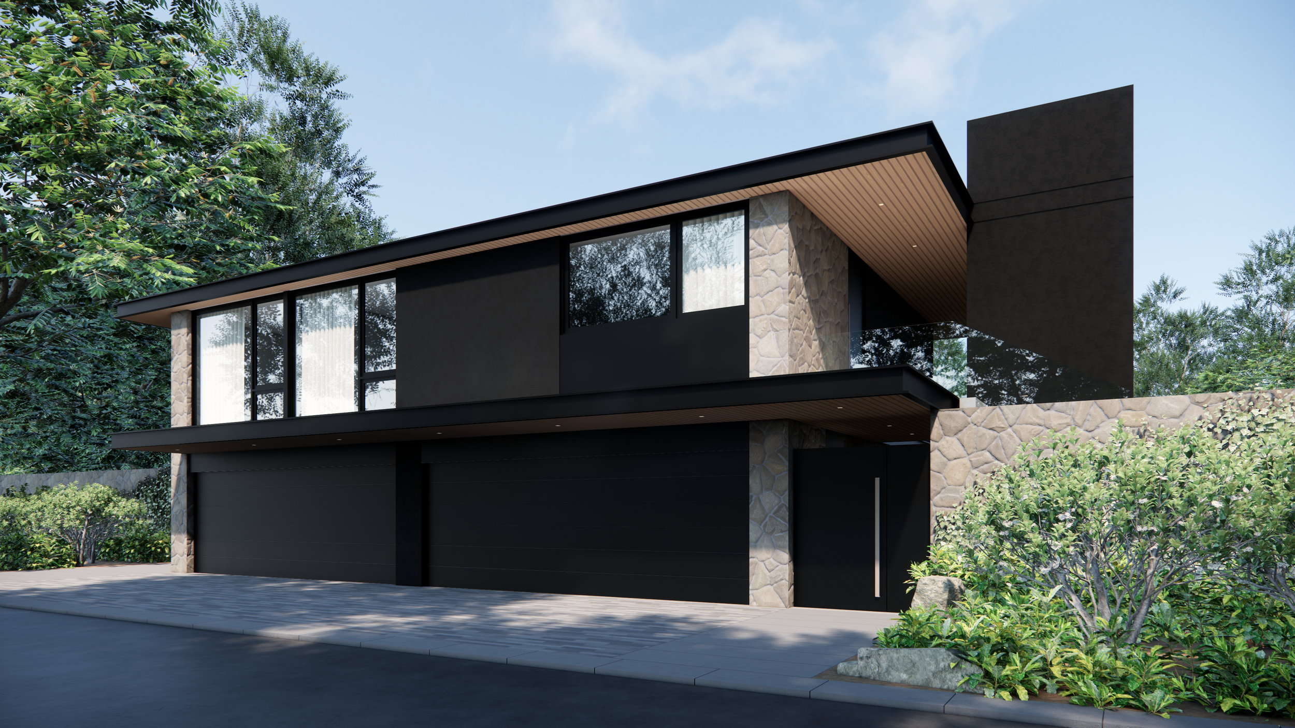
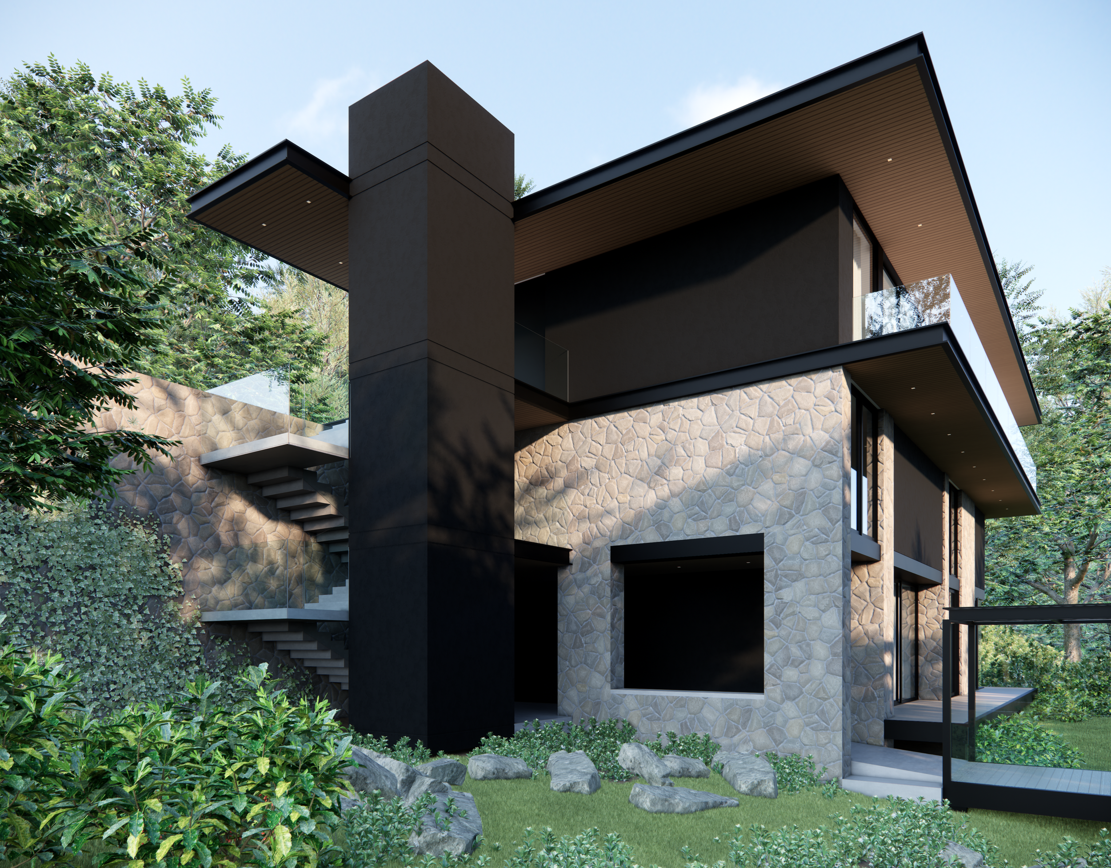
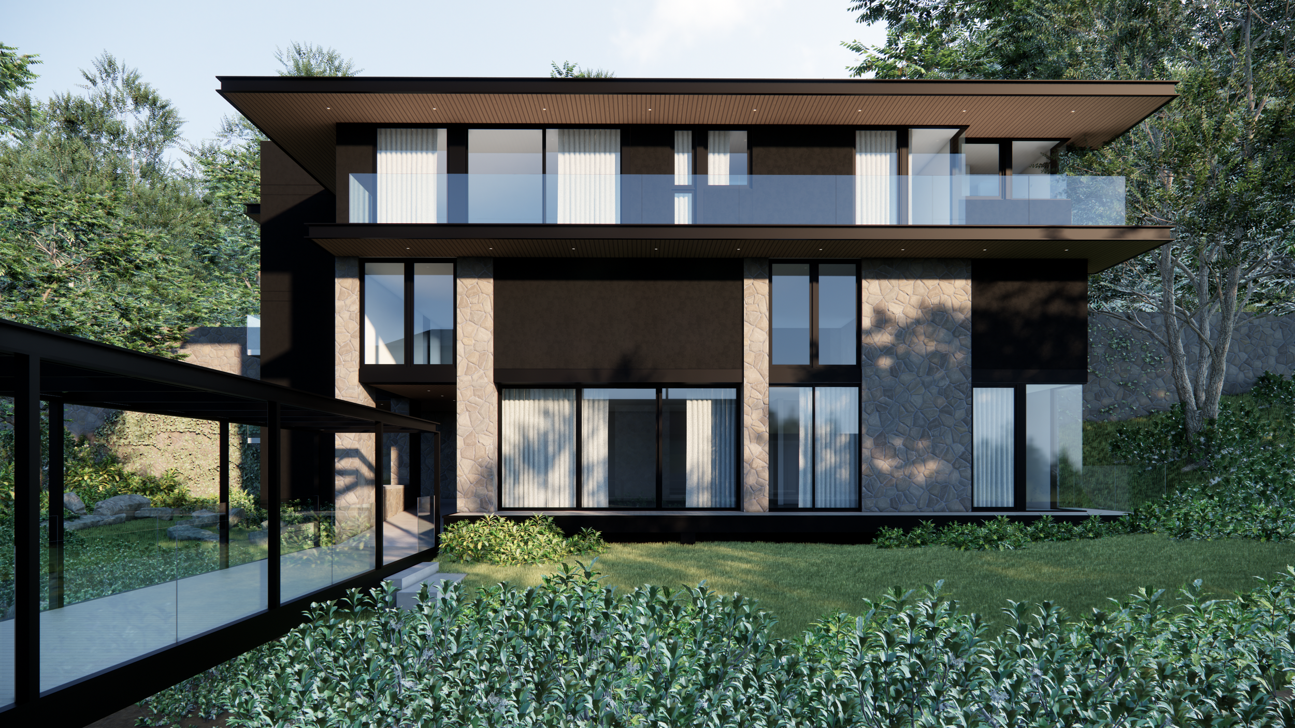
The transformation added a brand-new, light-filled full storey at the top of the residence and strategically expanded the footprint of the existing second level to seamlessly blend modern lines with the original West Coast architecture.
The exterior boasts a sophisticated, tactile mix of raw organic stone veneer, bold black metal framing, and warm wood-toned under-eaves, striking a perfect balance between sleek contemporary luxury and the rugged beauty of North Vancouver.
The architectural redesign introduces massive expanses of floor-to-ceiling glass and geometric windows, intentionally framing the forest and river views while bathing the modern interior spaces in natural light.
Project Credits
Scope of Work
Architectural Design, Interior Design, Integrated Design Management, Construction & Project Management
Location
North Vancouver, BC
Status
In Progress / Development Phase