
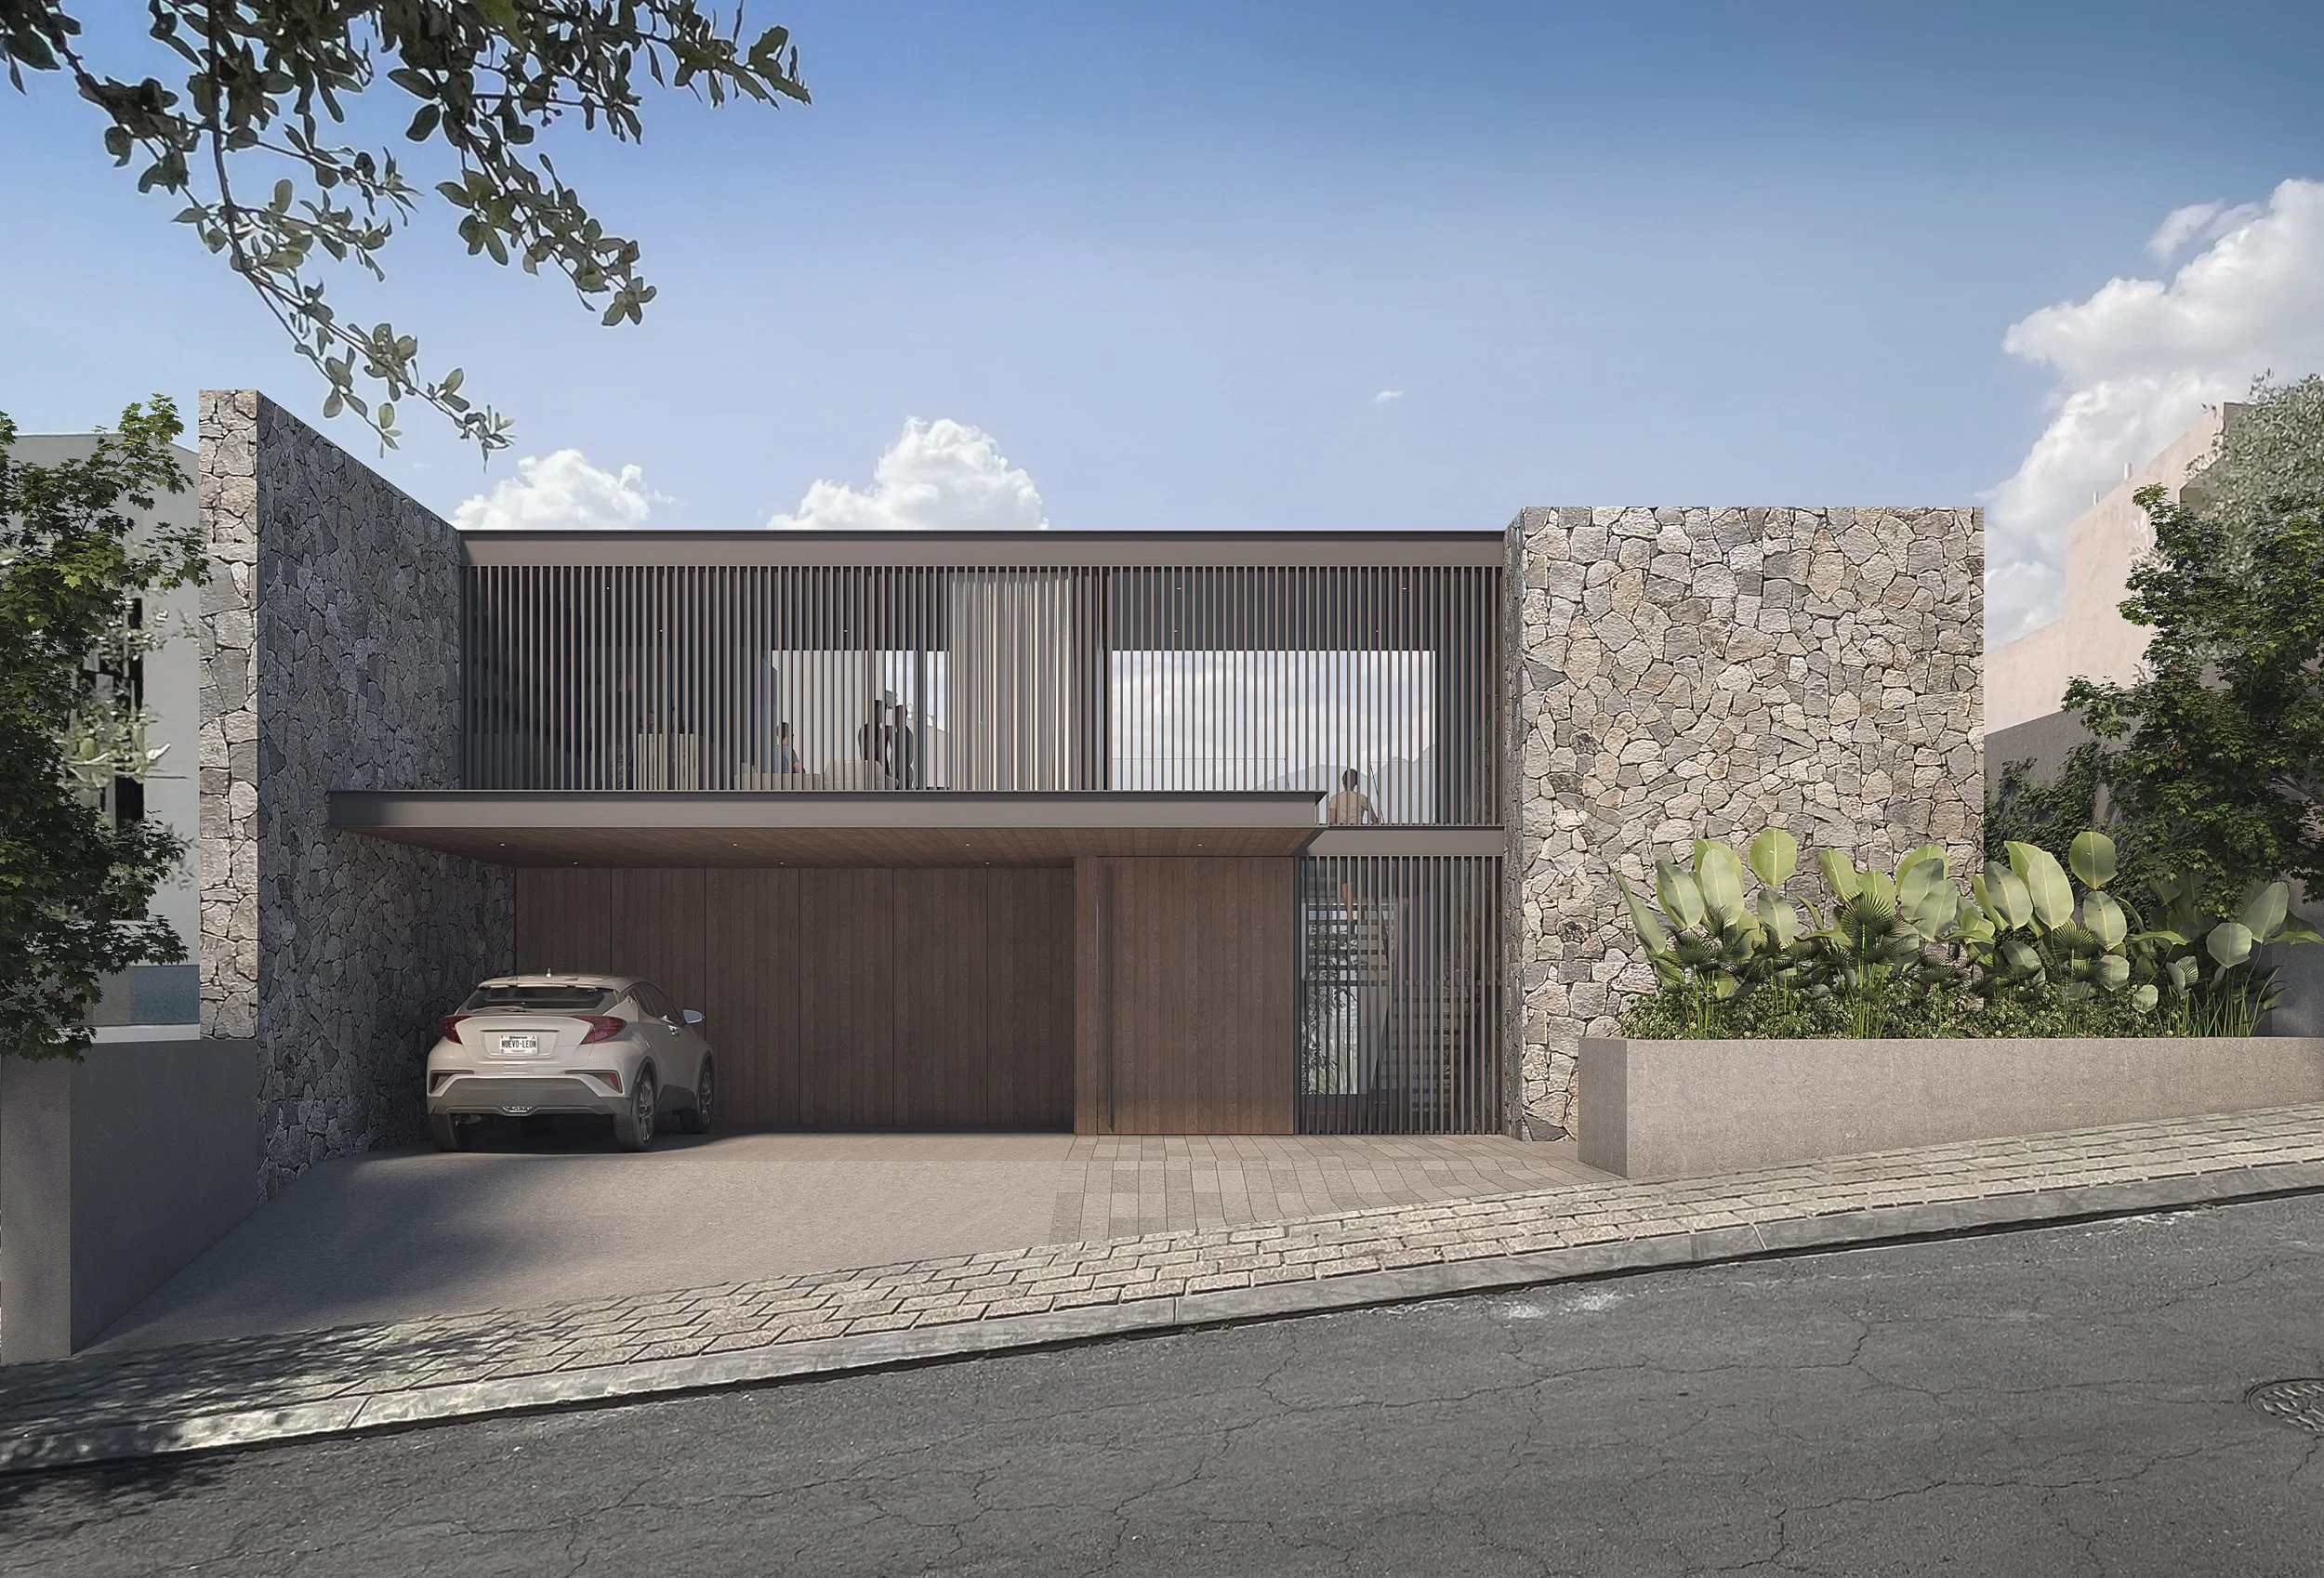
GG House
Architectural Design & Landscape Integration by milancpm+d

PROJECT OVERVIEW
Located in Monterrey, Nuevo Leon, Mexico, GG House is a premium single-family residence situated within an exclusive hillside neighbourhood overlooking the city and the surrounding mountains.
milancpm+d was delighted to lead the creative journey for this private residence, developing the project from its very first conceptual sketches through to the complete architectural drawing package.
The Design Journey: Framing Skyline and Summit
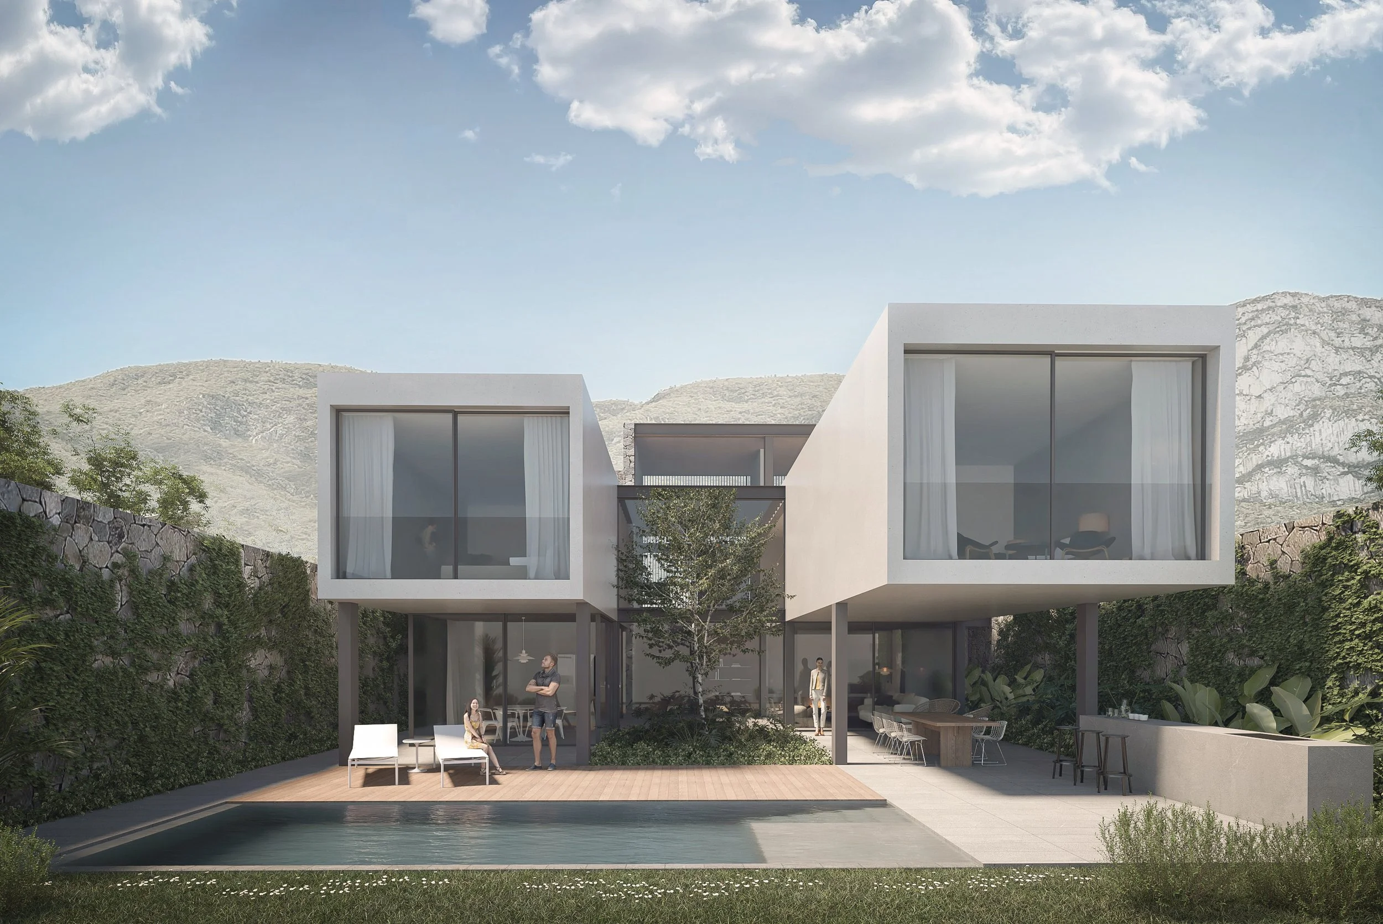
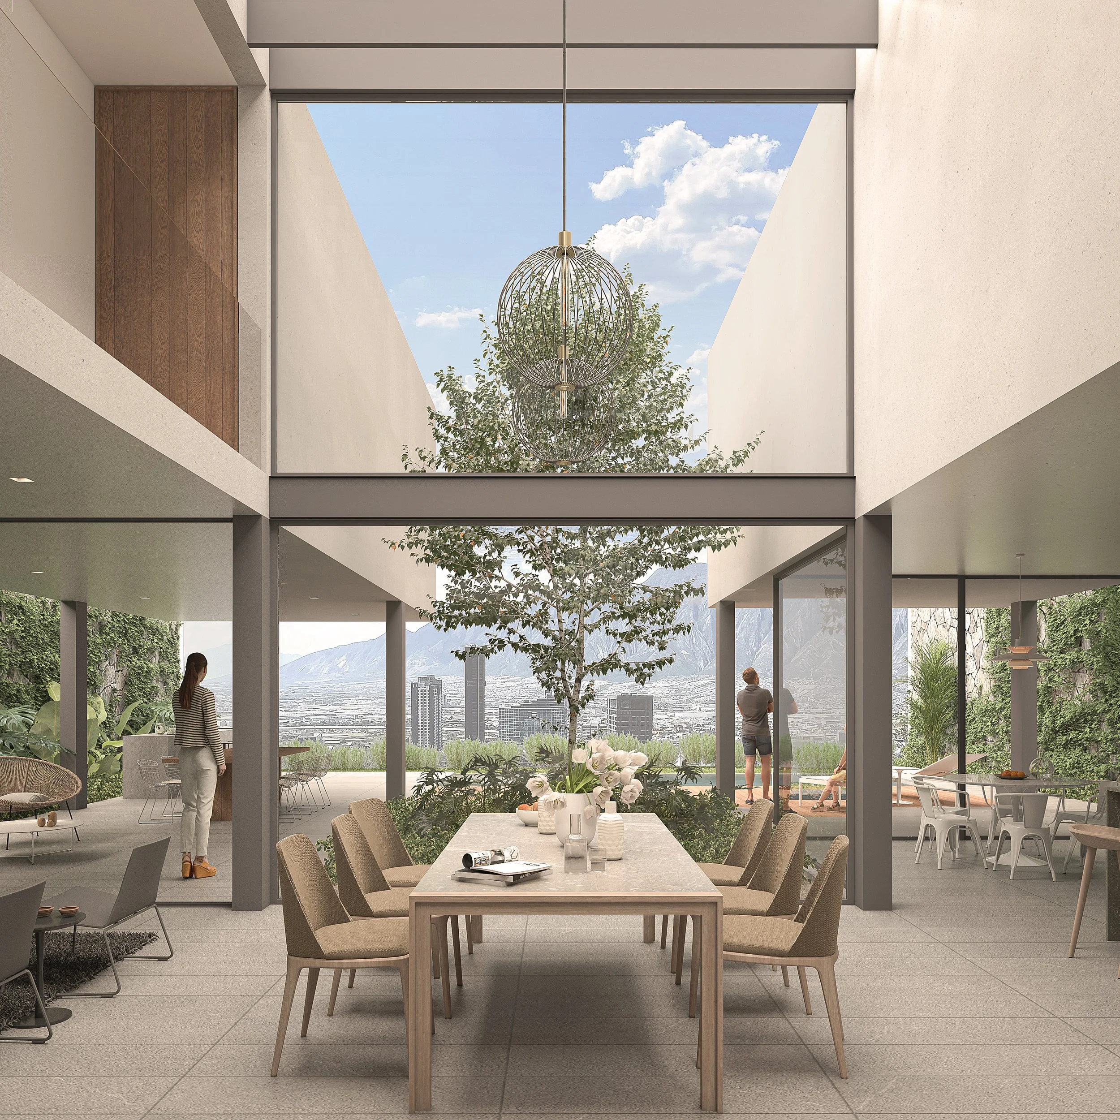
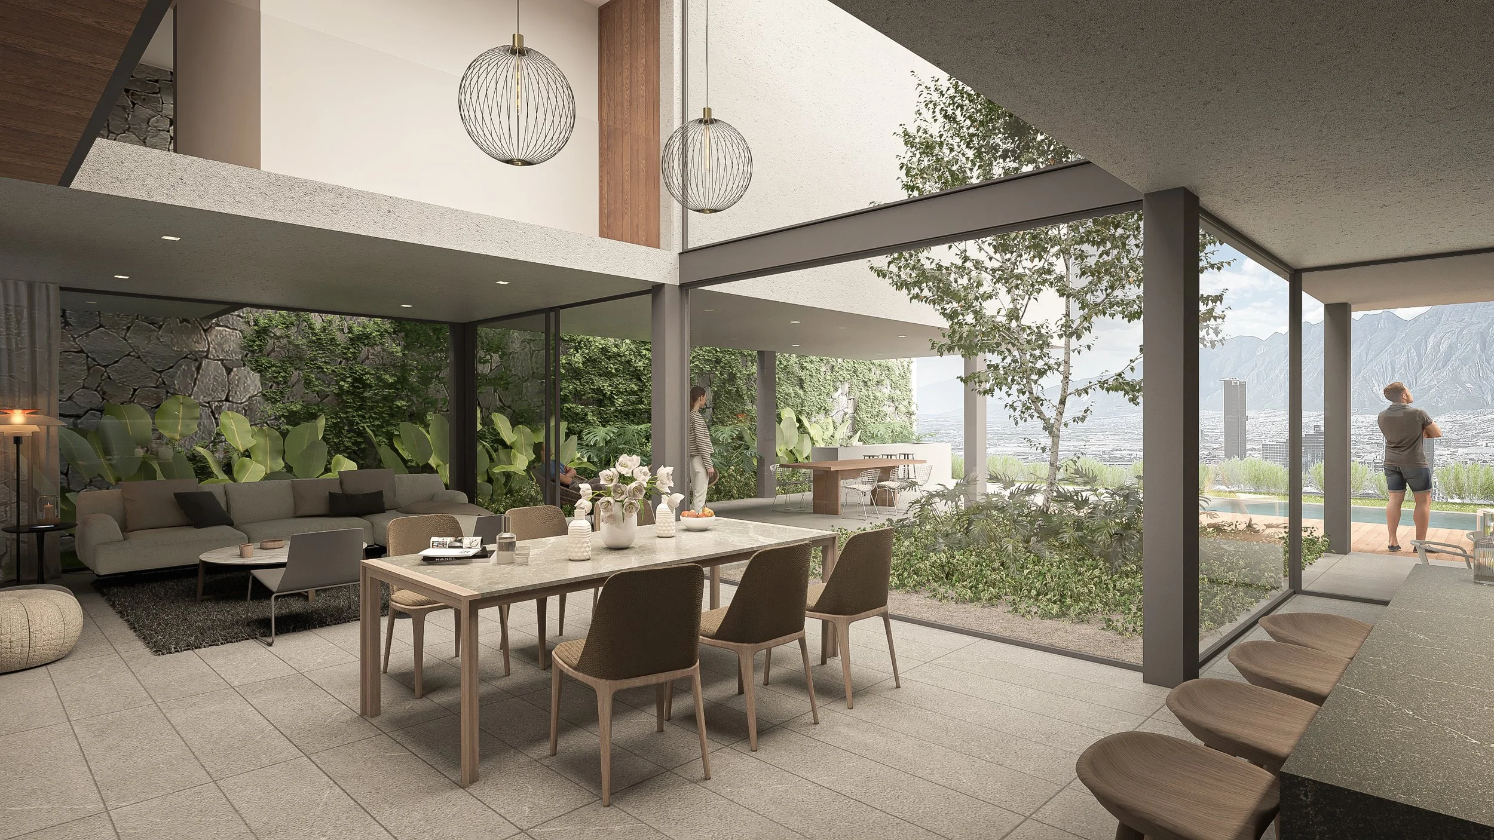
The true inspiration for GG House came directly from the site’s exceptional dual vistas—the dramatic city skyline below and the rugged mountain peaks above. Our team's primary goal was to honour this privileged setting, creating a seamless, transparent relationship between the interior living spaces and the surrounding landscape.
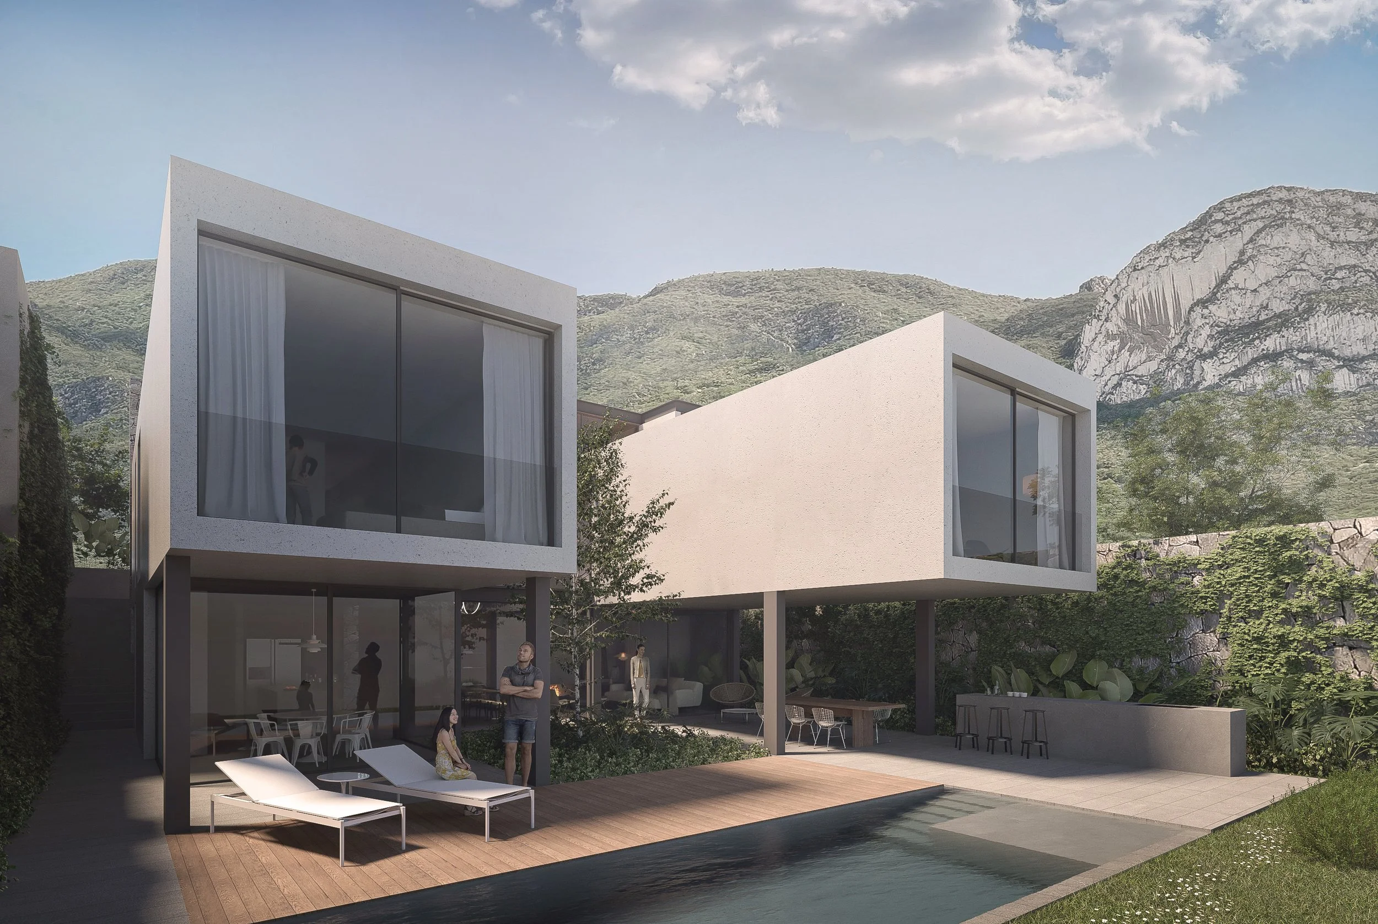
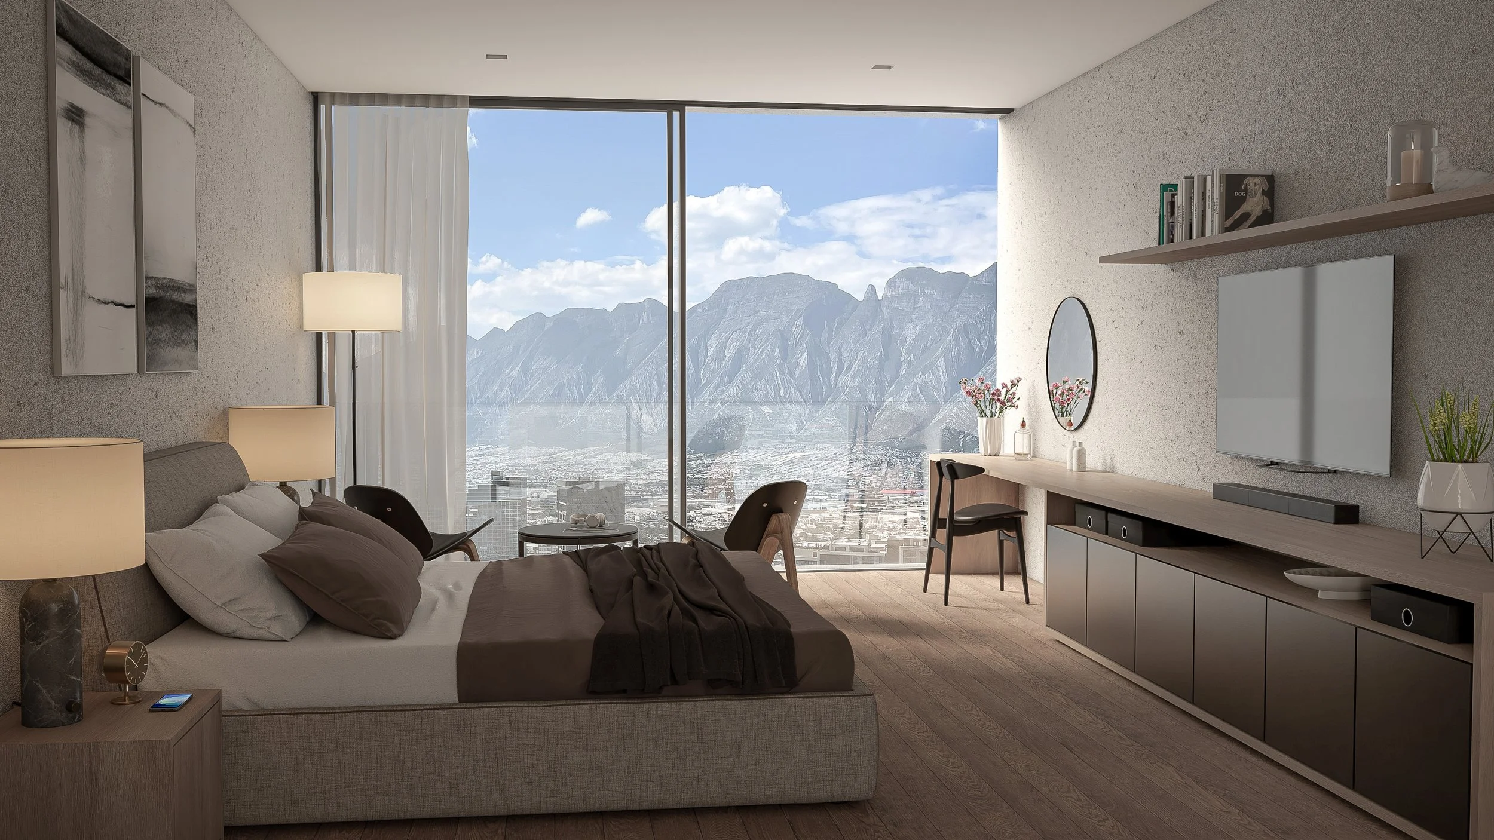
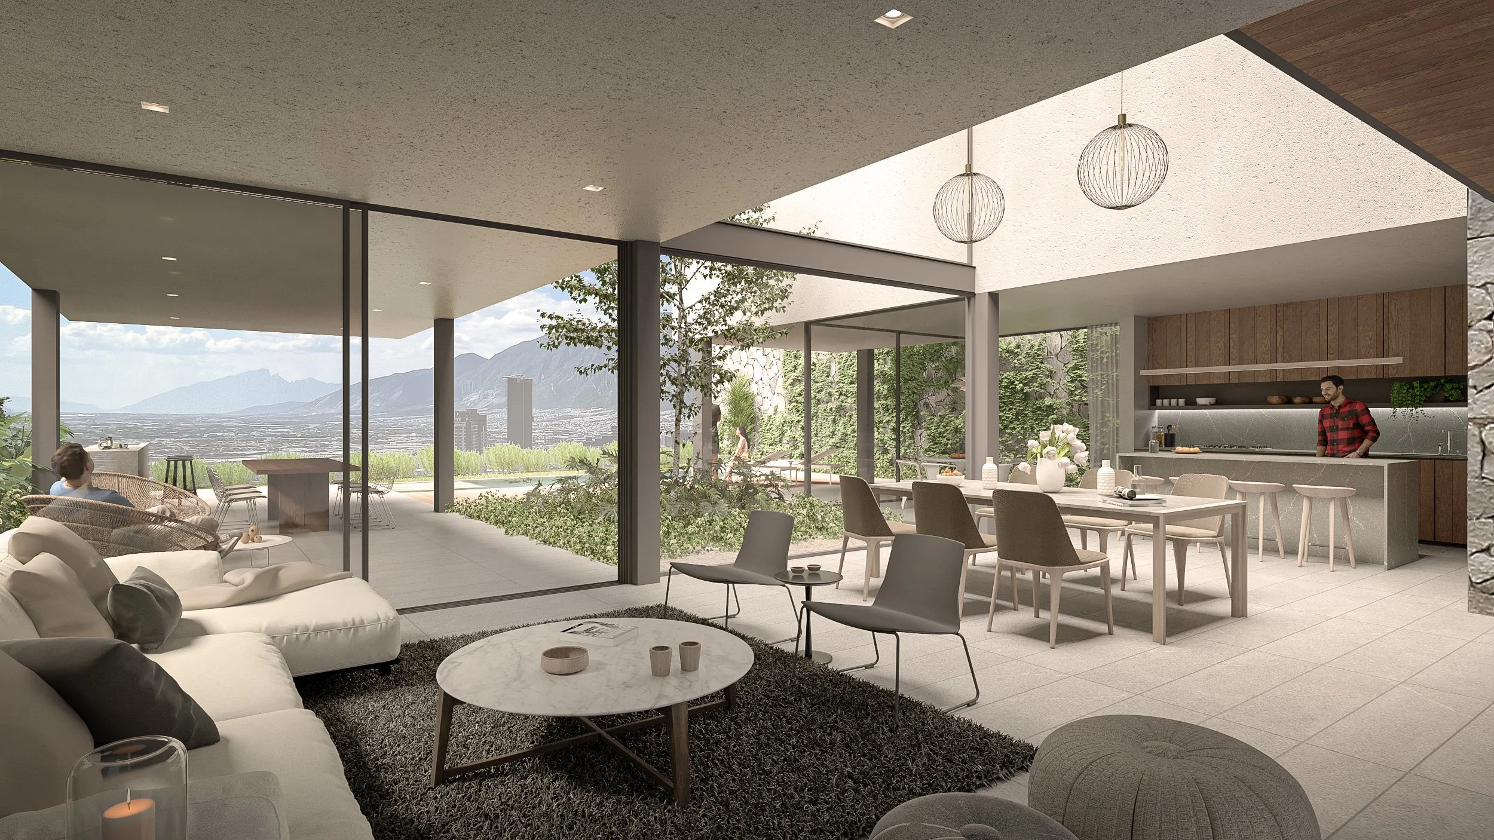
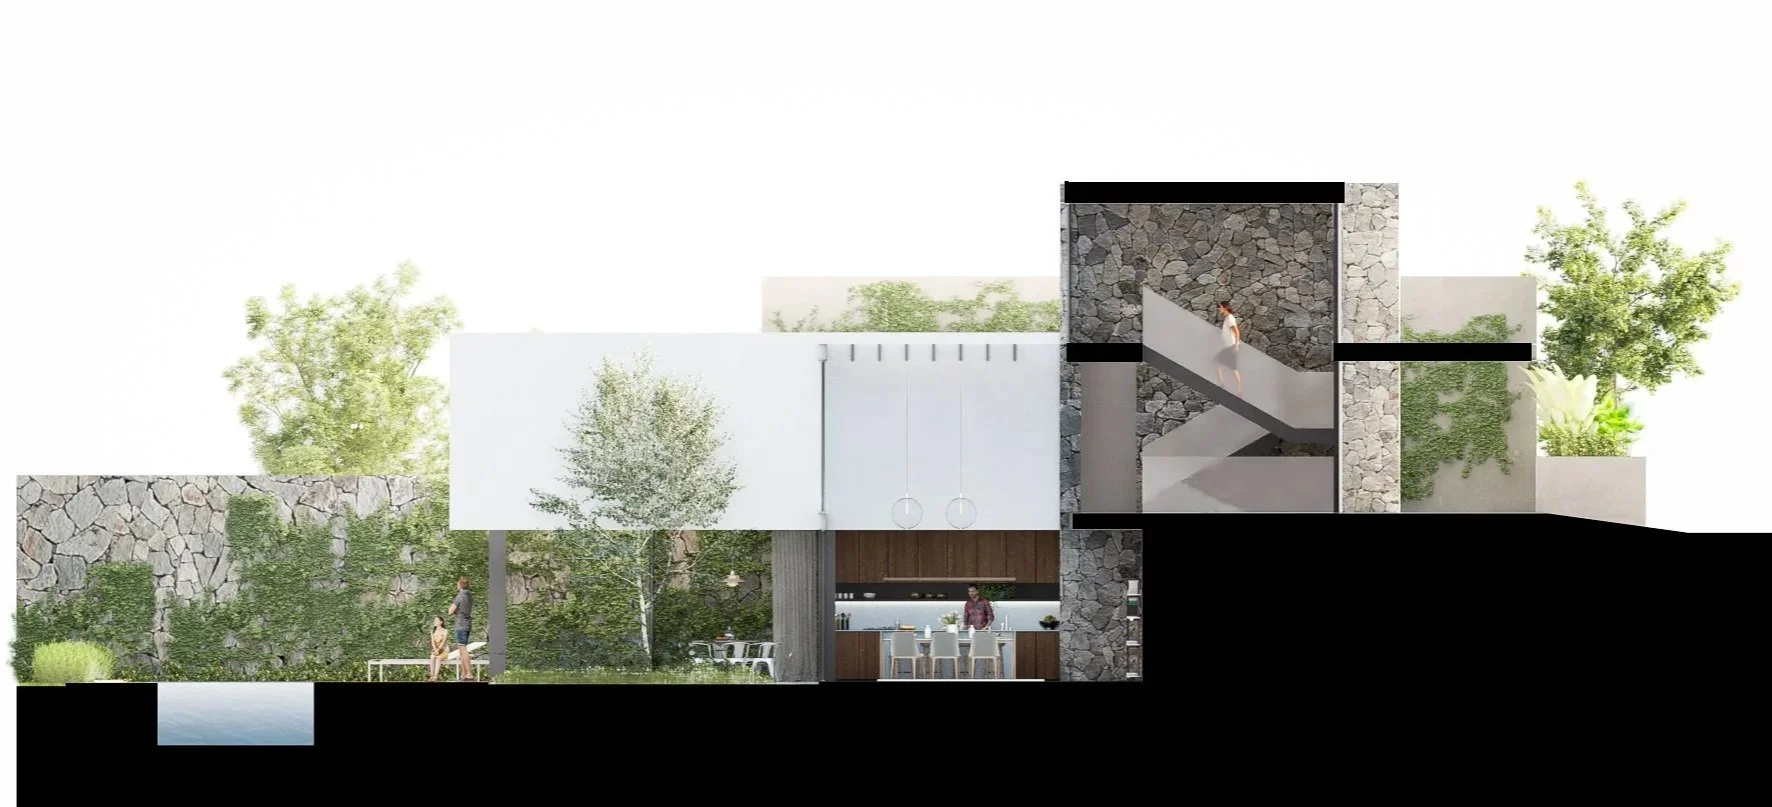
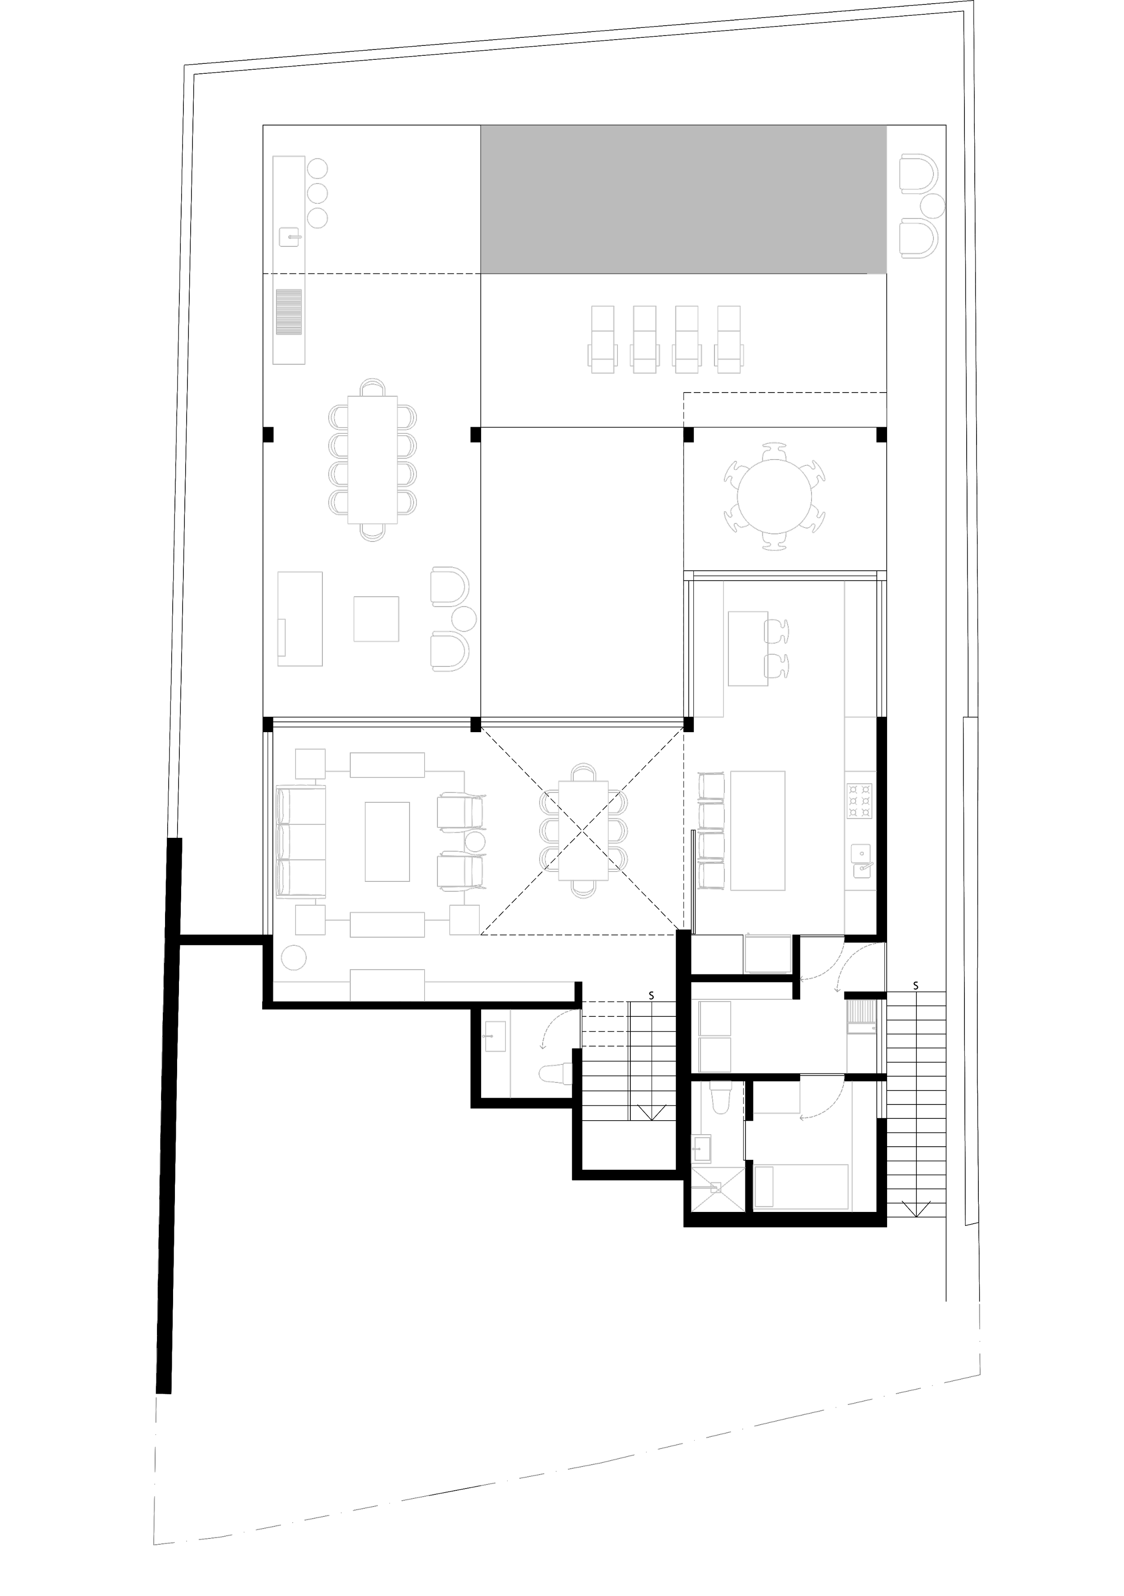
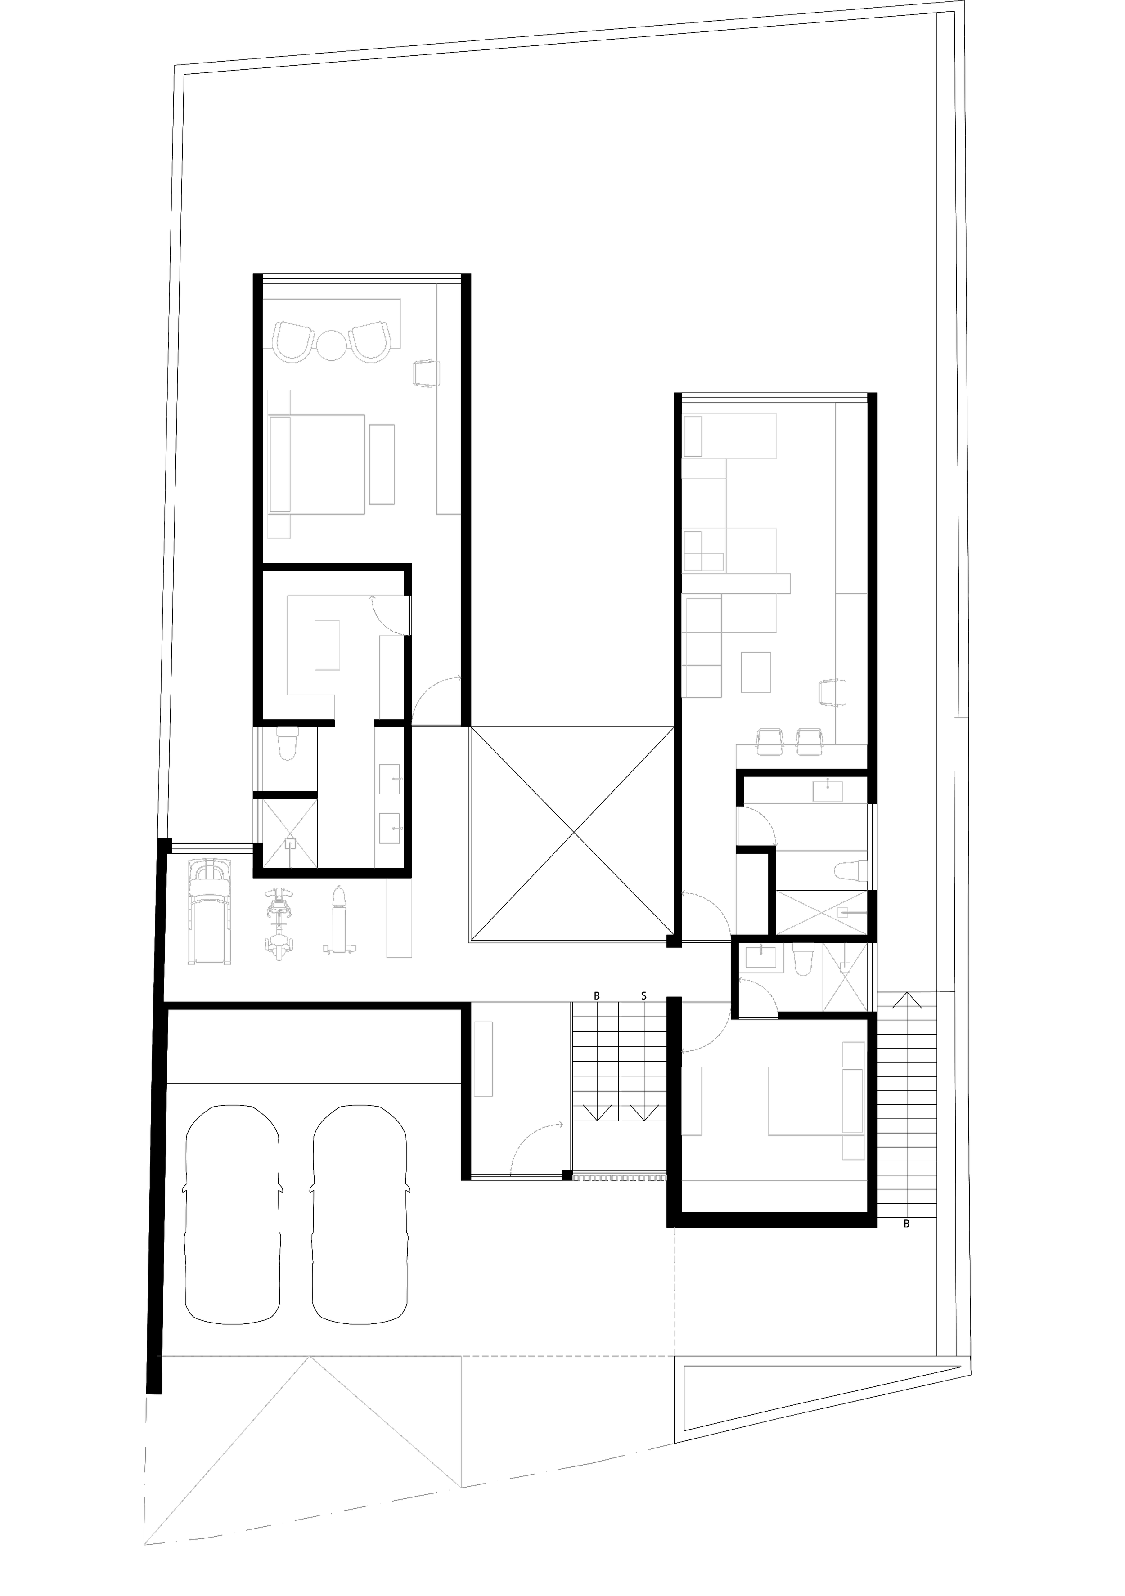
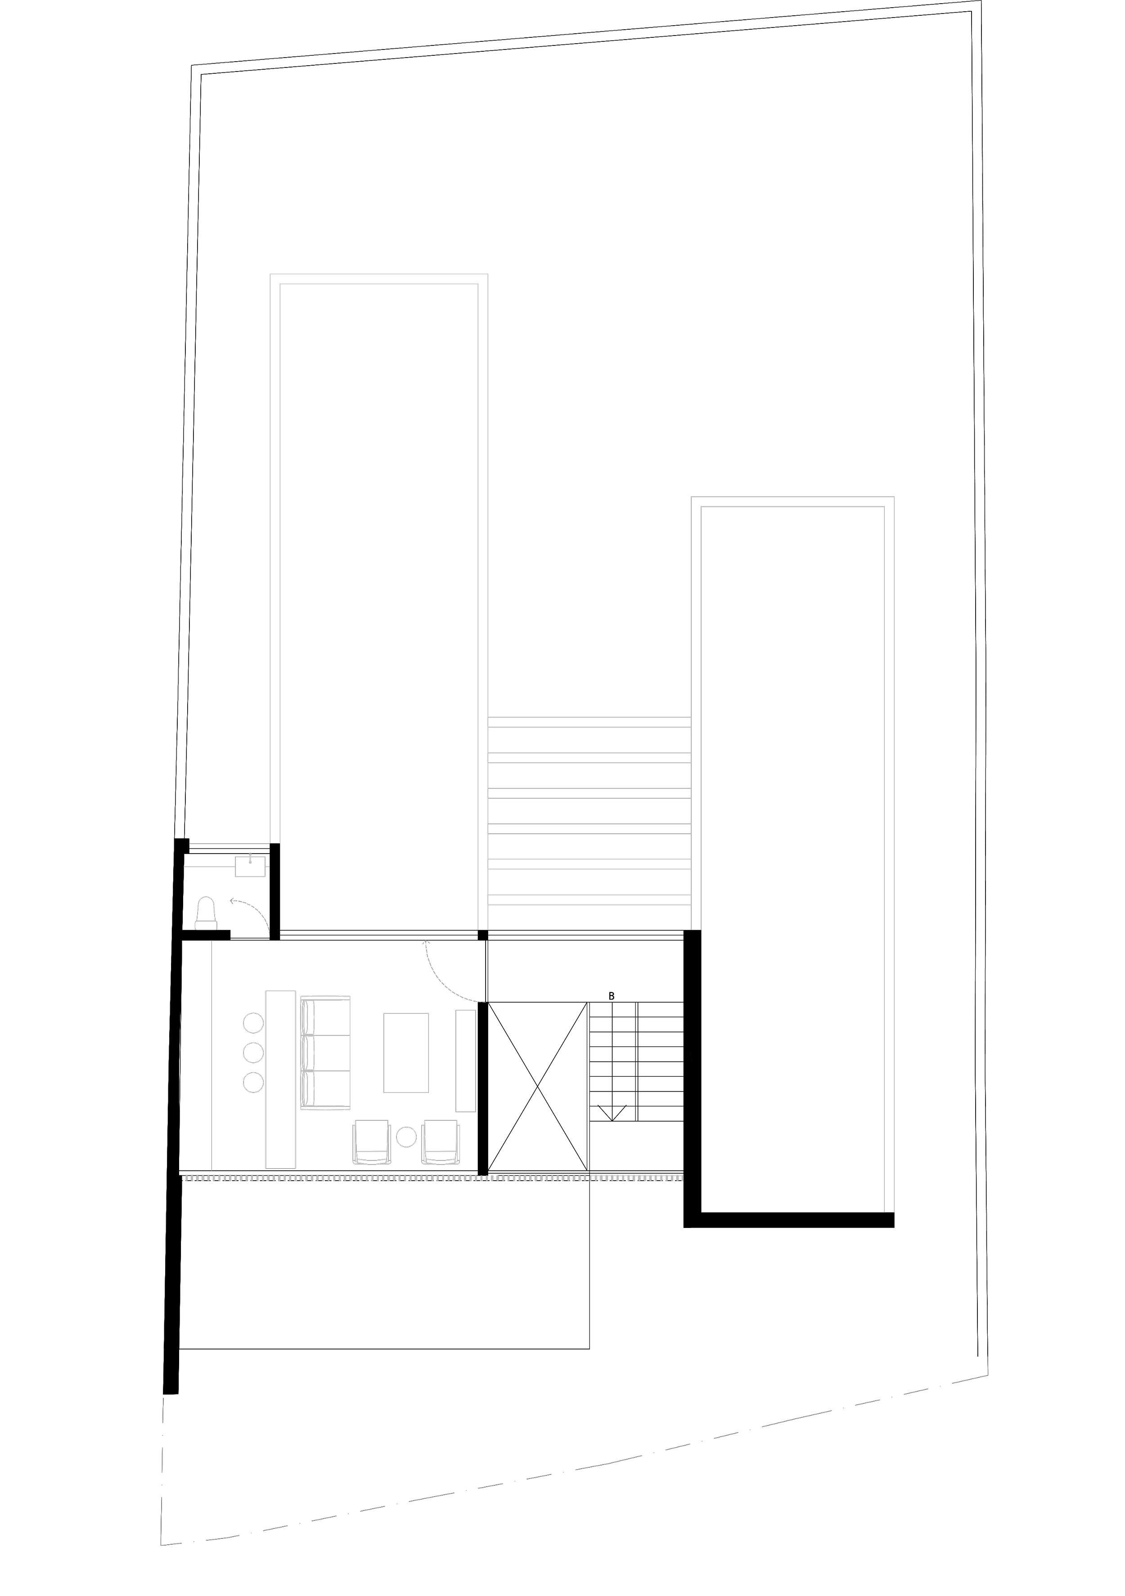
To achieve this, the home is organised into strong sculptural volumes in exposed concrete that define its architectural expression. The ground floor opens completely onto a private garden and swimming pool, establishing generous indoor-outdoor spaces for entertaining. Meanwhile, the upper level transitions into a quiet, protected setting for the family bedrooms, elevated to capture uninterrupted mountain views.
Architectural
Innovation & Features
Sculptural Concrete Geometry
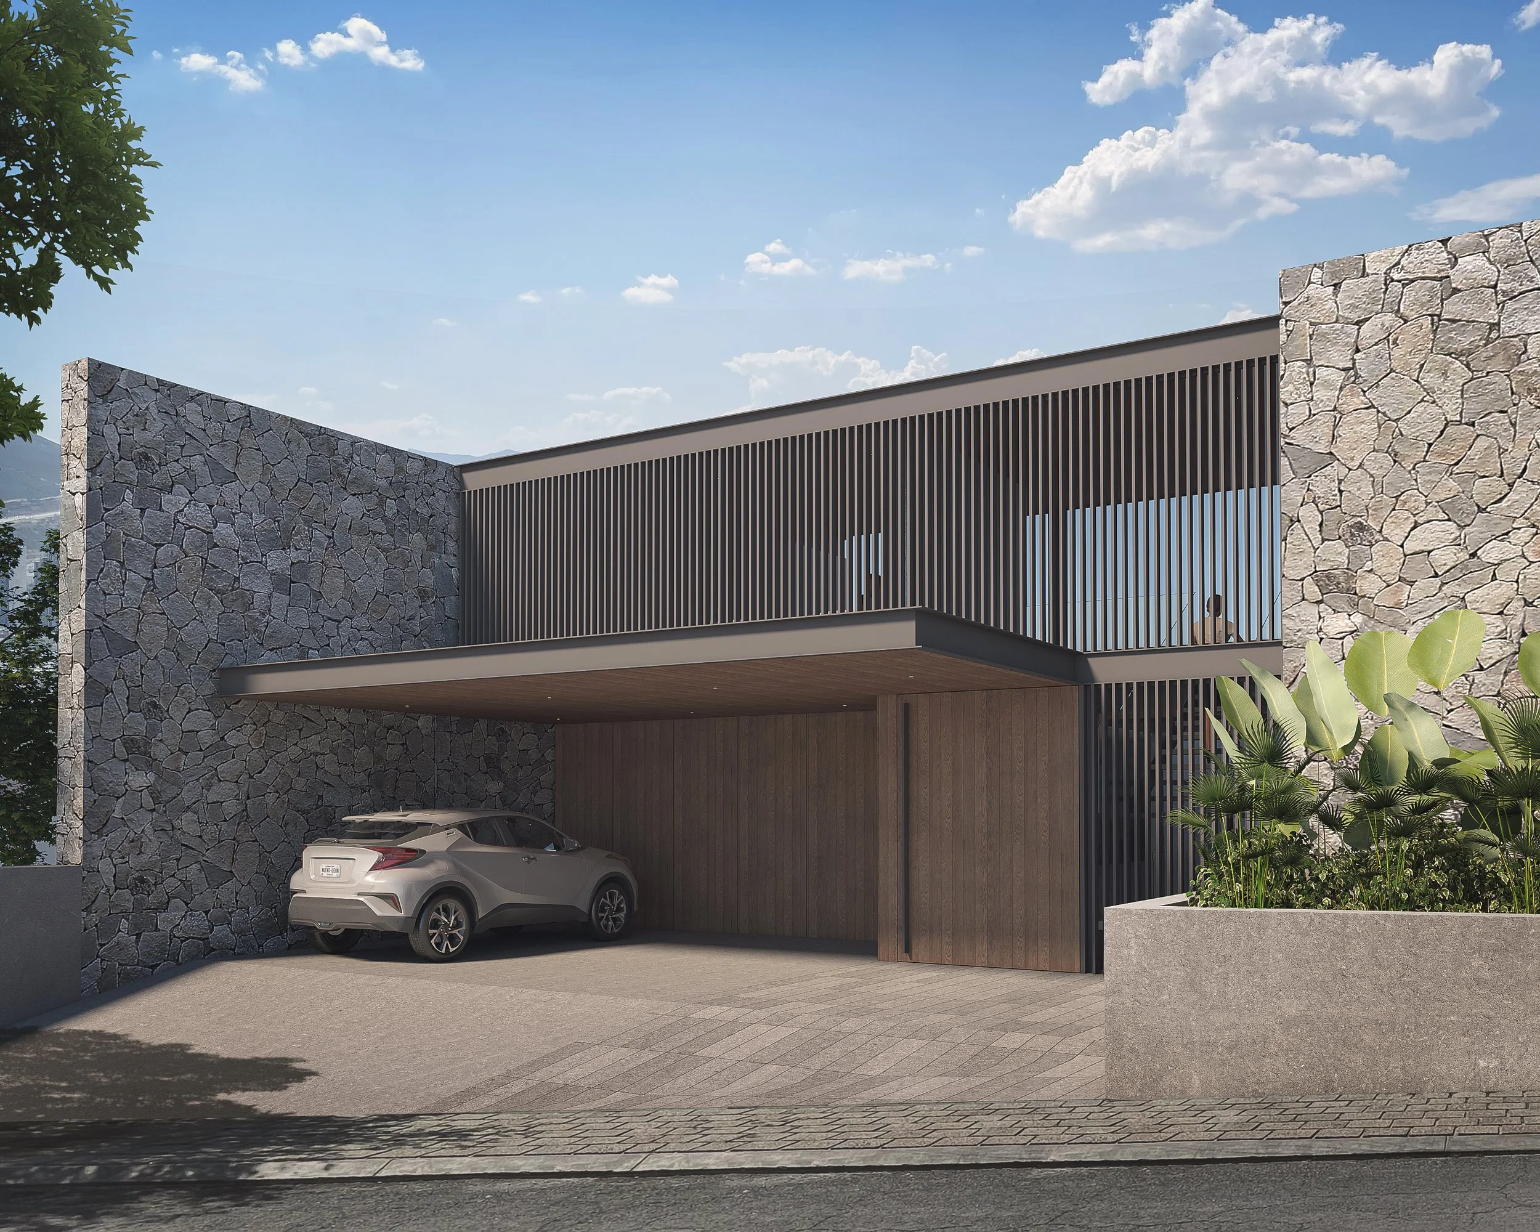
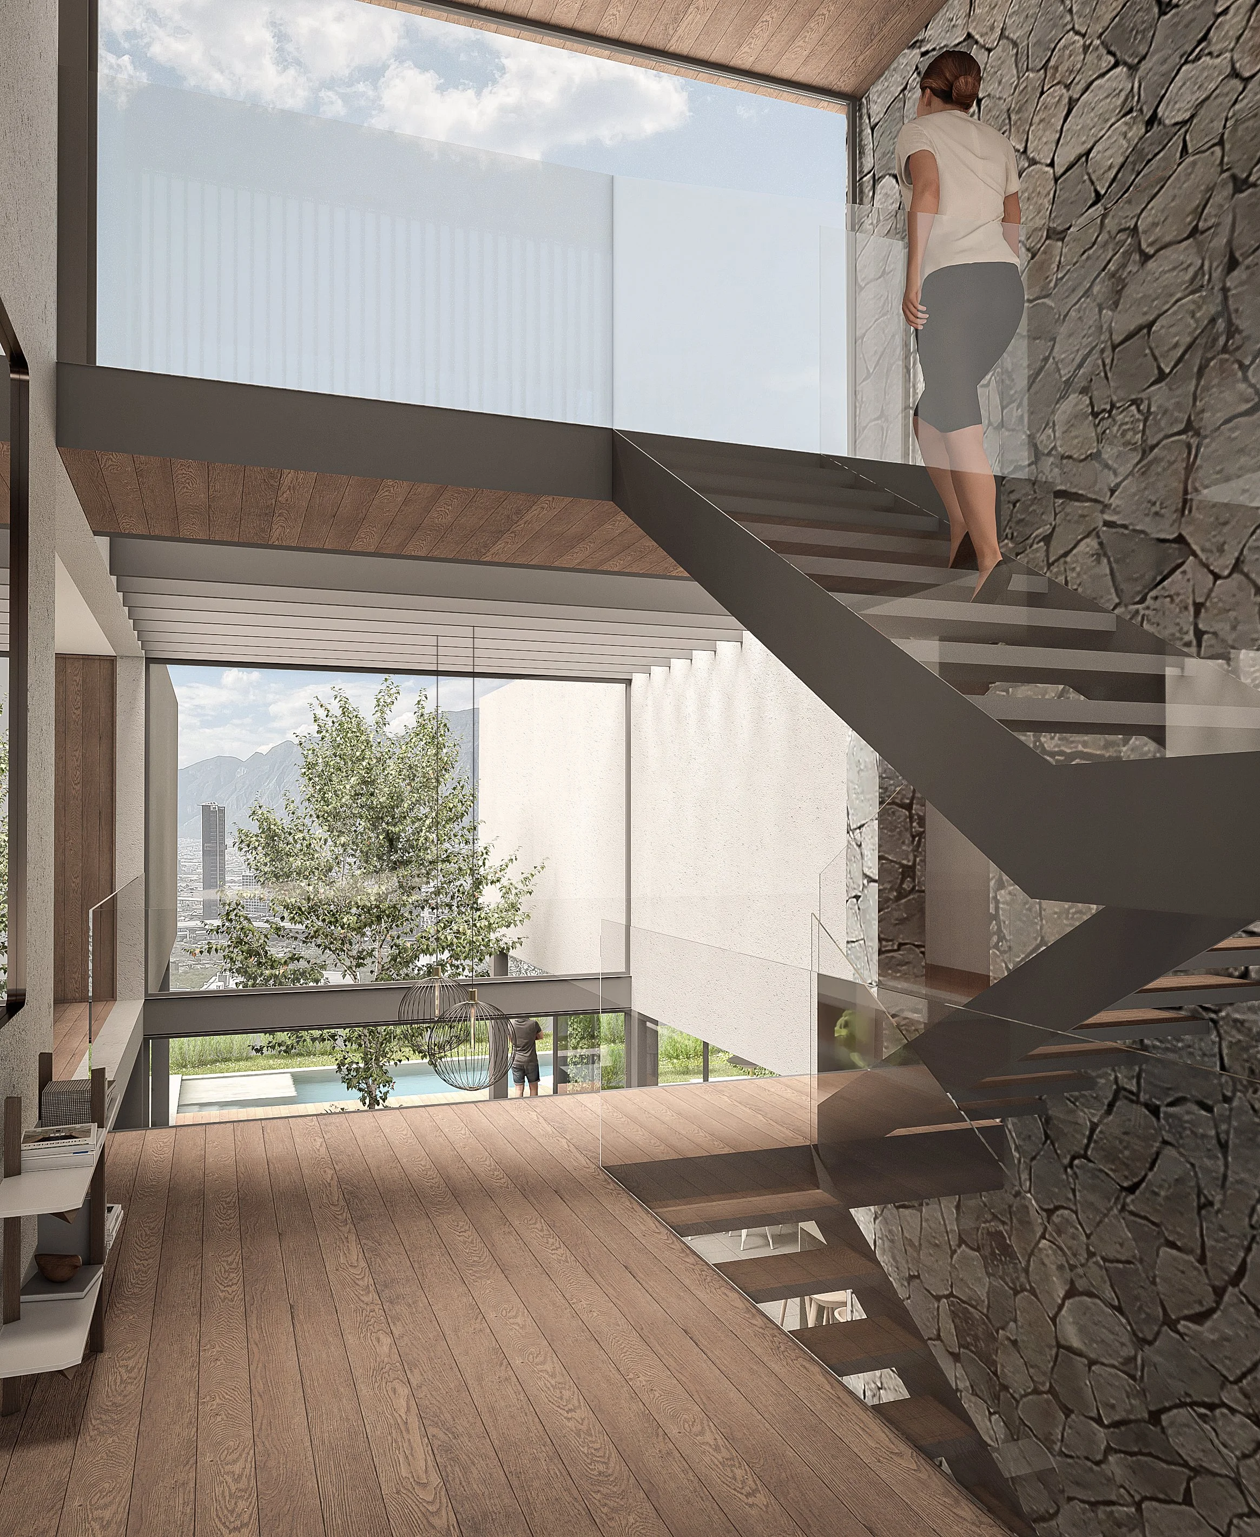
The residence is anchored by bold, exposed concrete forms that give the structure a distinctive identity, grounding it against the hillside while emphasising its sleek, contemporary character.
Strategic Panorama Glazing
Large floor-to-ceiling windows were meticulously positioned to act as living frames, capturing natural light and dissolving the boundary between the main living spaces and the mountain air.
Integrated Multi-Level Flow
The layout effortlessly balances high-exposure entertainment zones on the lower pool deck with acoustically isolated, private sanctuaries on the upper tier, optimising both site density and lifestyle flexibility.
Project Credits
Scope of Work
Complete Architectural Design, Hillside Site Optimisation, Sculptural Space Planning
Design Collaboration
Diseños AIC
Location
Monterrey, Nuevo Leon, Mexico
Status
Architectural Design Completed (2023)
Total Floor Area
4,295 sq. ft.