
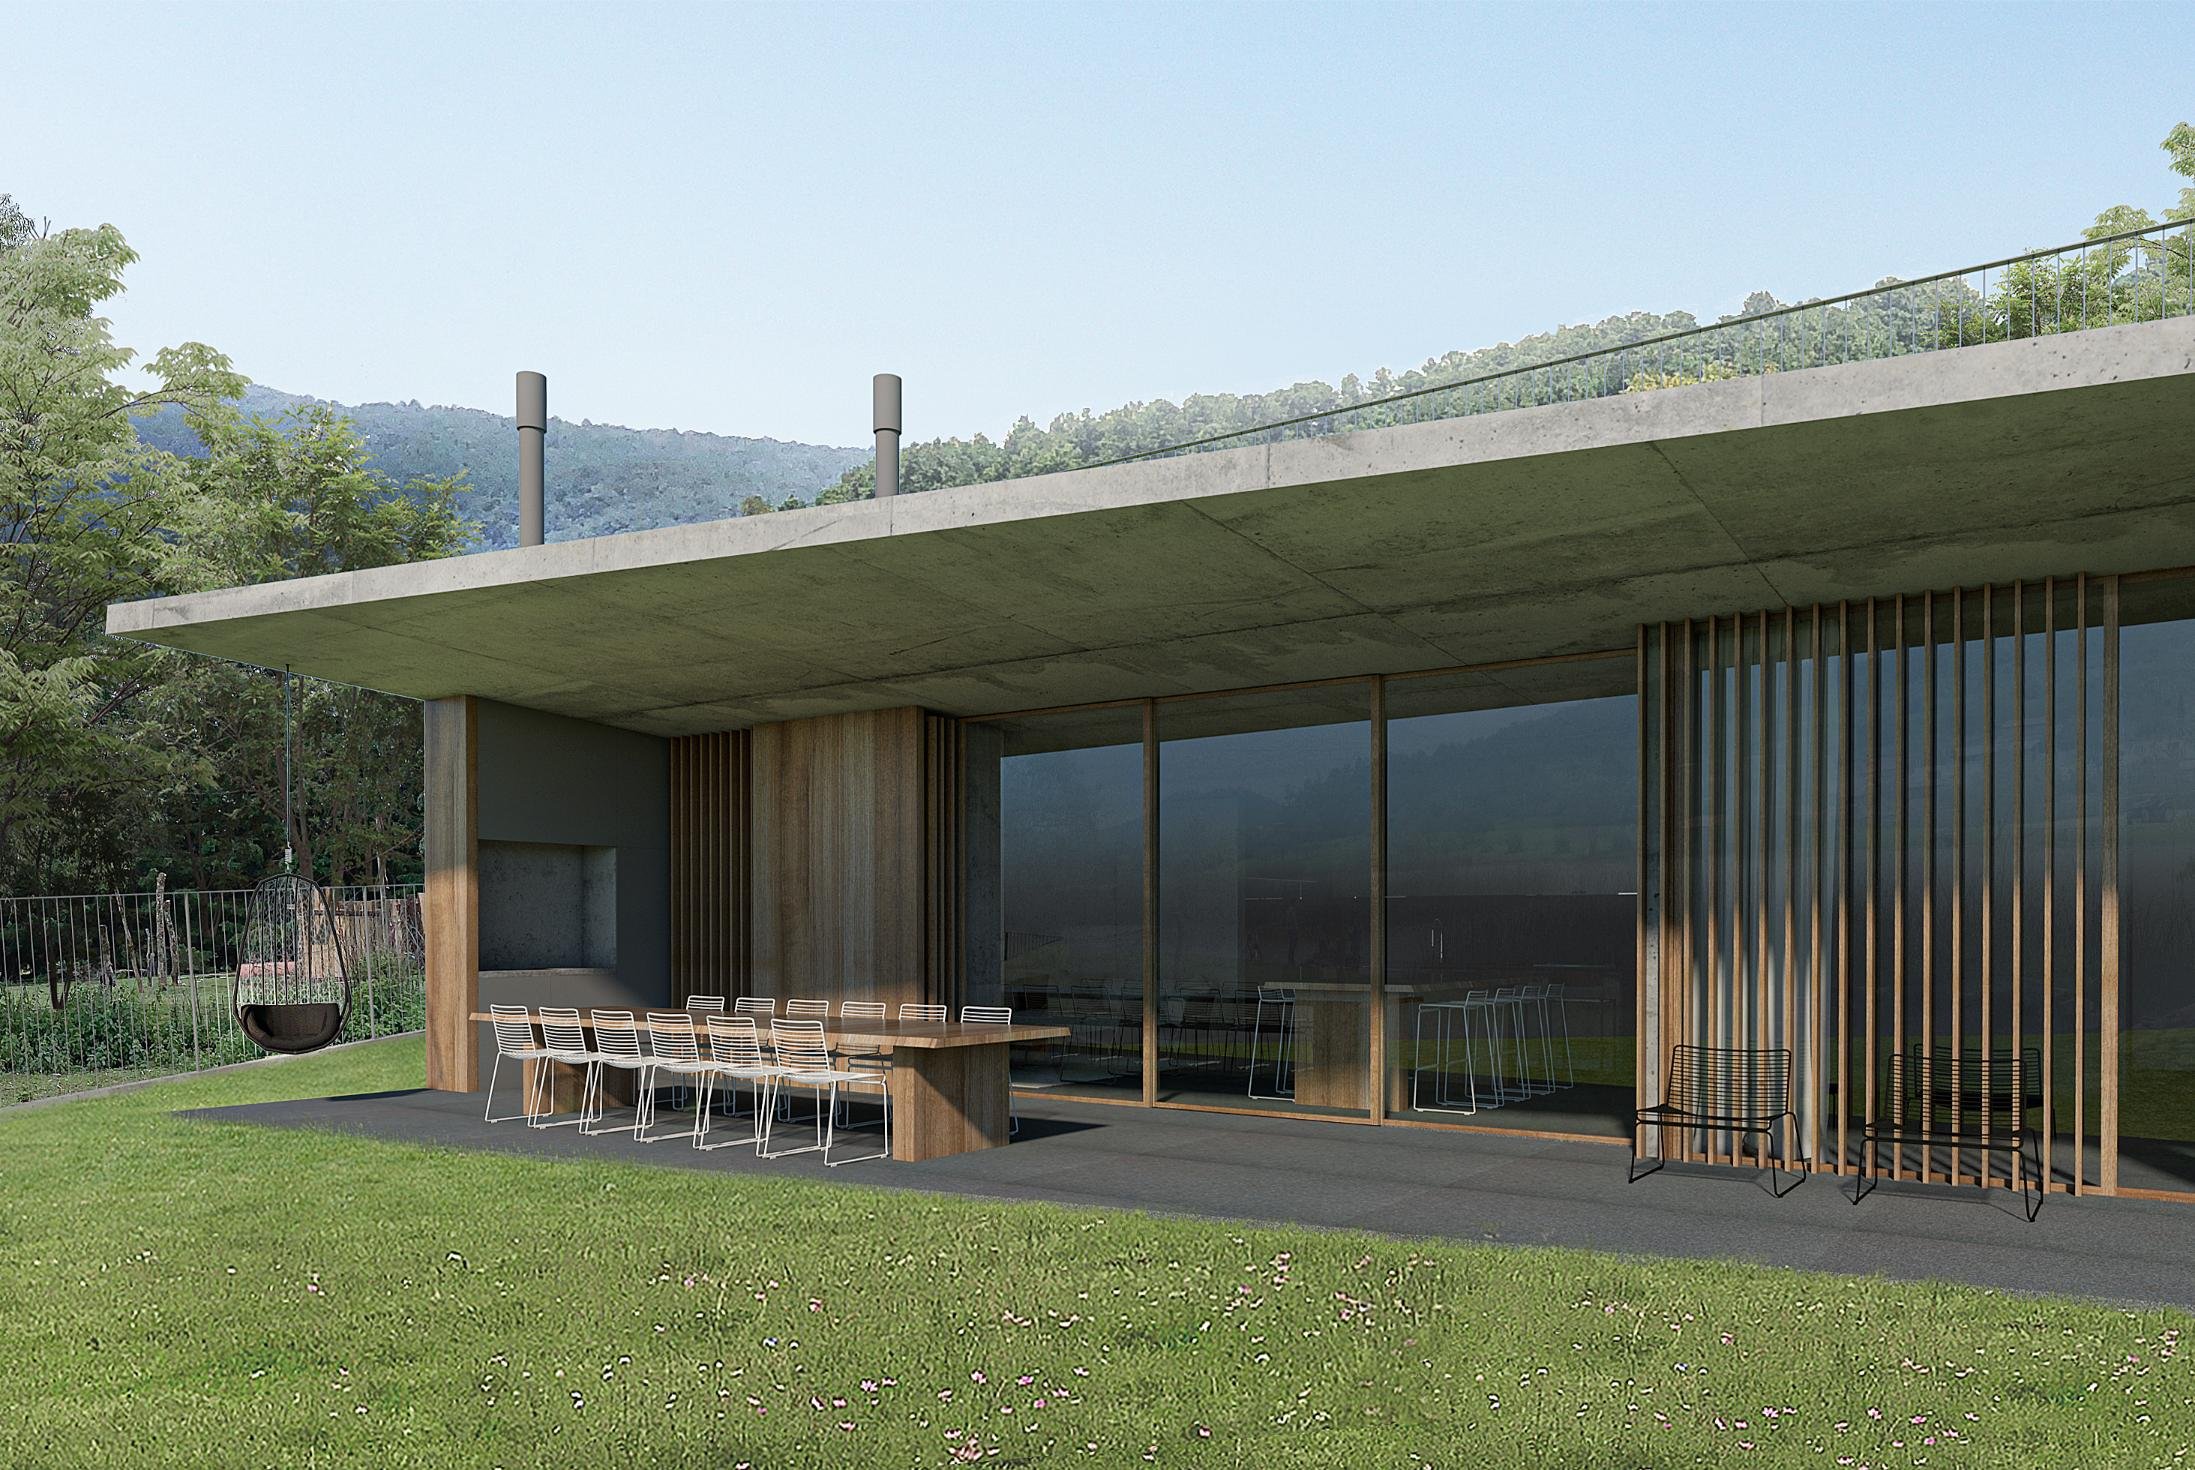
FERRERIA HOUSE
Architectural Design & Landscape Integration by milancpm+d

PROJECT OVERVIEW
Nestled in the serene landscape of Ferrería de Tula, Jalisco, Mexico, Ferrería House was envisioned as a peaceful weekend retreat for a family looking to reconnect with nature and take in the sweeping reservoir views.
milancpm+d was delighted to lead the creative journey for this private residence, developing the project from its very first conceptual sketches through to the complete architectural drawing package.
The Design Journey: Embracing the Horizon and the Hillside
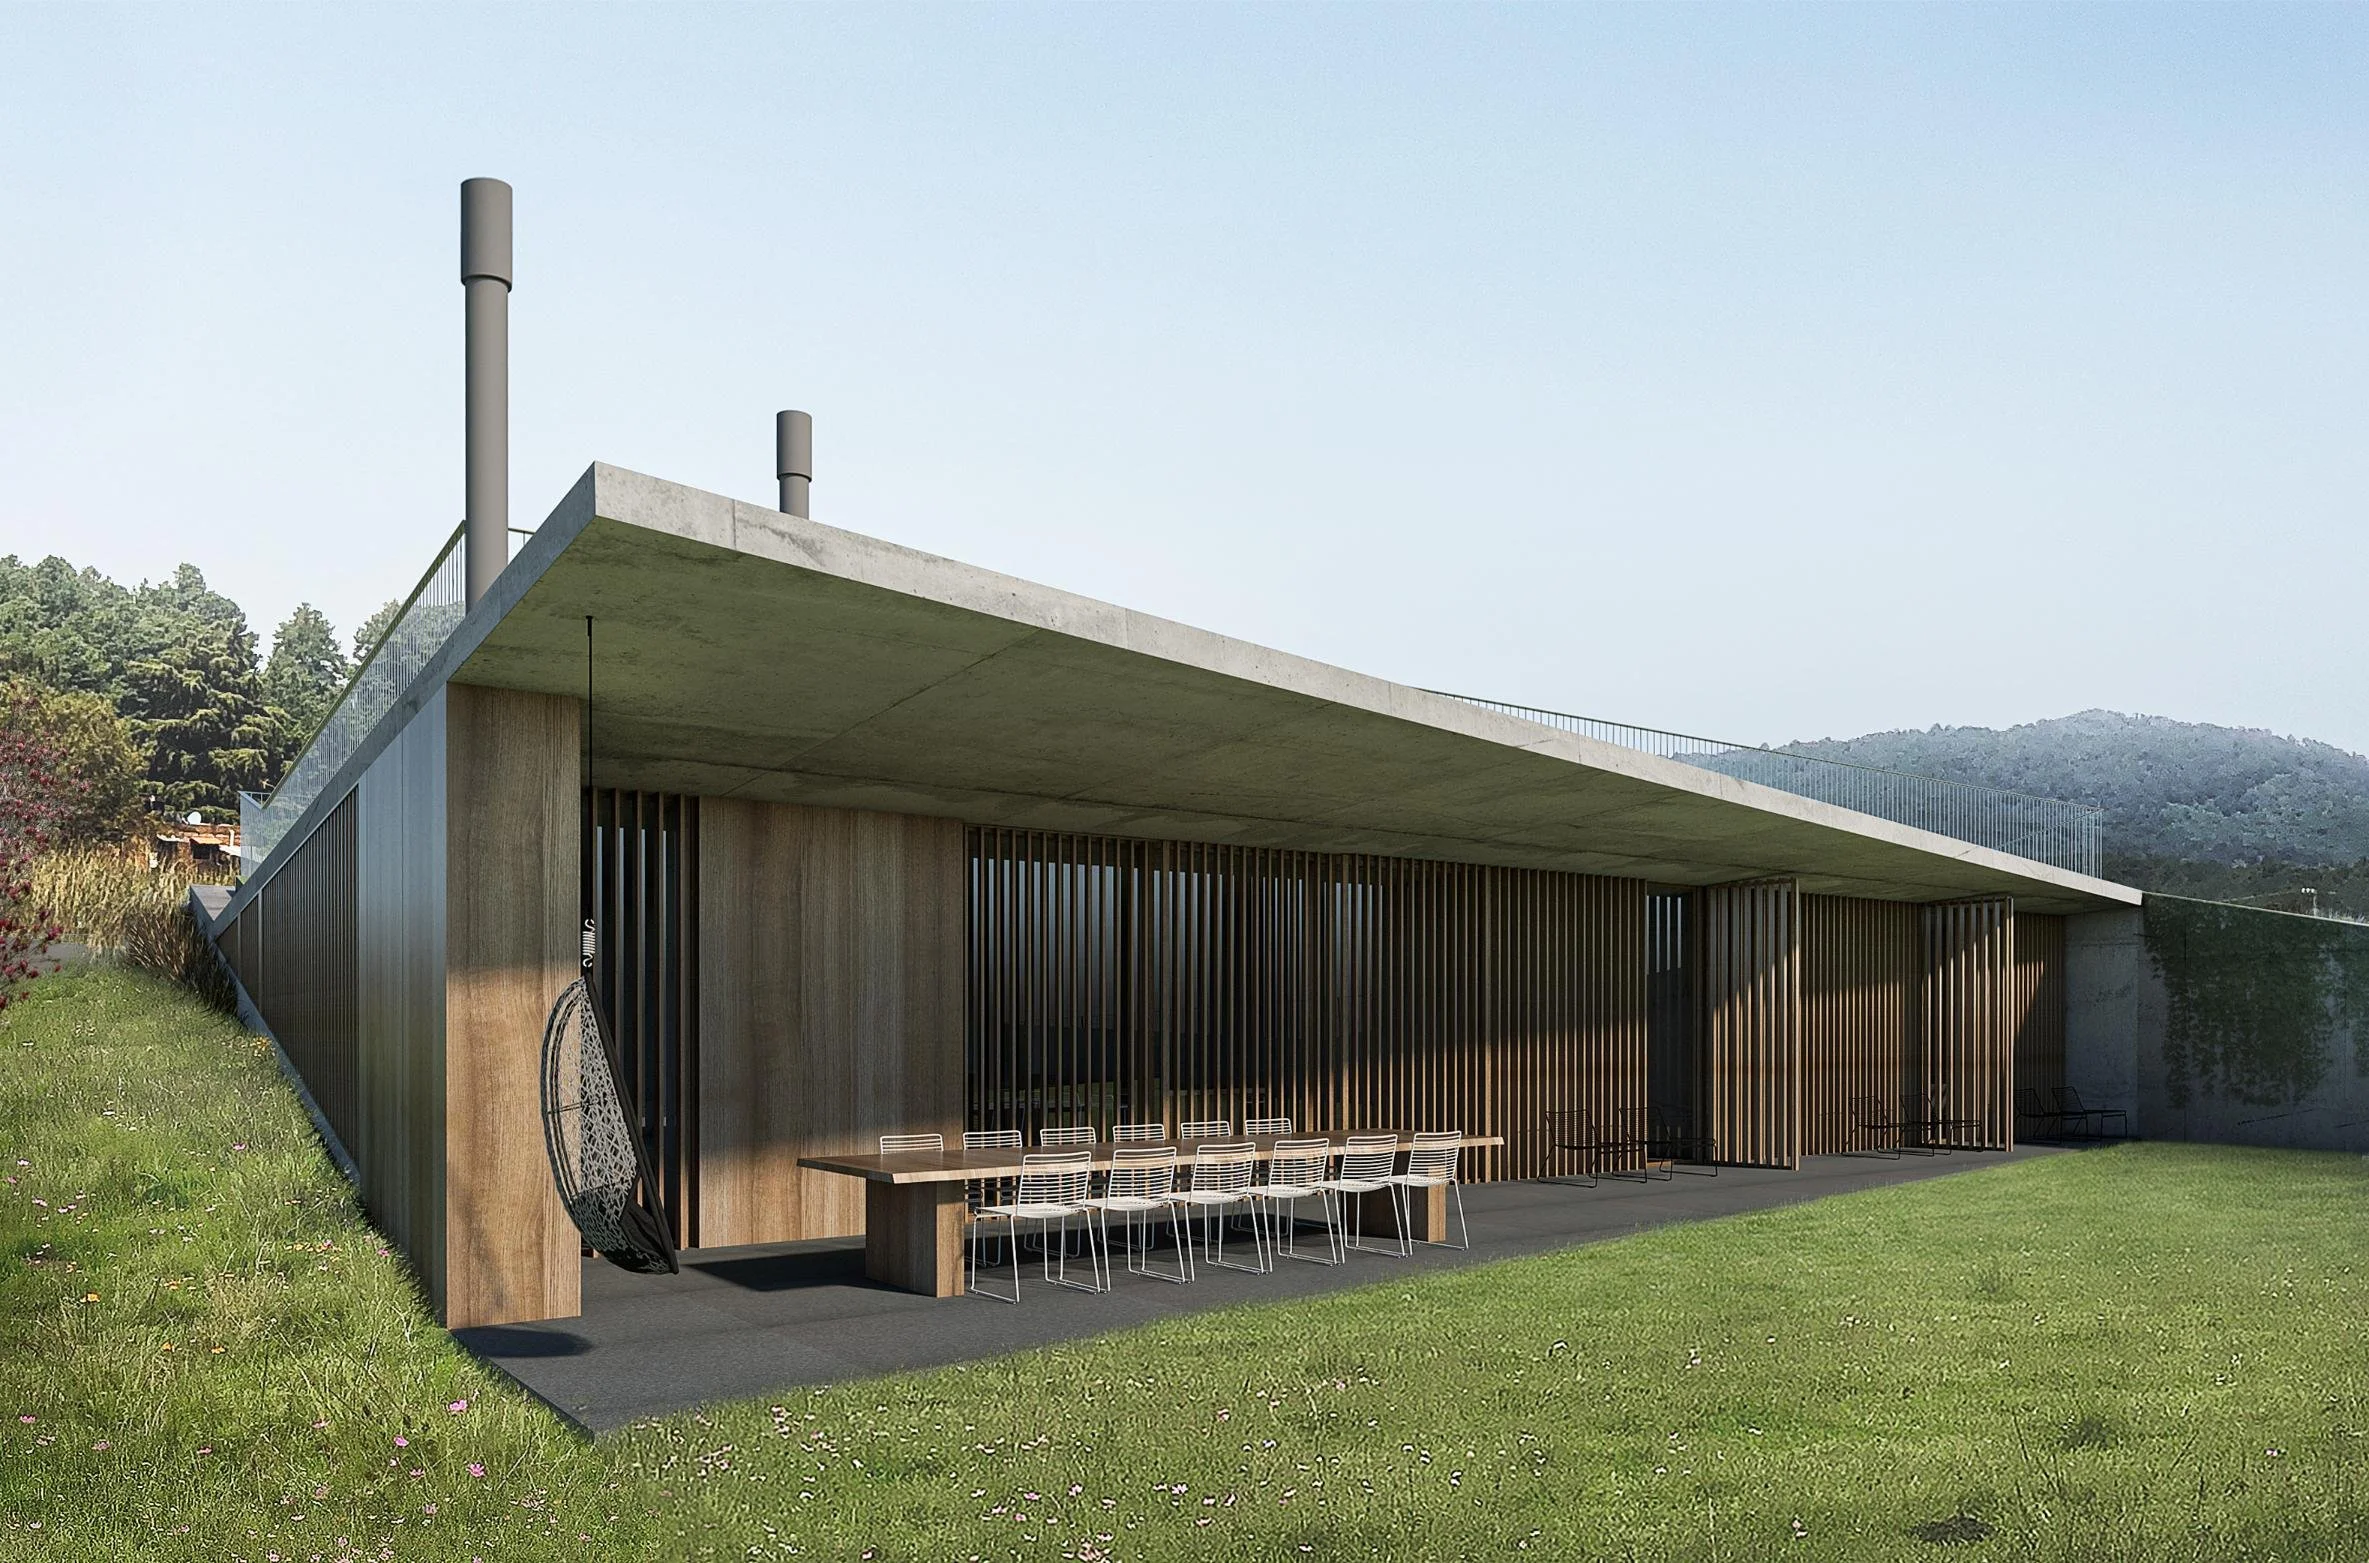
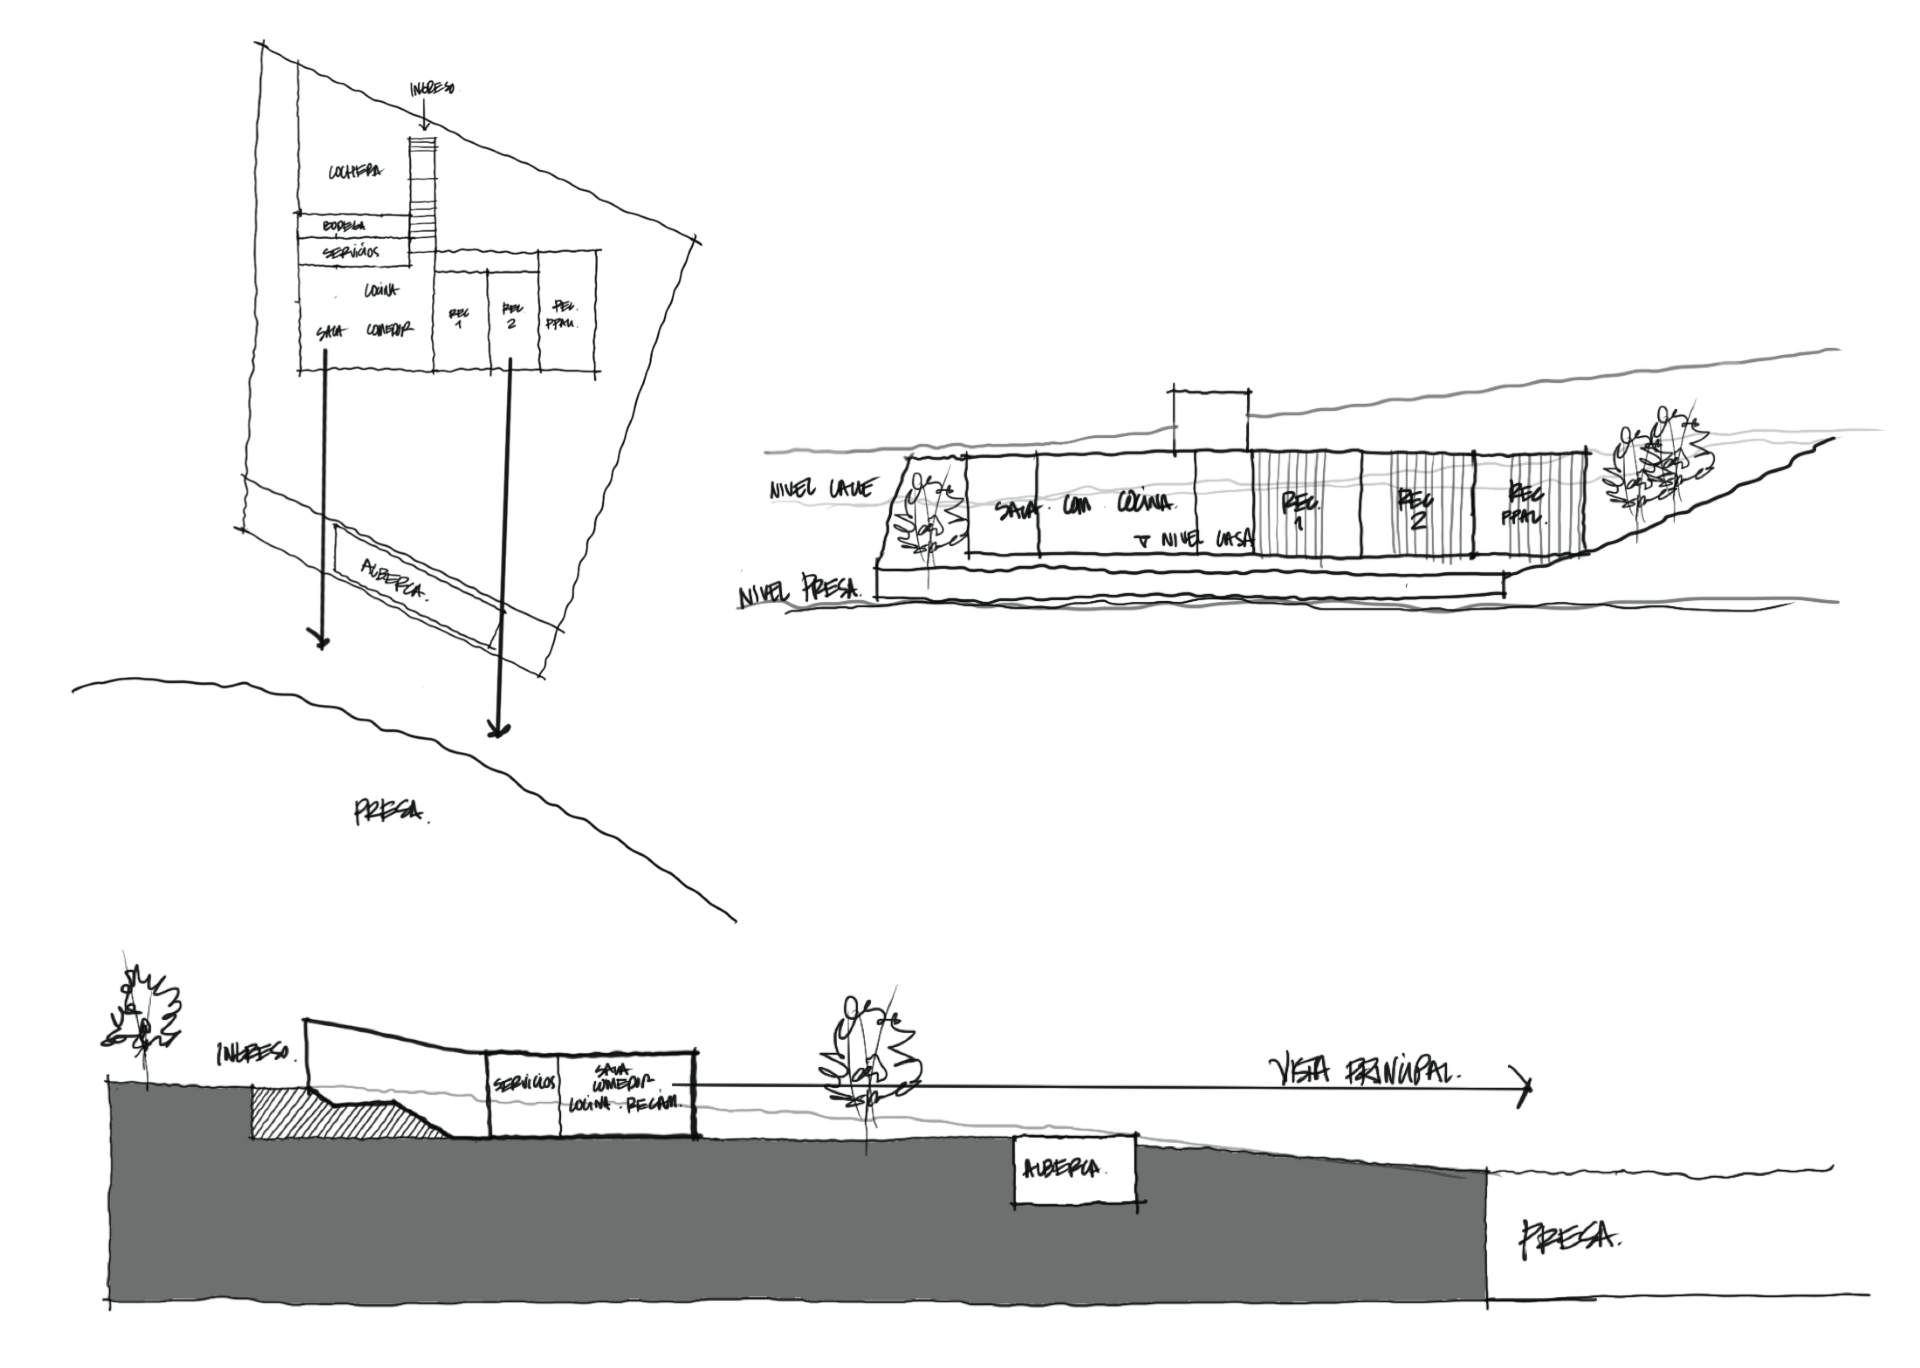
The true inspiration for Ferrería House came directly from the land itself. Our team’s primary goal was to honour the site's natural topography while striking a perfect balance between open, shared family spaces and quiet, restful privacy.
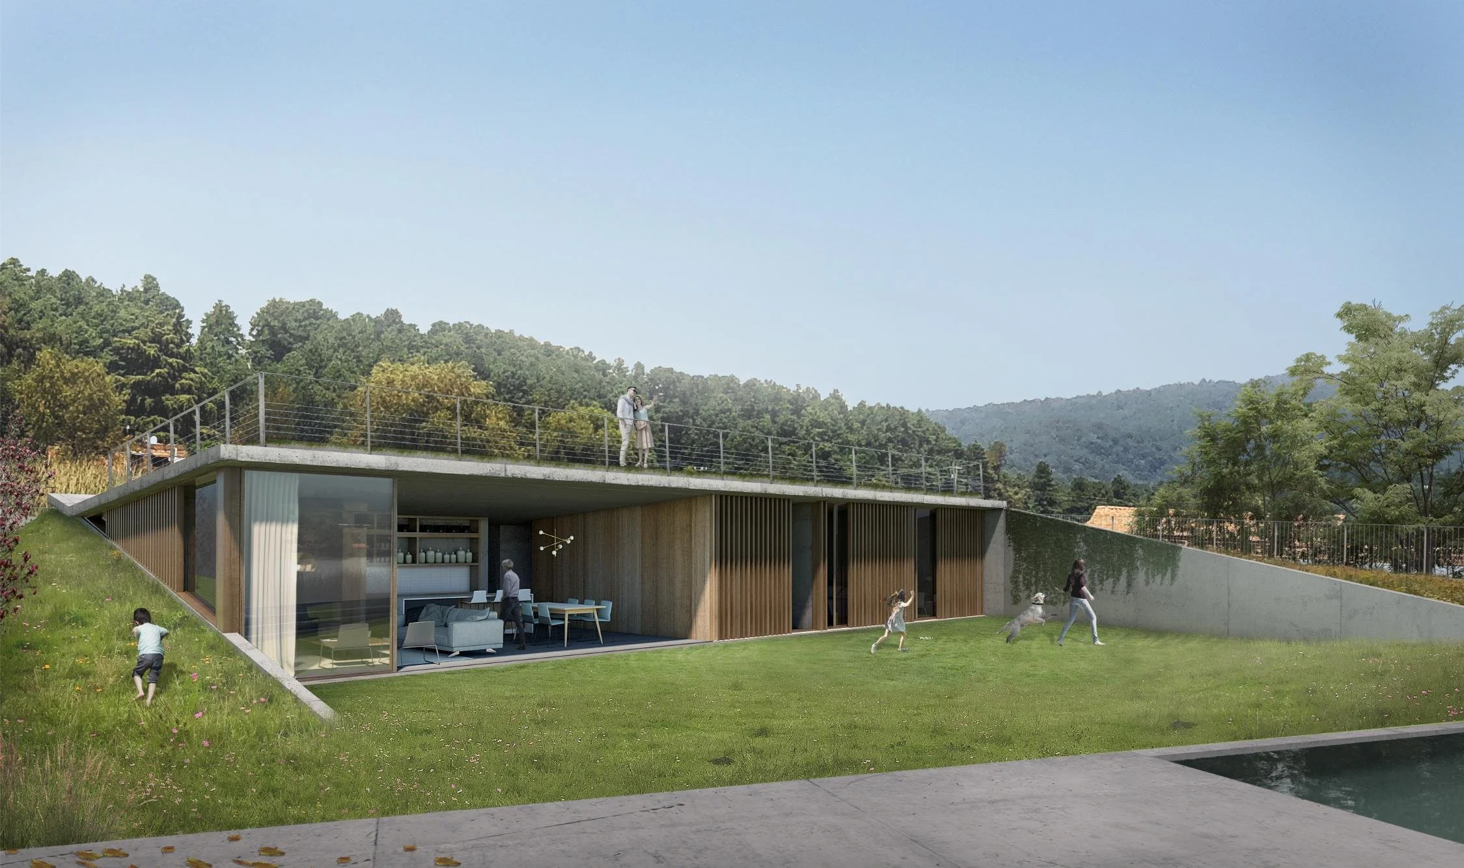
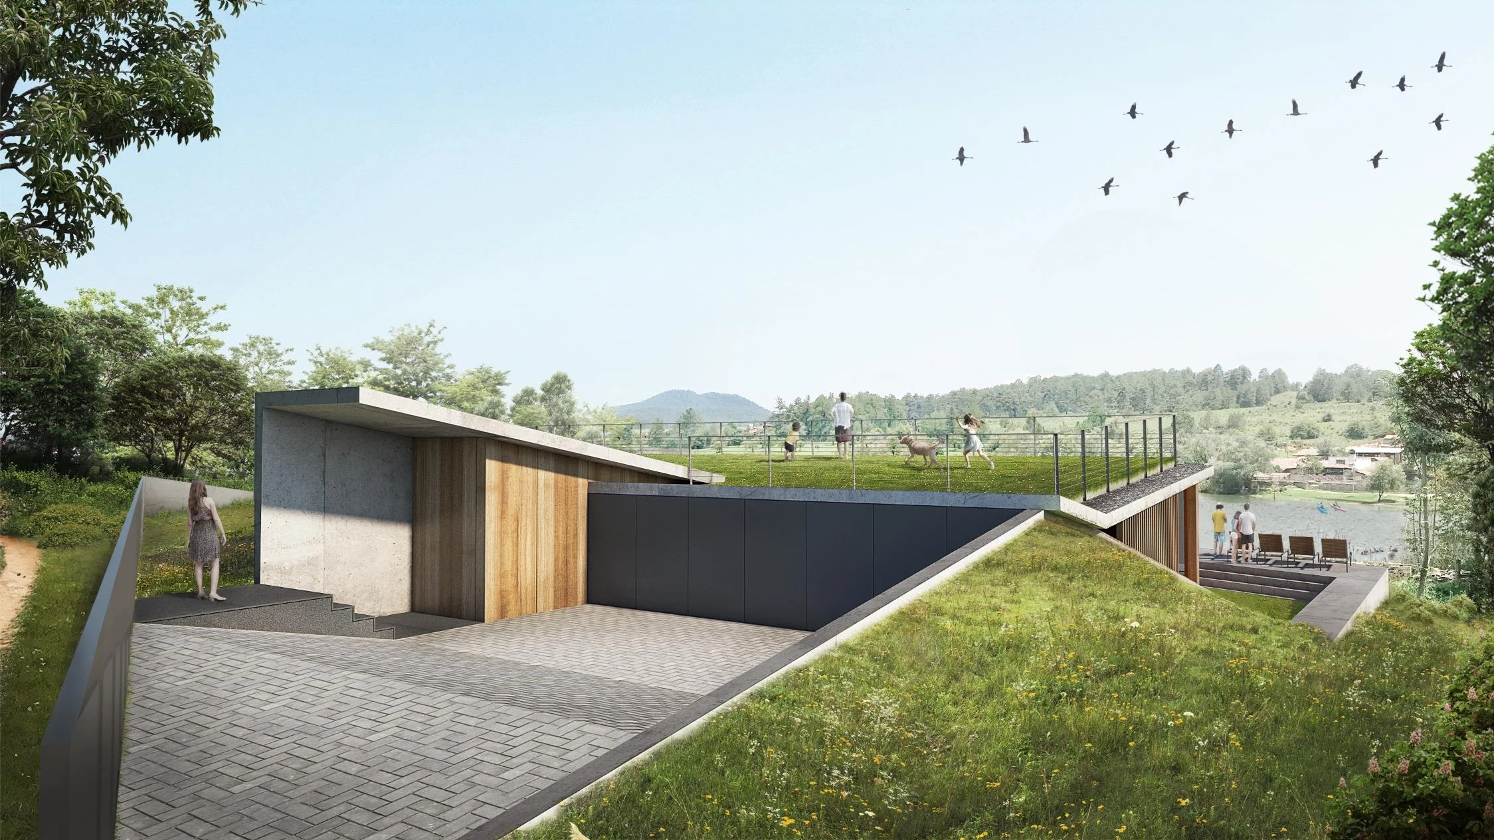
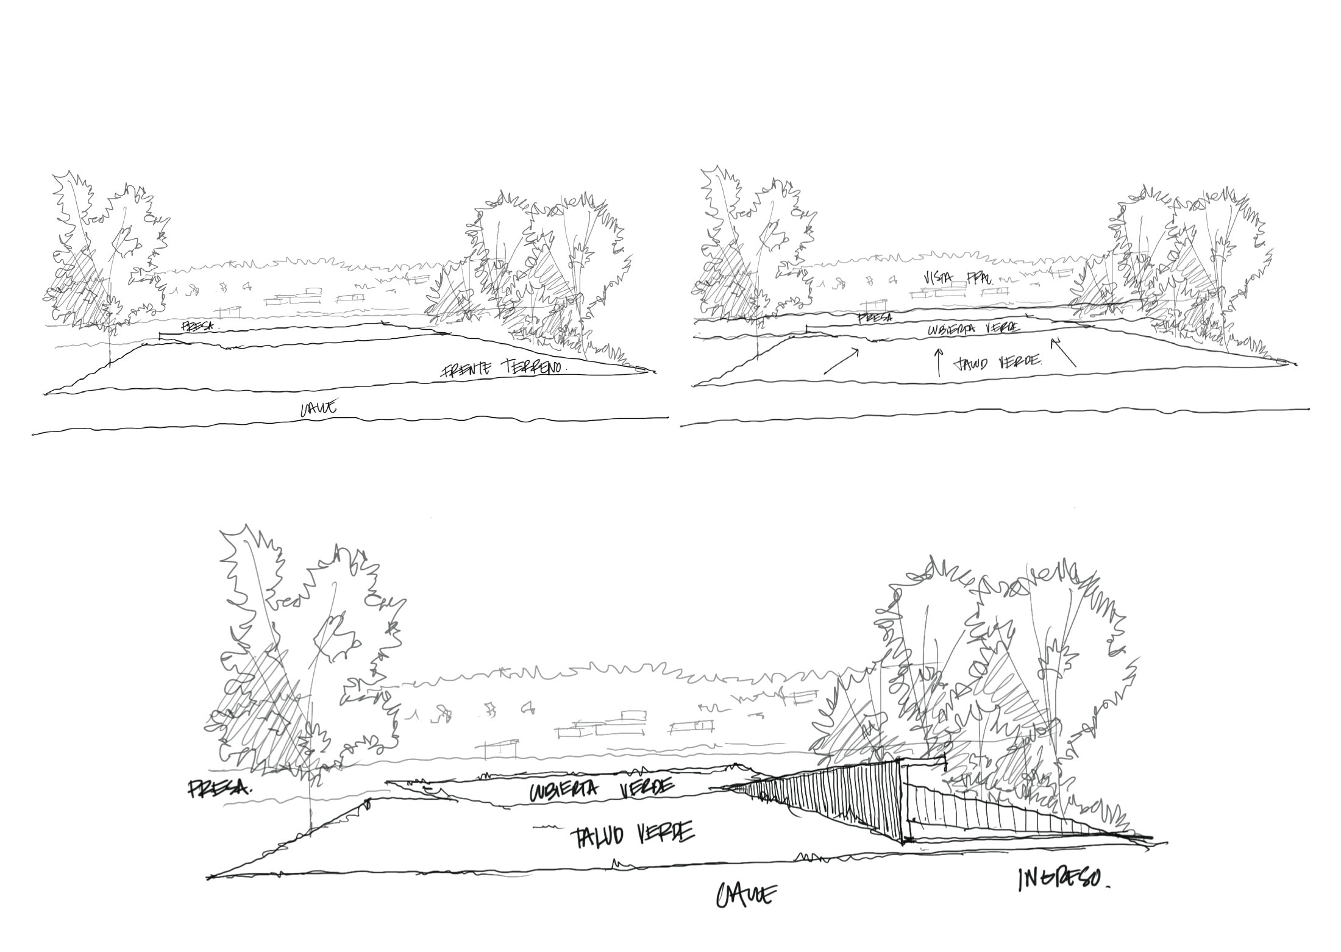
To achieve this, the home features a dual personality: it presents a quiet, protective facade to the street, while completely opening up on the water side. By embedding a significant portion of the residence into the hillside, we minimized its visual impact and allowed the natural landscape to flow seamlessly right over the structure.
Architectural
Innovation & Features
The Living Roof:
Carved directly into the slope, the sloped green roof functions as an extension of the earth. It doubles as a usable garden terrace, offering elevated outdoor living space while naturally insulating the home.
Minimalist Forms:
The design embraces clean lines and simple geometric forms that blend naturally into the rugged terrain.
Framed Vistas:
Large, strategic architectural openings act as living picture frames for the nearby reservoir, drawing beautiful natural light deep into the interior.
Project Credits
Scope of Work
Complete Architectural Design, Conceptual Space Planning, Landscape Integration Strategy
Design Collaboration
Diseños AIC
Location
Ferrería de Tula, Jalisco, Mexico
Status
Architectural Design Completed (2022)