
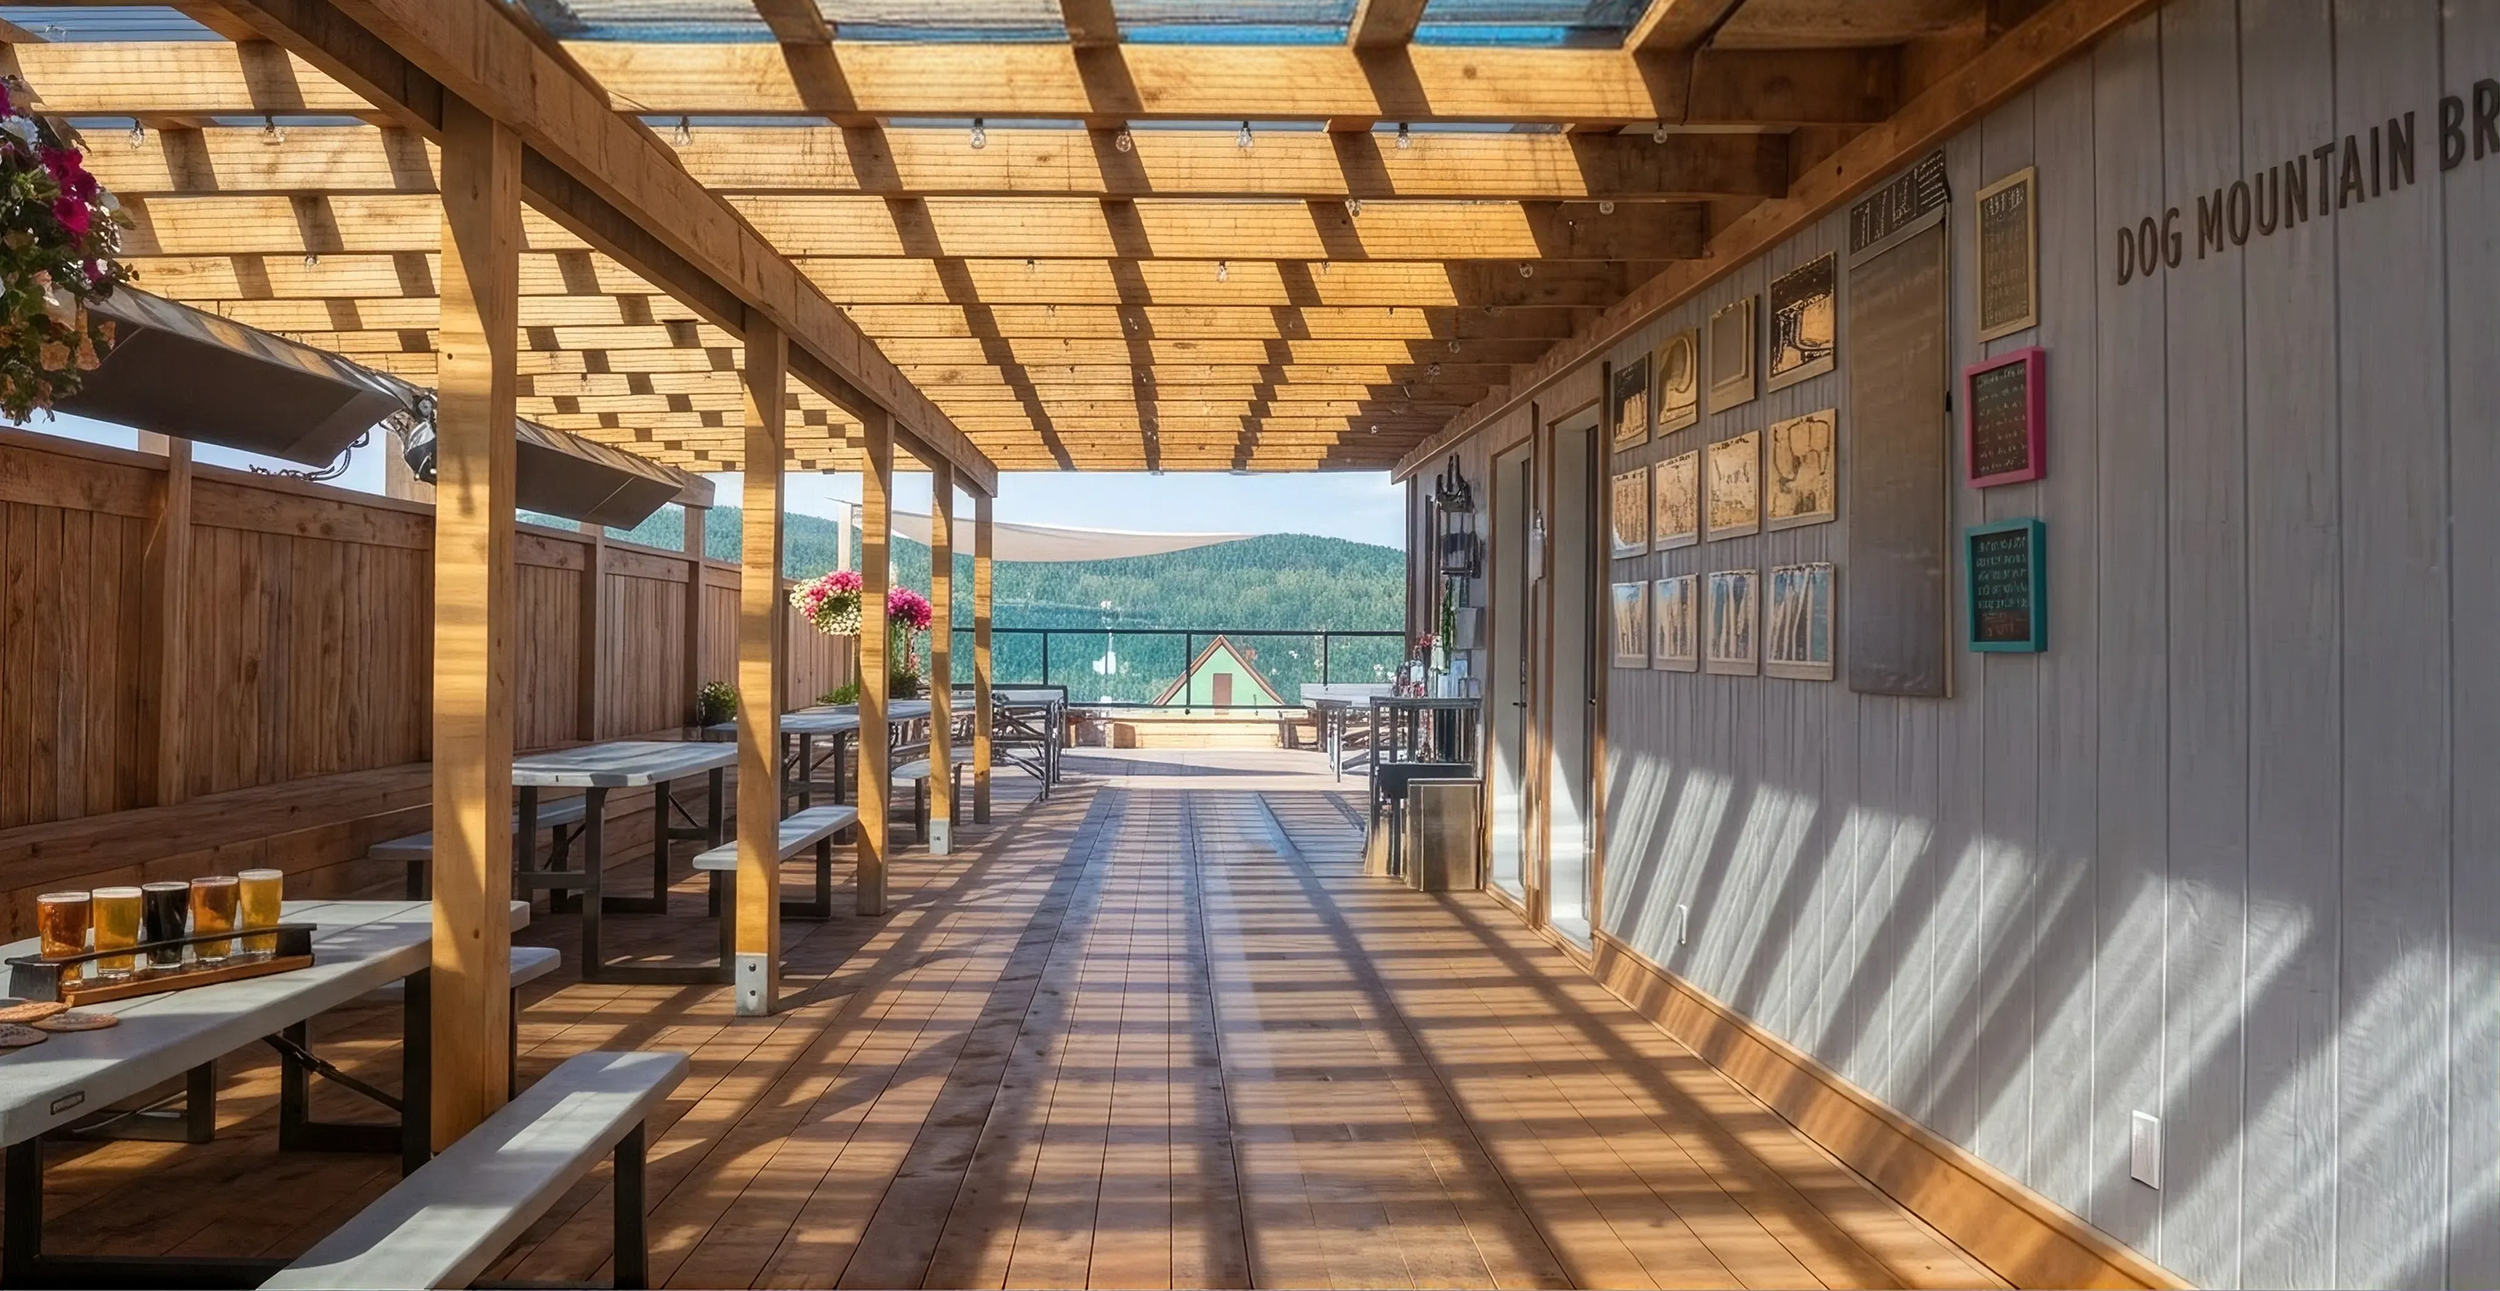
Dog Mountain Brewing
Comprehensive Architecture, Interior Design & Project Management by milancpm+d

PROJECT OVERVIEW
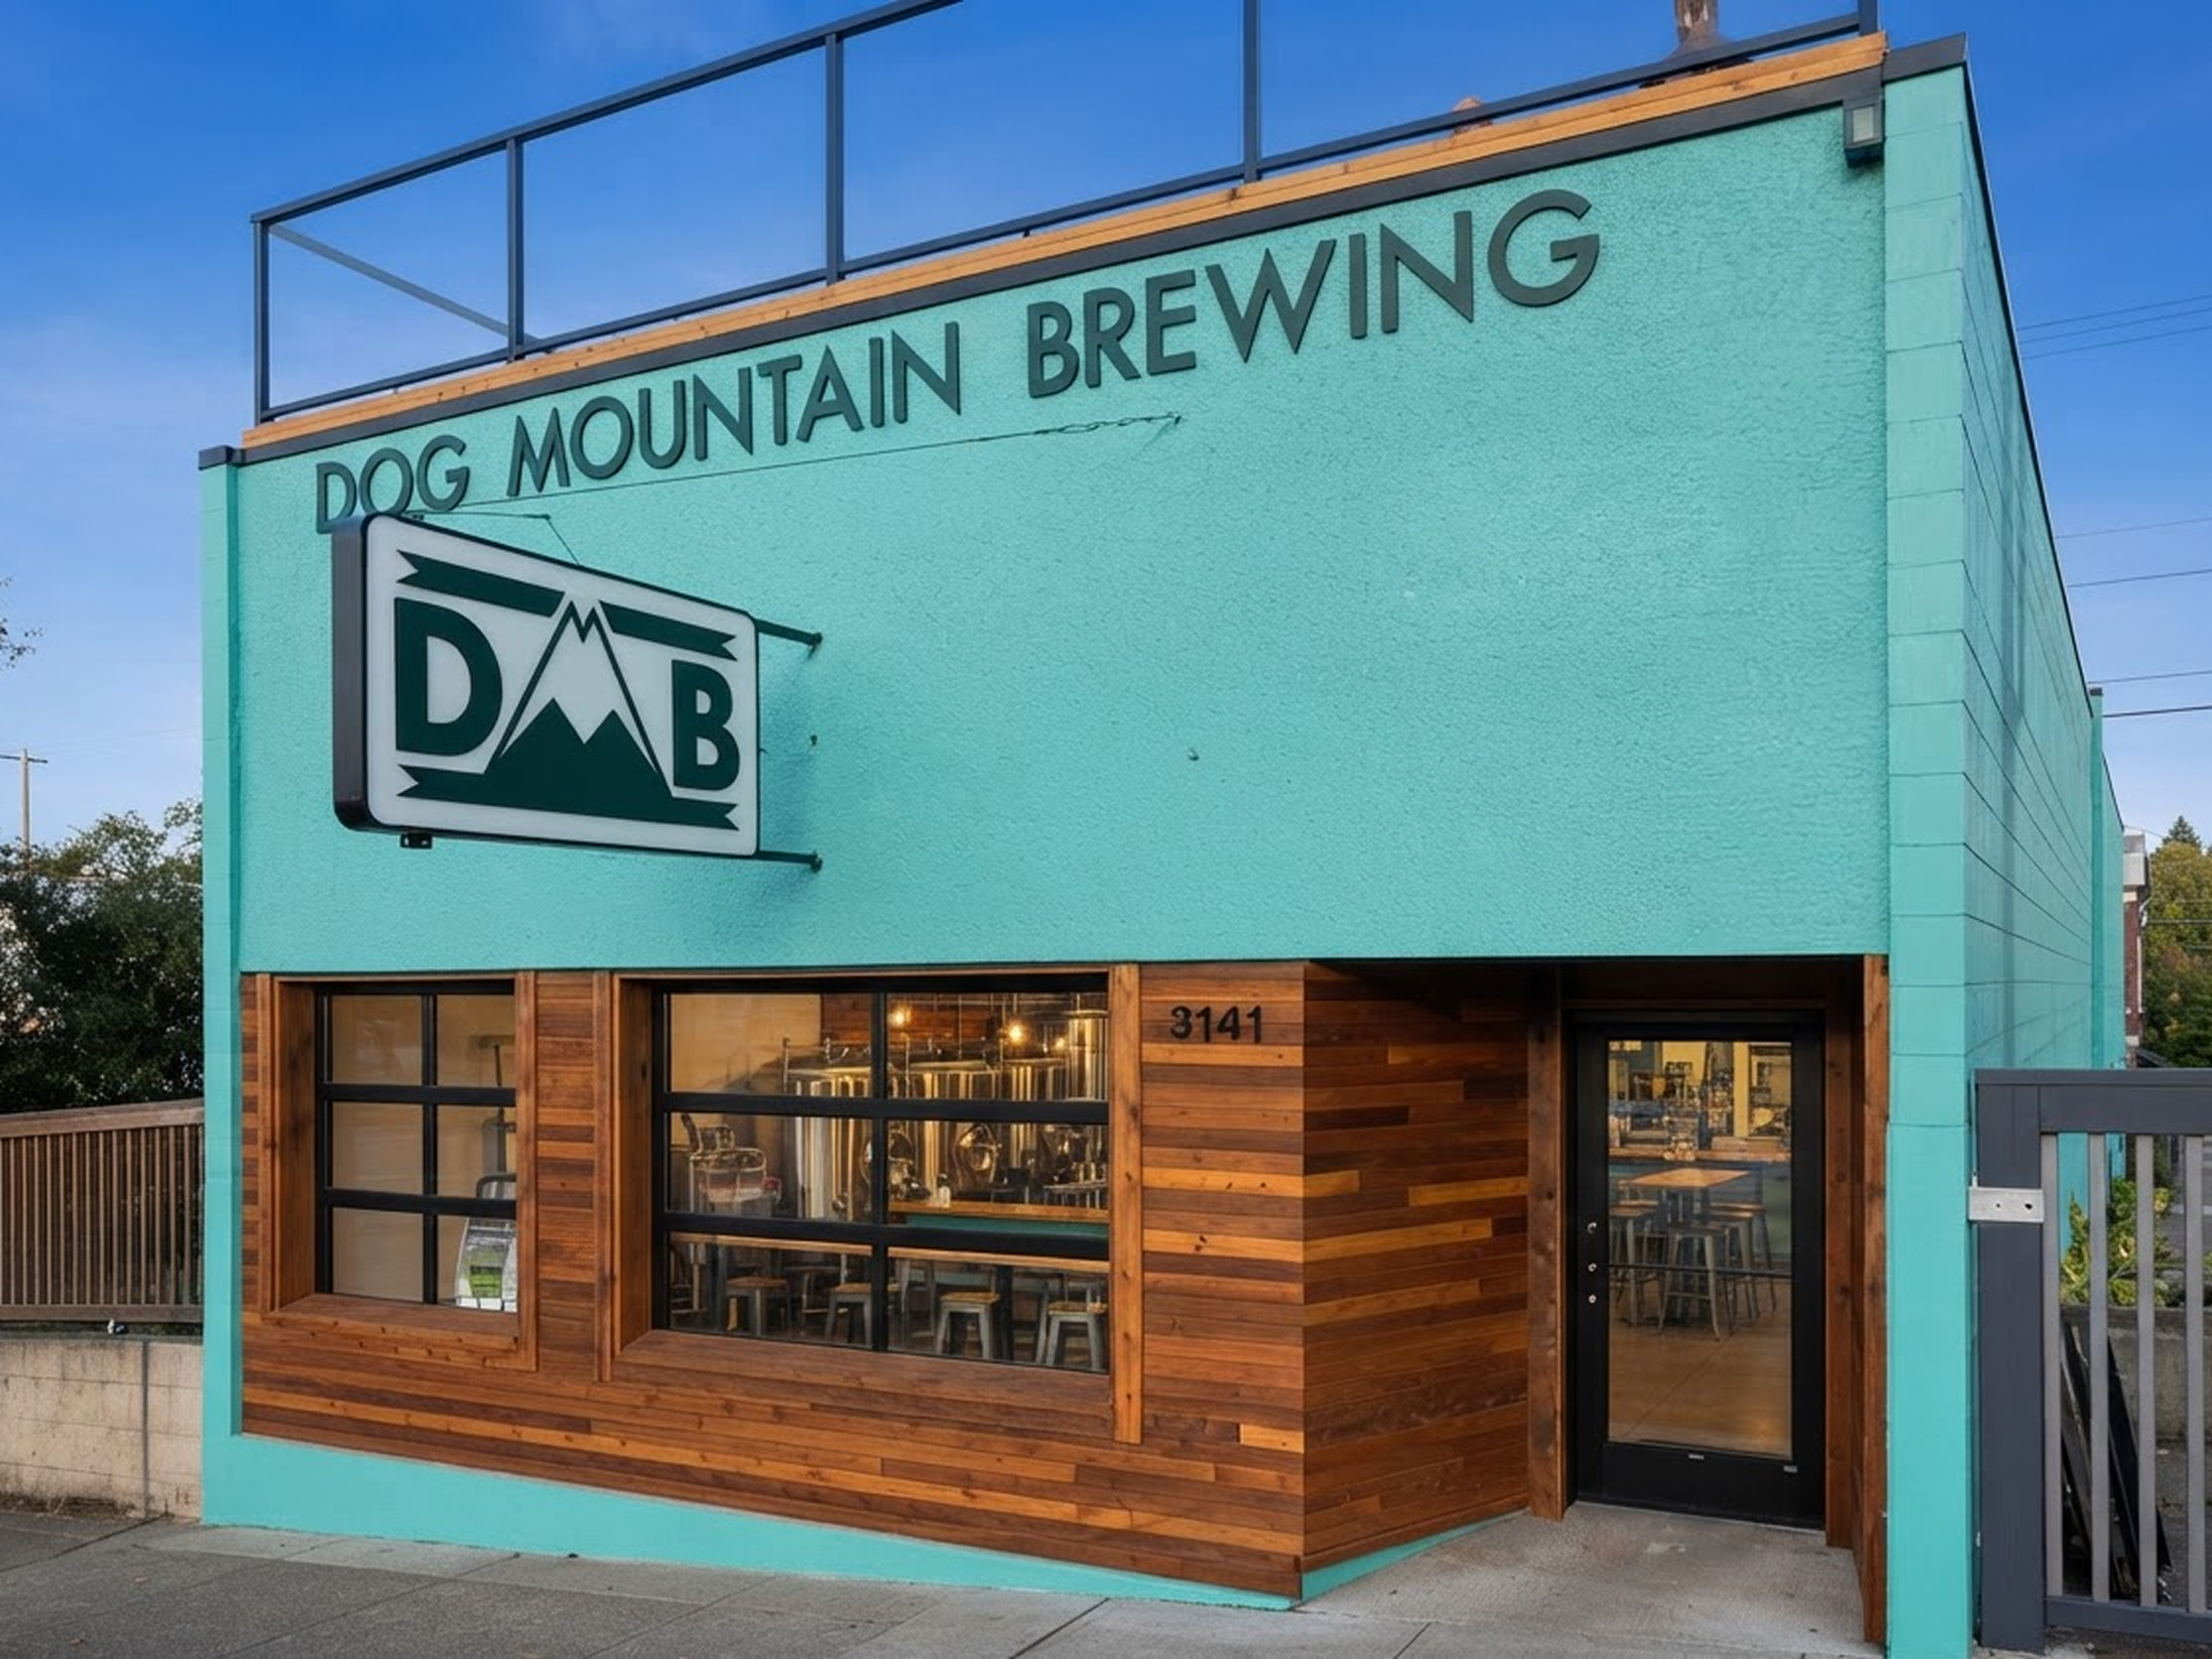
Purchased by its current owners with the vision of transforming a character building into a vibrant community anchor, Dog Mountain Brewing stands as a premier hospitality landmark in the heart of Uptown Port Alberni, BC.
milancpm+d was entrusted to lead the complete industrial-to-commercial conversion, managing the project lifecycle from early spatial concept to final construction delivery.
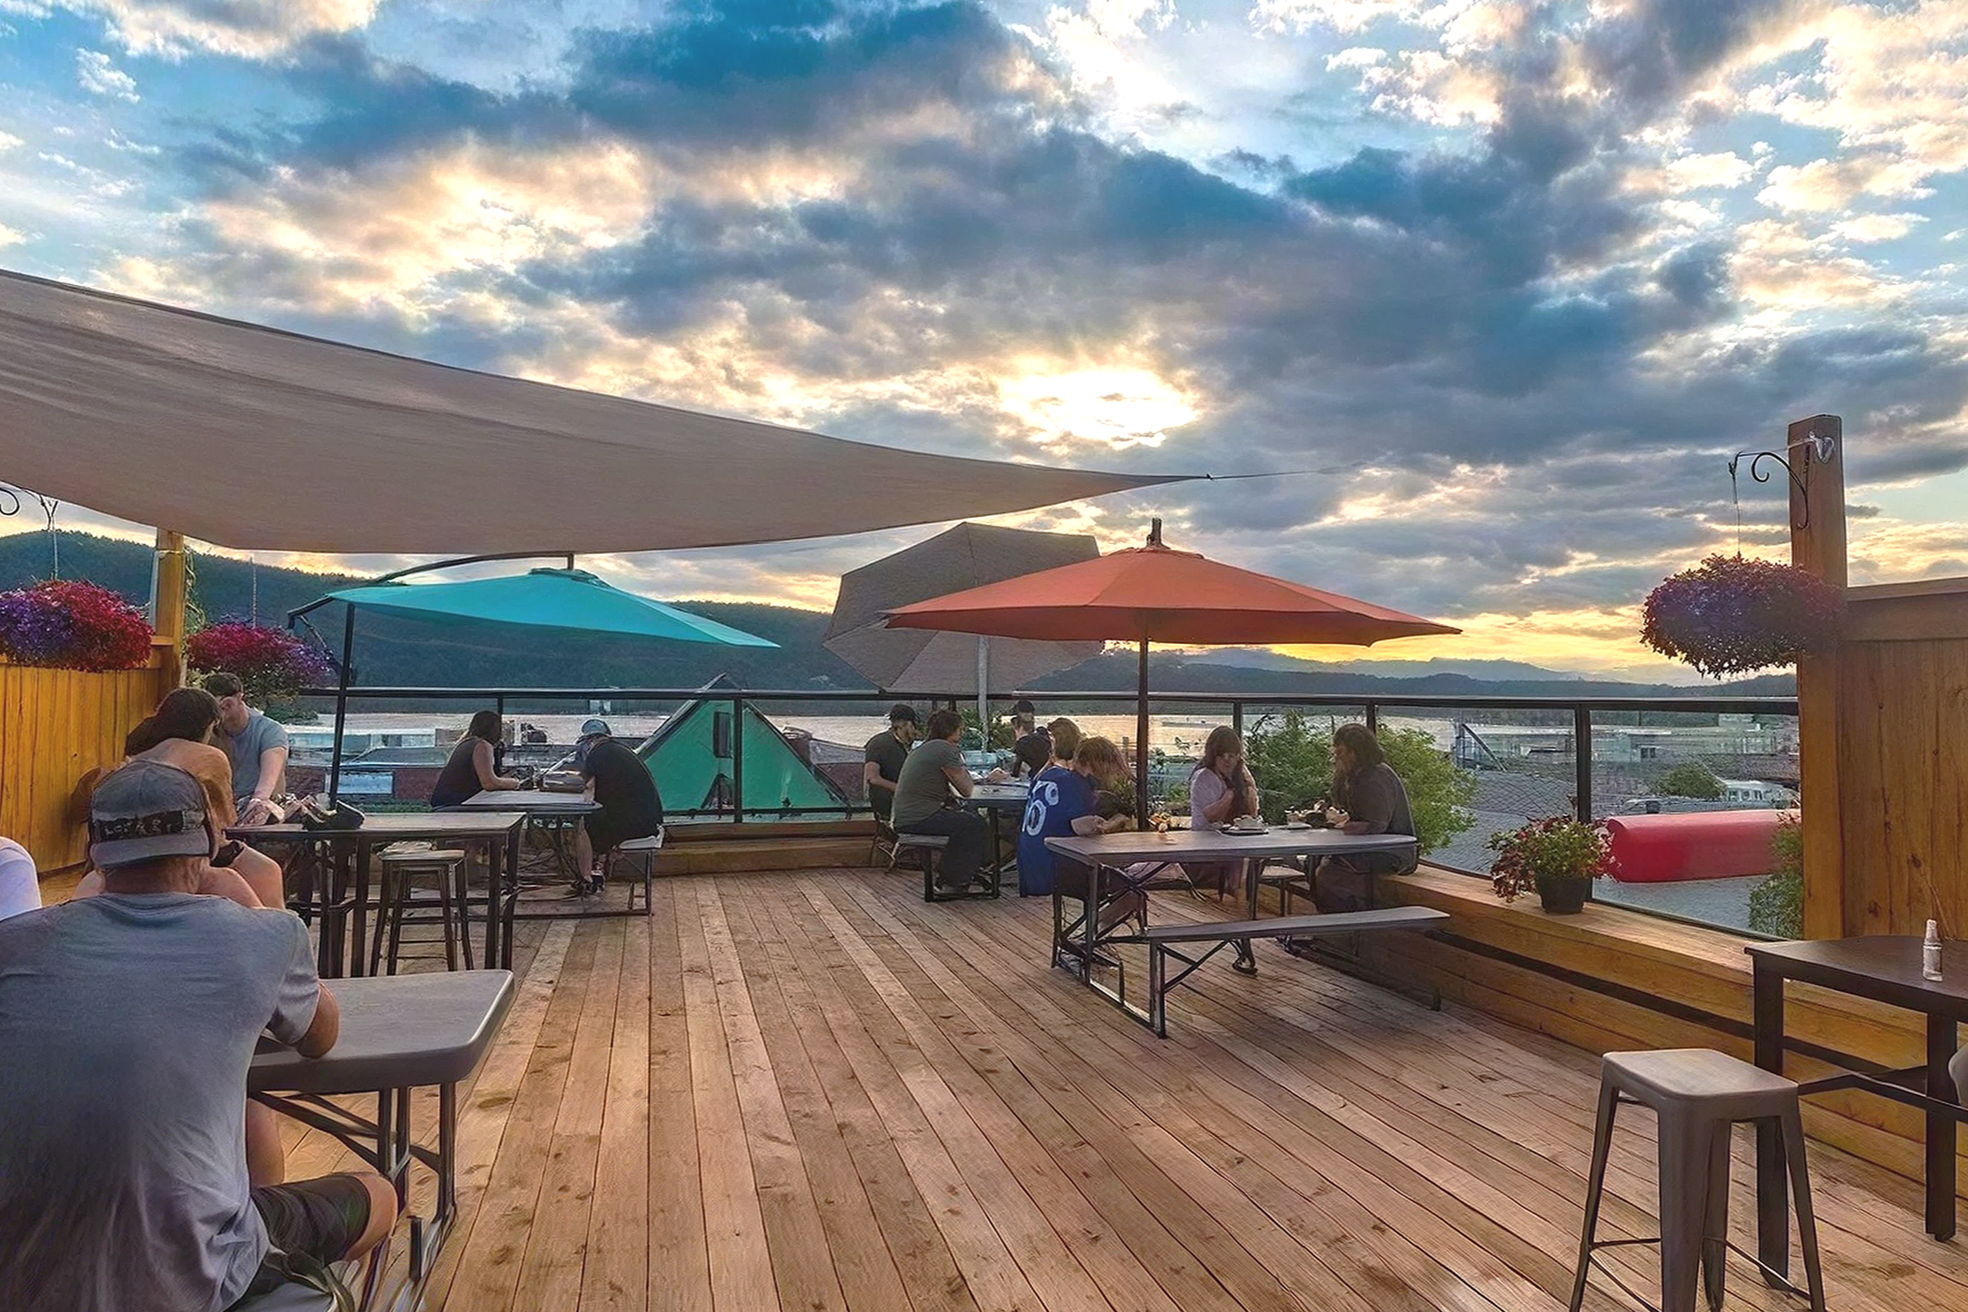
The result is an iconic, multi-level craft brewery that seamlessly anchors itself to the rugged beauty of the Alberni Valley, offering a dynamic, year-round gathering place for locals and visitors alike.
The Challenge: Structural Transformation & Economic Integration
The primary challenge of this project lay in transforming a aging, single-story industrial footprint into a high-capacity hospitality venue capable of safely supporting massive structural loads. The objective was clear yet technically demanding: maximise guest capacity and unlock the property's potential without expanding outward.
To achieve this, the existing structure required complete stabilisation, necessitating rigorous seismic upgrades and structural reinforcement. Every phase of our integrated management process had to balance stringent commercial building codes and intensive mechanical brewing layouts while honouring a commitment to the local economy and minimising environmental impact through regional material sourcing.
Architectural
Innovation & Features
Through intelligent structural engineering and creative spatial planning, milancpm+d successfully transformed the property into a high-performance commercial space while anchoring it deeply to its local roots:
Seismic & Structural Overhaul
The building underwent a complete structural strip-down and rigorous seismic reinforcement. Utilising the original concrete masonry unit (CMU) perimeter walls as a structural canvas, the interior and roof were completely rebuilt to safely support a high-occupancy hospitality environment.
Massive Rooftop Expansion
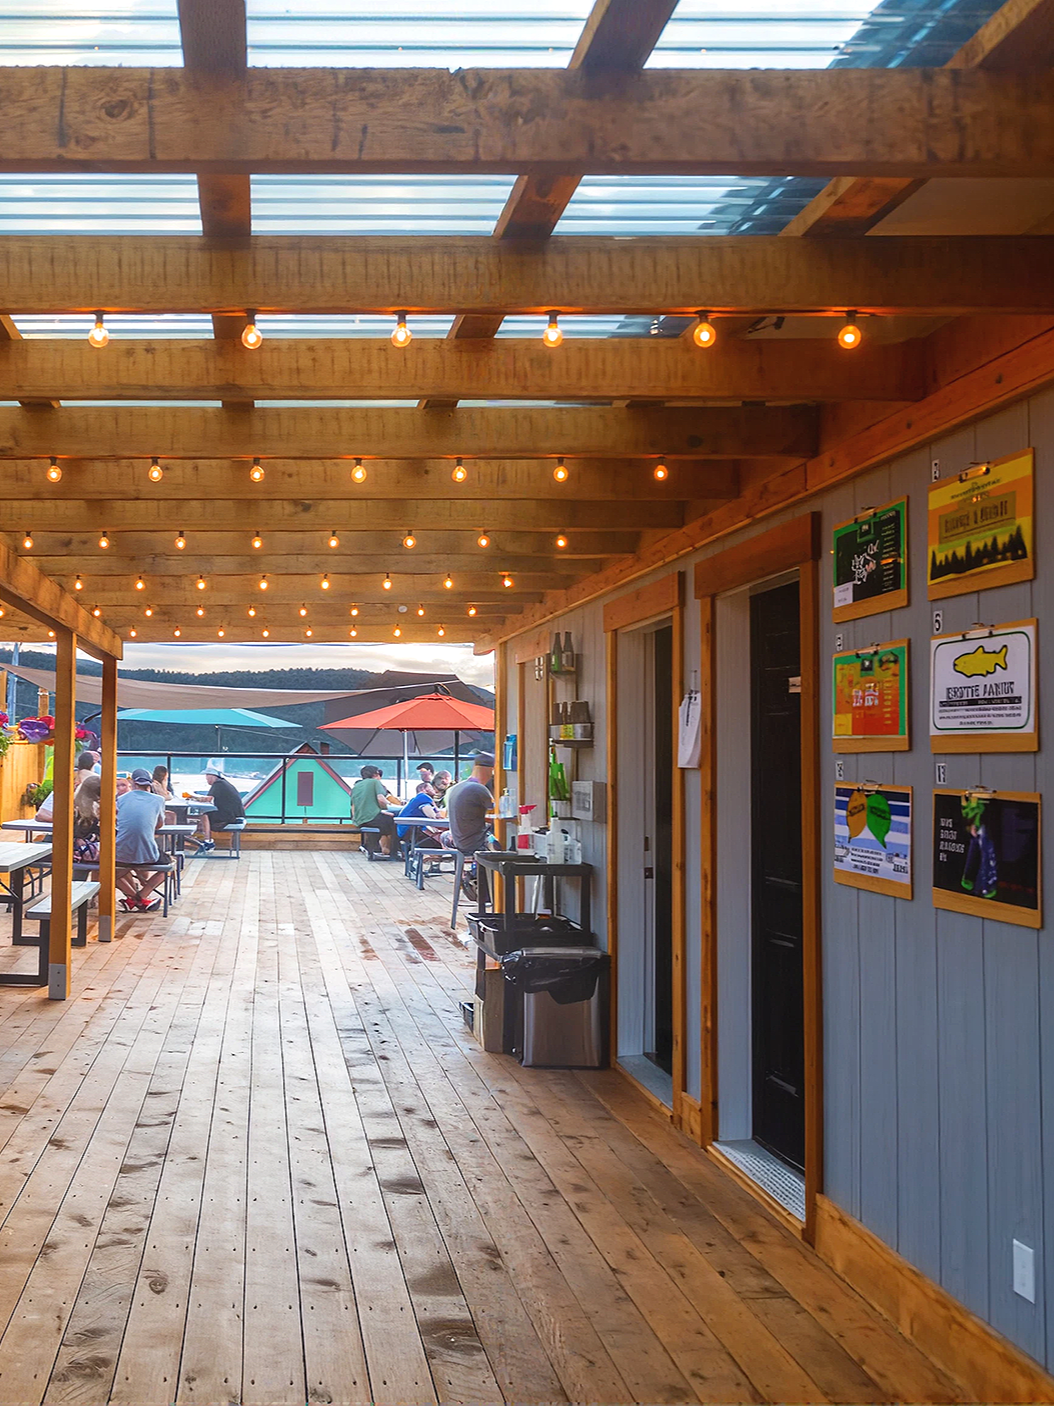
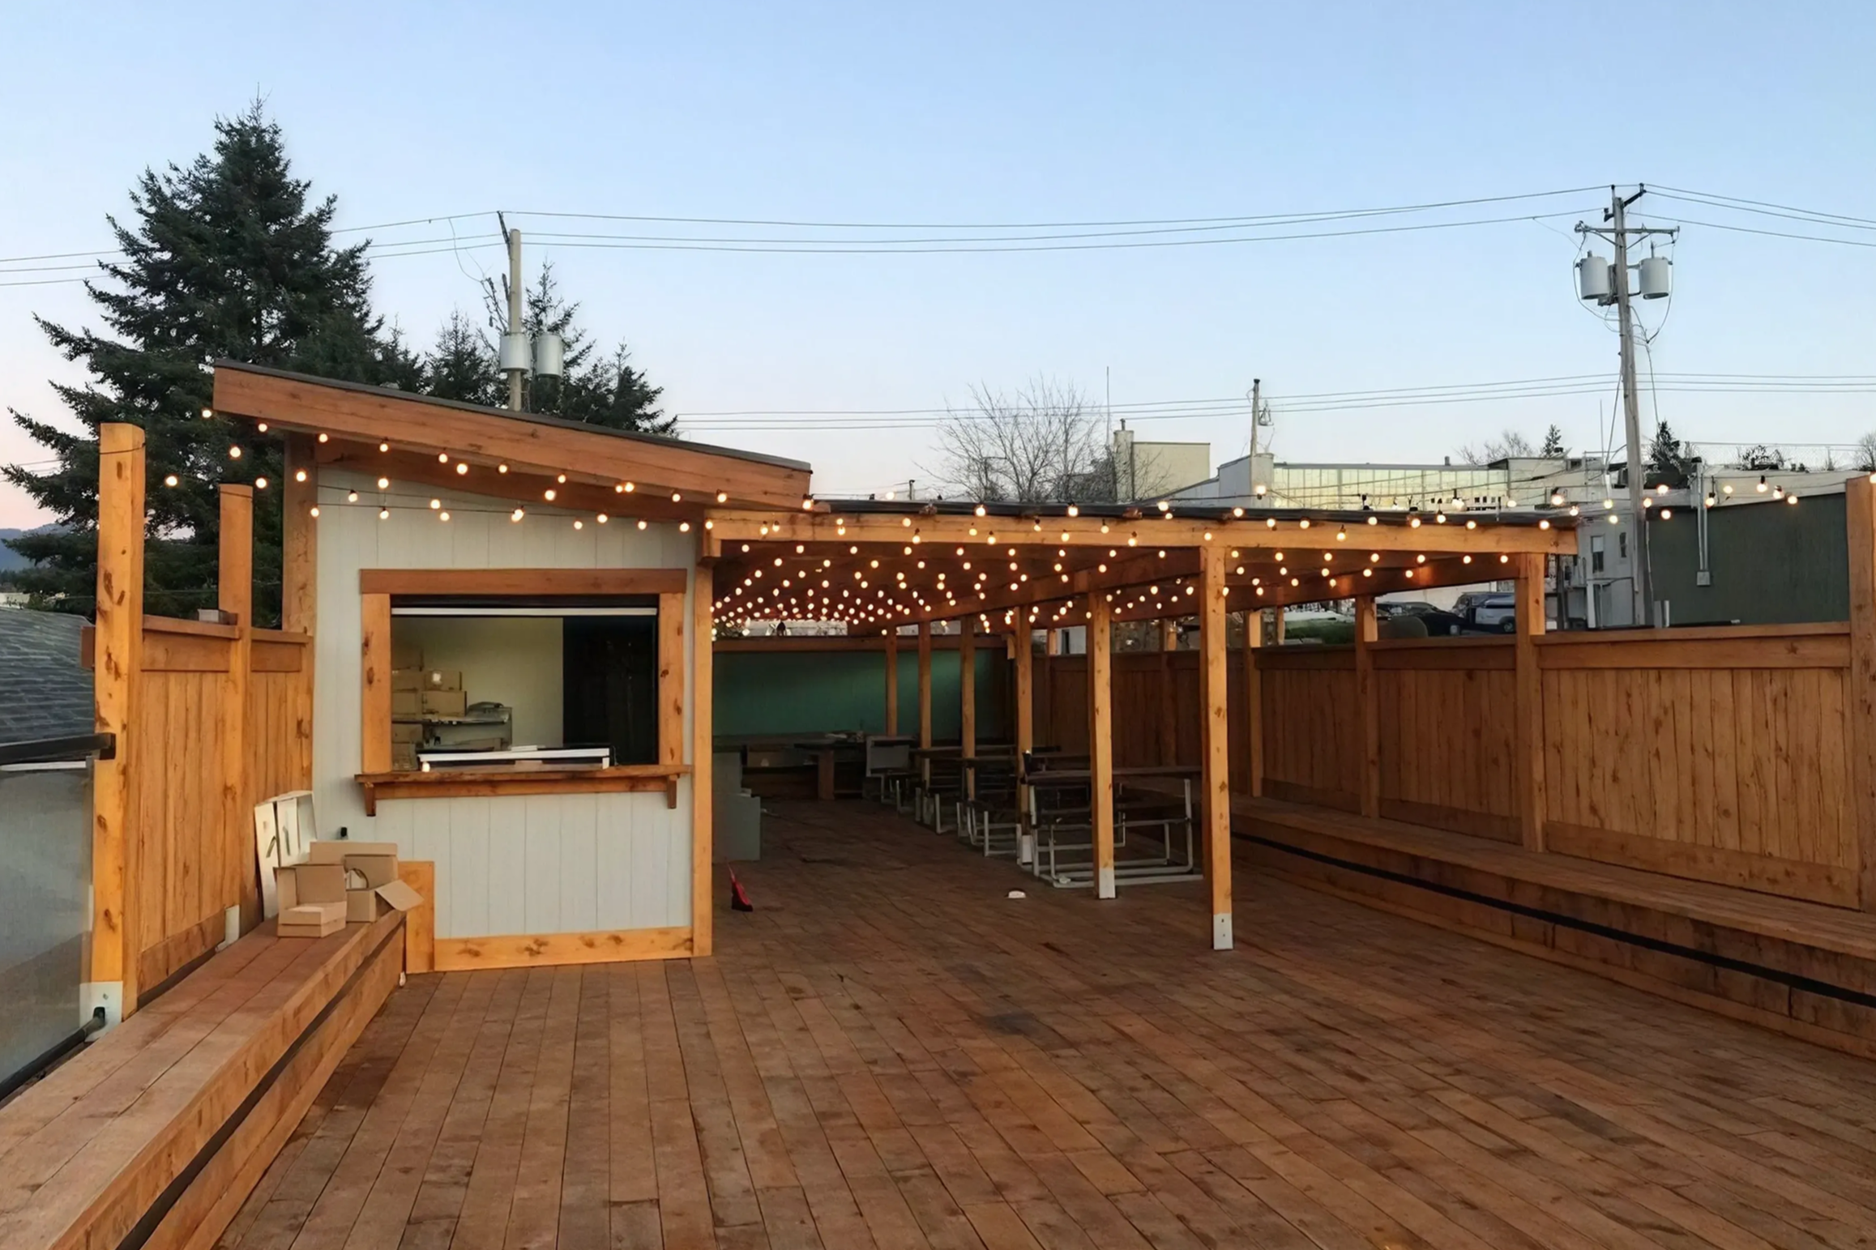
To drastically scale the brewery's operational footprint, MilanCPM+D engineered a 2,000 sq. ft. covered rooftop patio. This innovation expanded the brewery's capacity by adding 100 premium outdoor seats to the intimate 30-seat downstairs taproom, instantly maximising the business's revenue potential and destination appeal.
Locally Sourced Timber Elements
True to the rugged beauty of Vancouver Island, all of the prominent wood and timber elements featured throughout the structure were sourced directly from the local mill, celebrating community craftsmanship and adding a warm, authentic West Coast character to the modern industrial taproom.
Project Credits
Scope of Work
Design, Conceptual Space Planning, Permitting and Project Management
Location
Port Alberni, BC
Status
Completed (2019)