
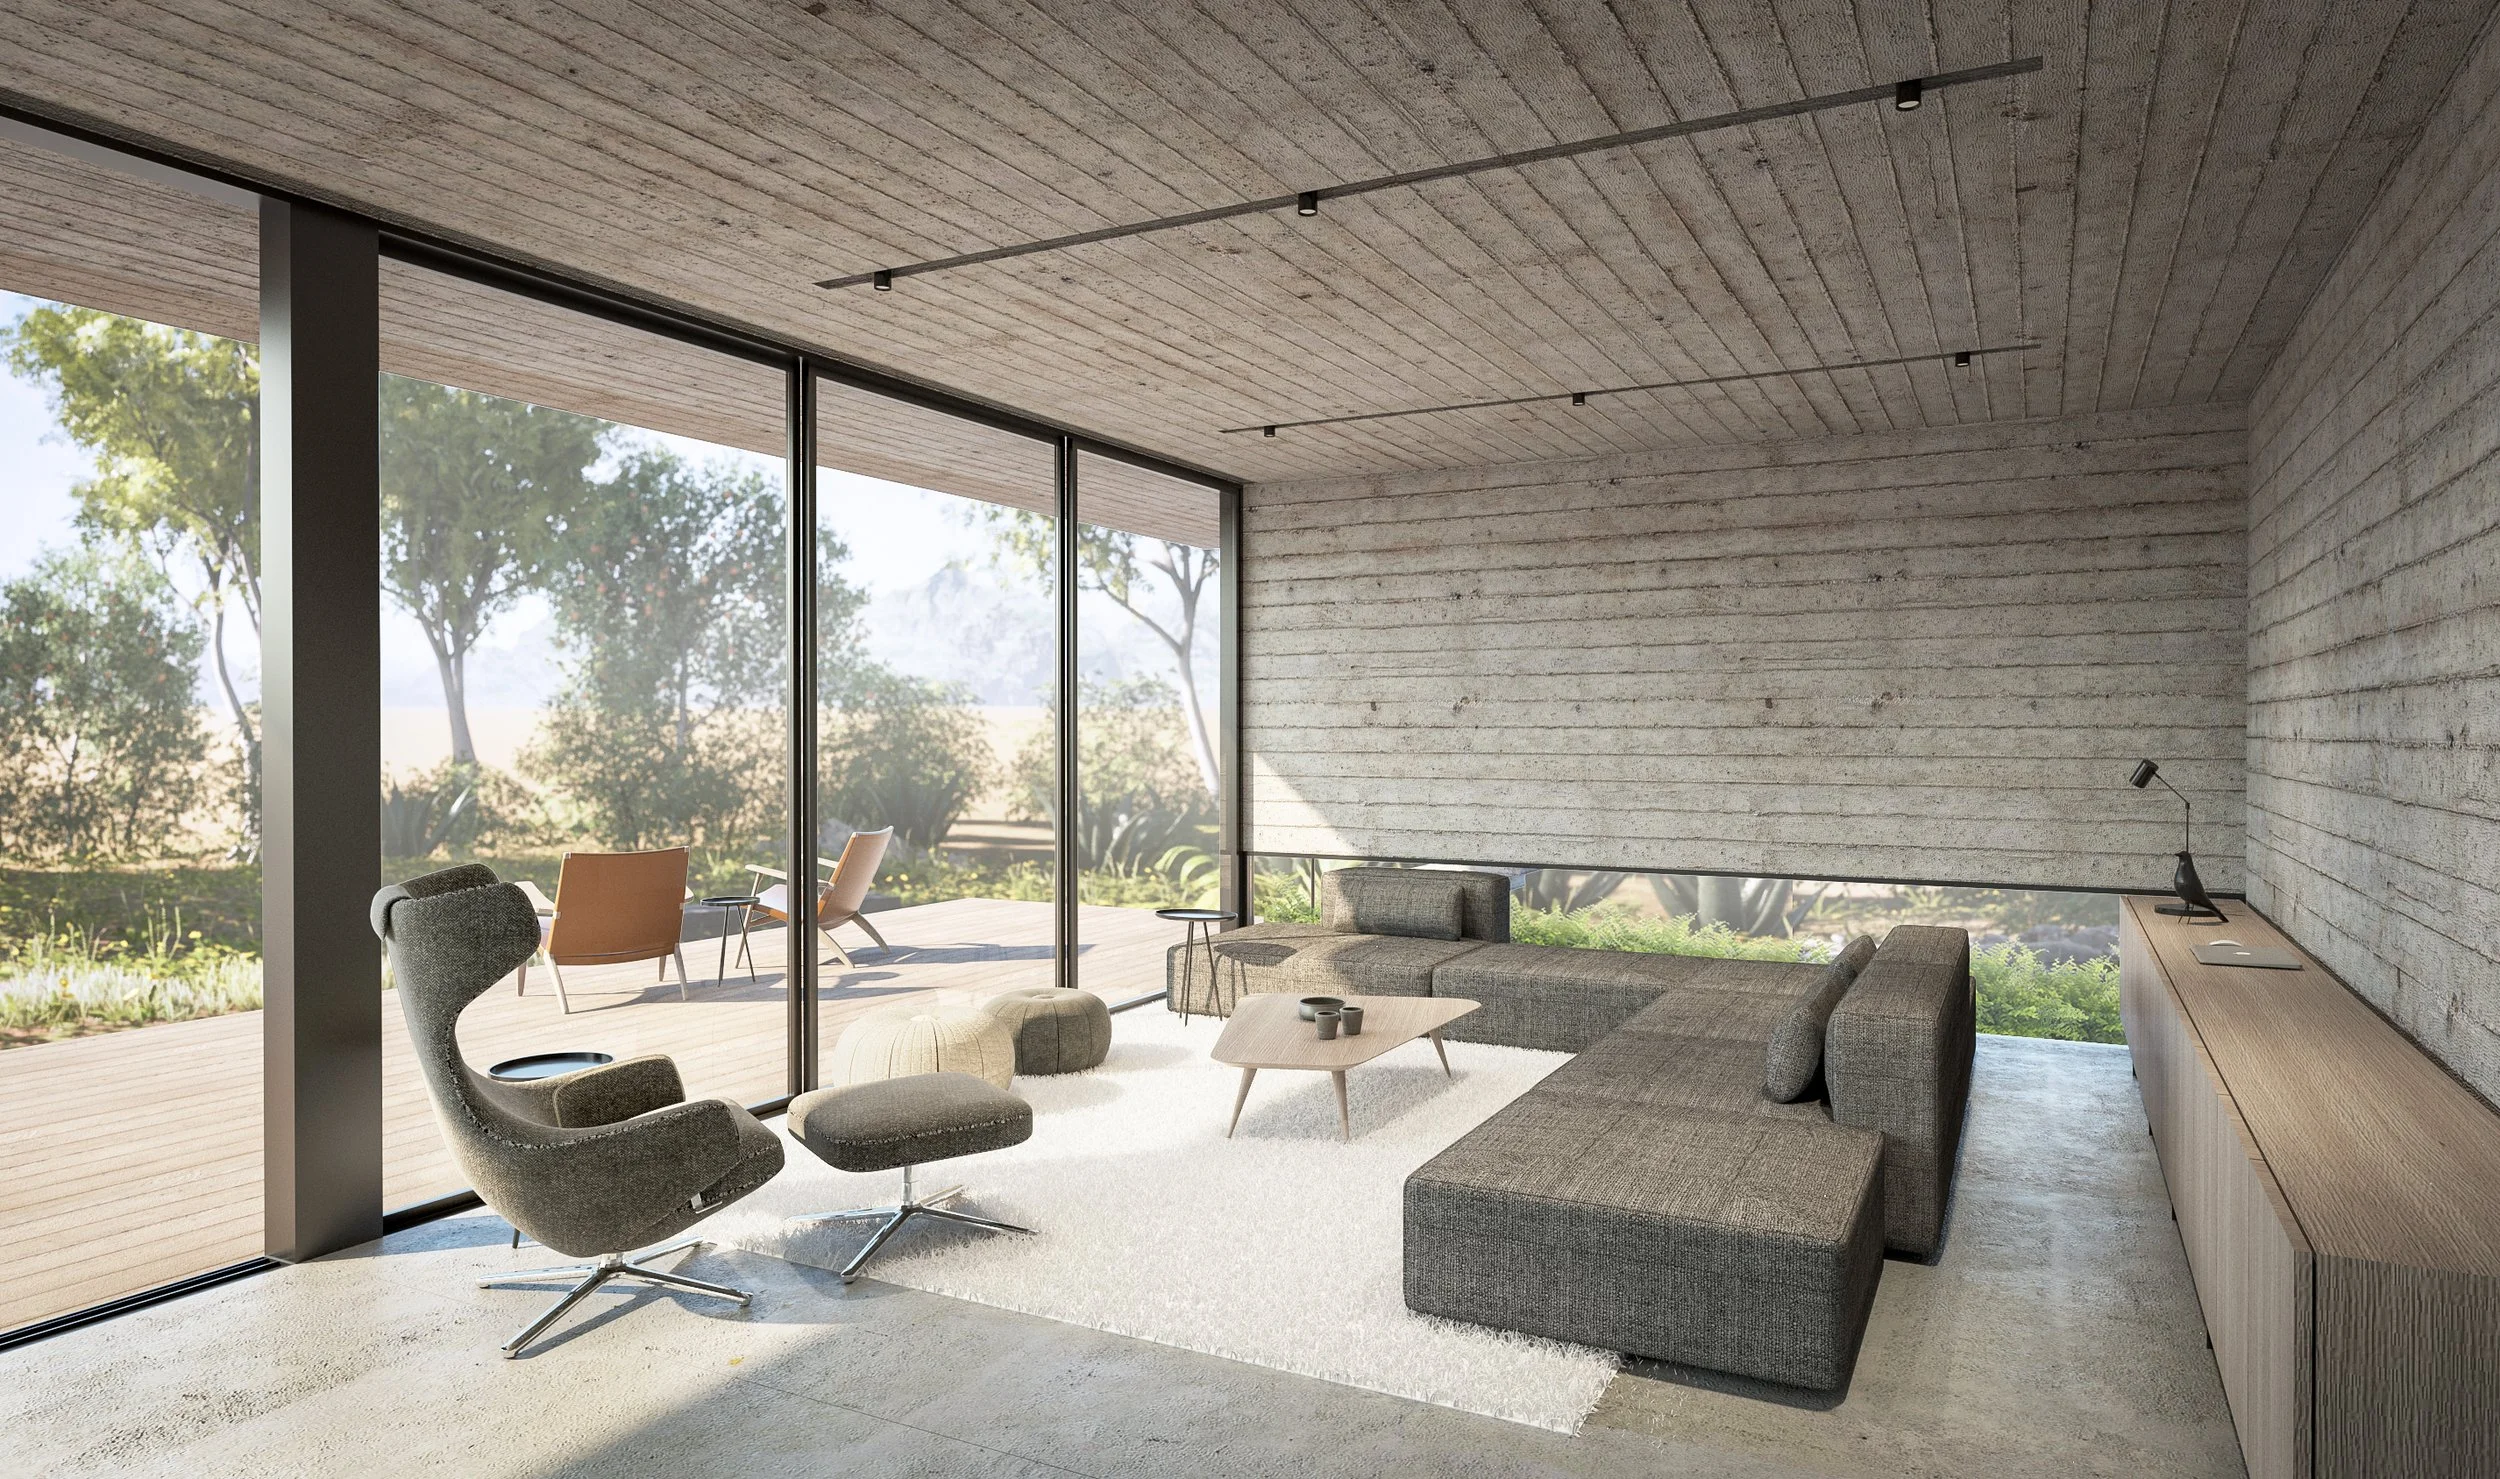
AM House
Architectural Design by MilanCPM+D

PROJECT OVERVIEW
Located in Puente Grande, Jalisco, AM House was designed as a weekend retreat for a family seeking a quiet escape from the city. Surrounded by open fields on the outskirts of Guadalajara, the residence was conceived as a place to relax, disconnect, and take full advantage of the surrounding mountain views.
milancpm+d was delighted to lead the creative journey for this private residence, developing the project from its very first conceptual sketches through to the complete architectural drawing package.
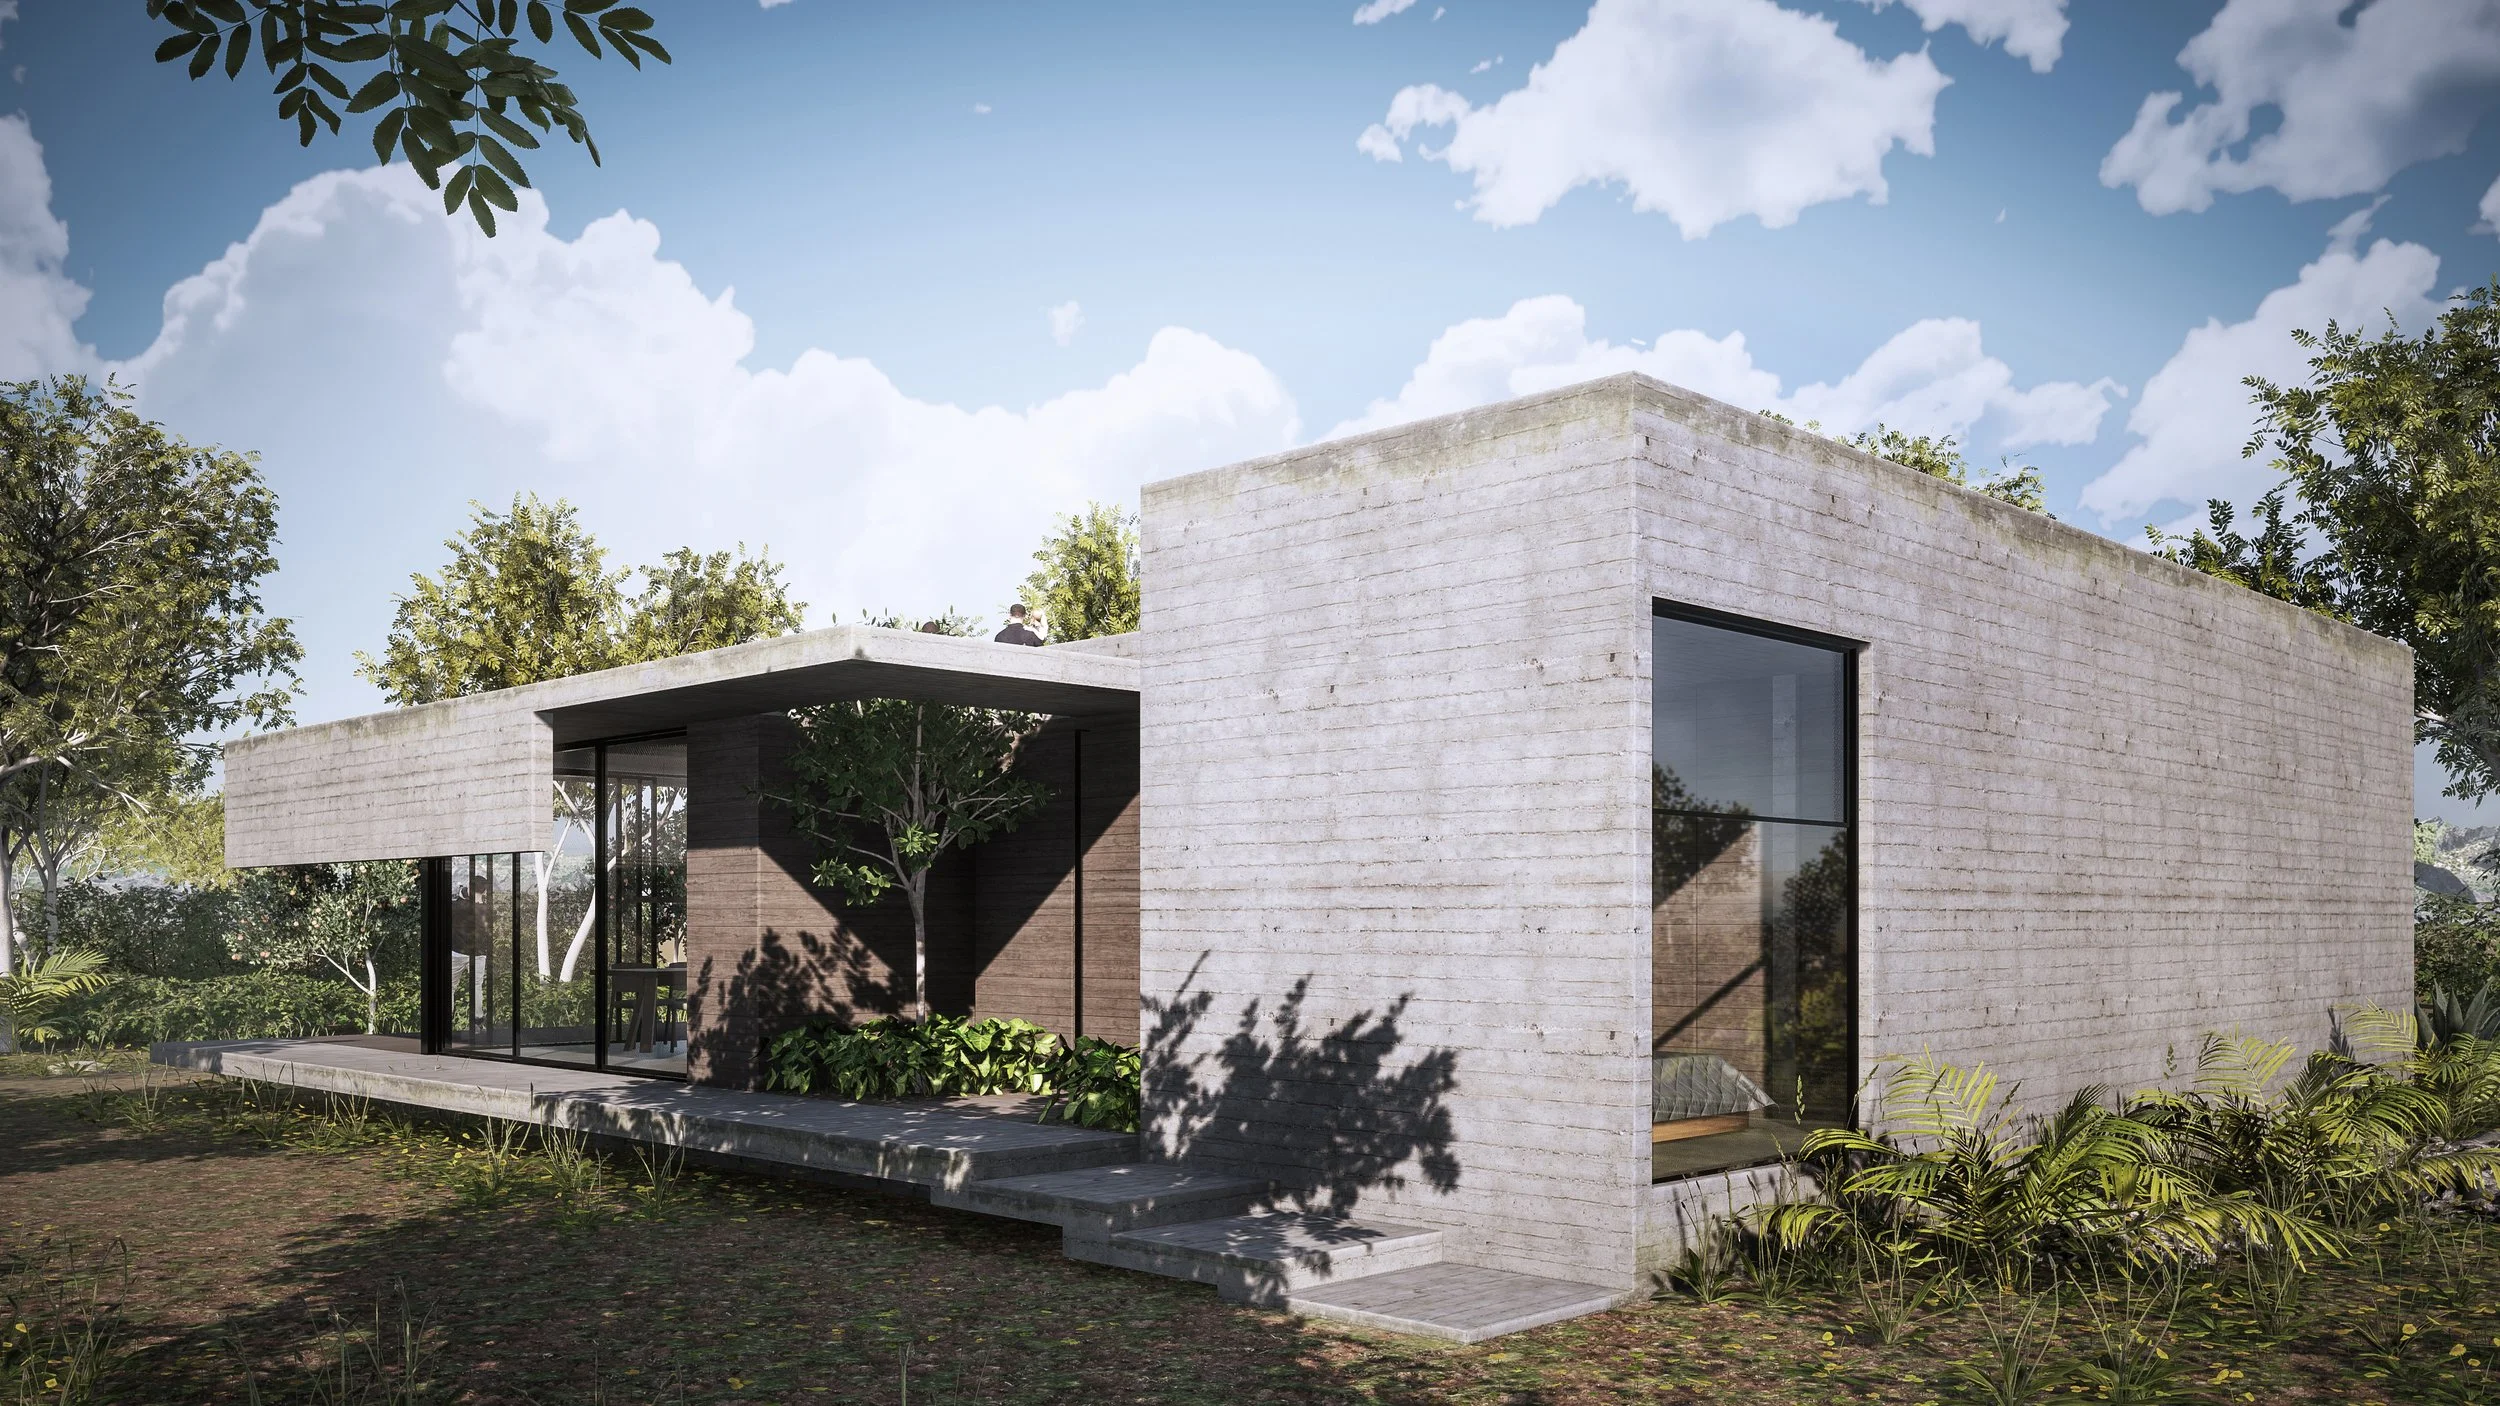
The Design Journey: Cultivating Minimalist Serenity
The true inspiration for AM House came directly from the client's desire to exchange urban density for expansive, open horizons. Our team’s primary goal was to honour the natural peacefulness of the countryside, creating a calm, minimalist environment that emphasised absolute openness and natural light.
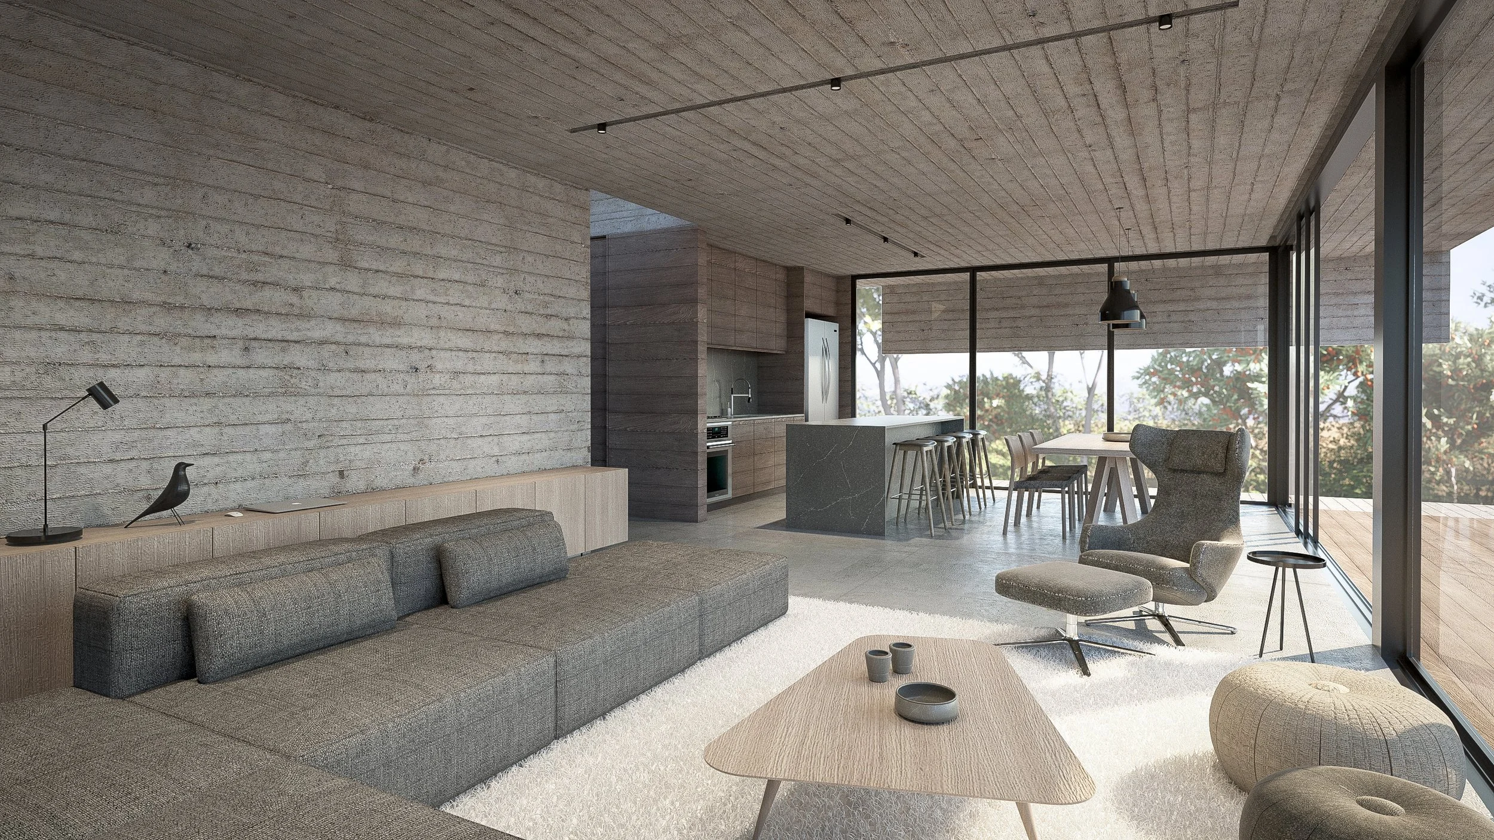
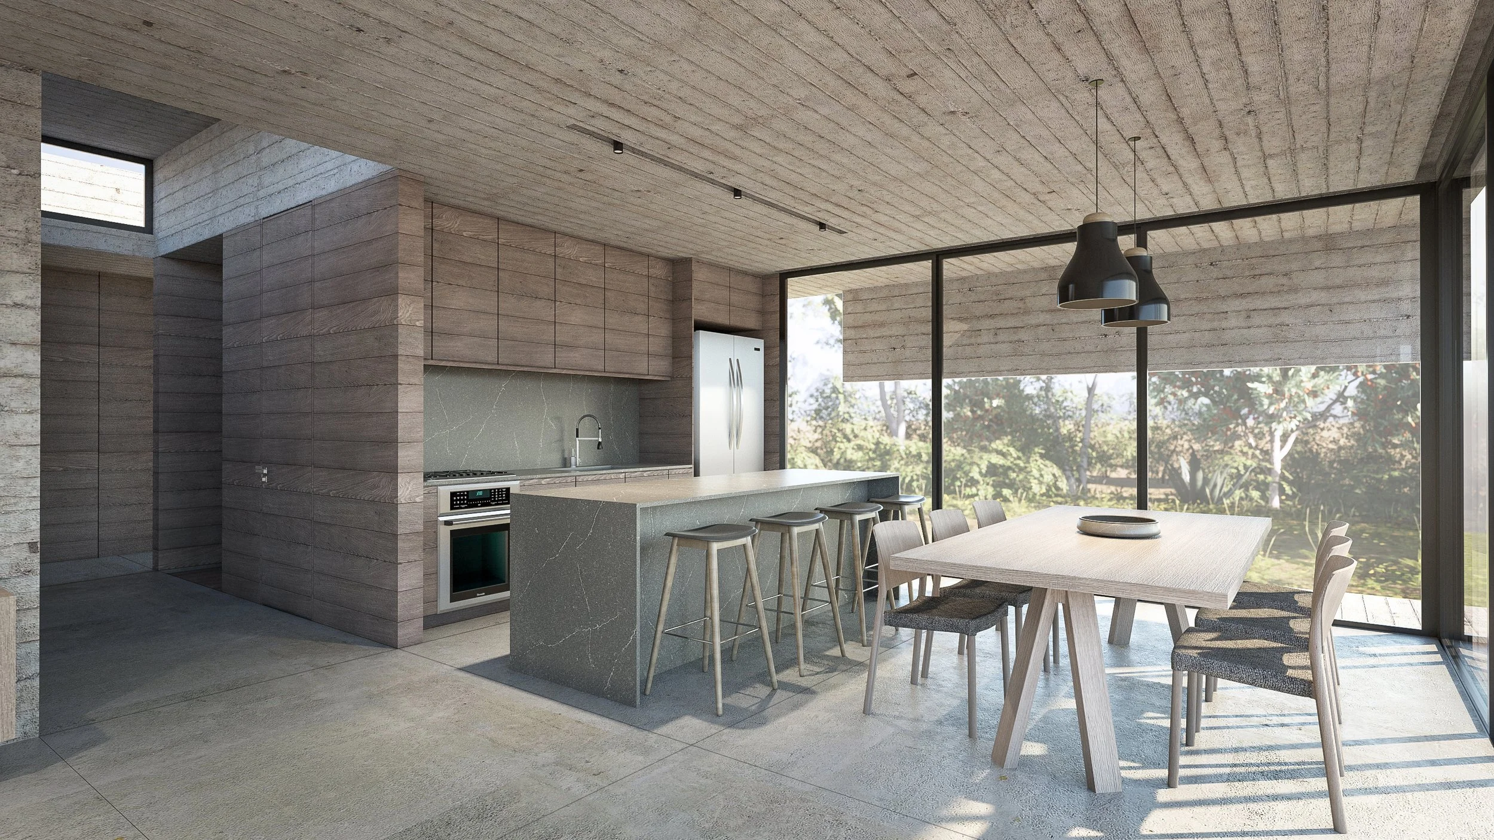
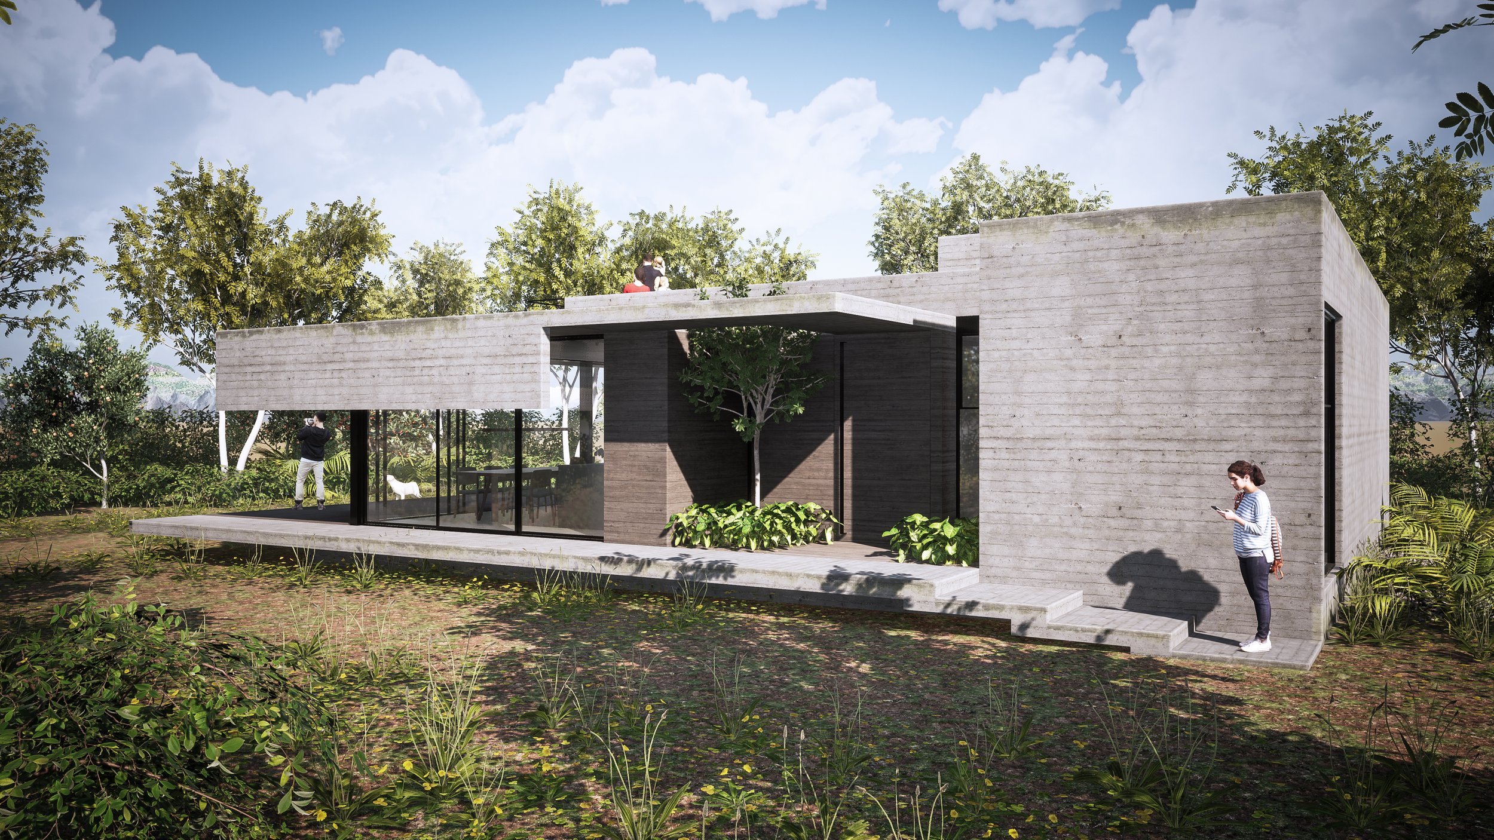
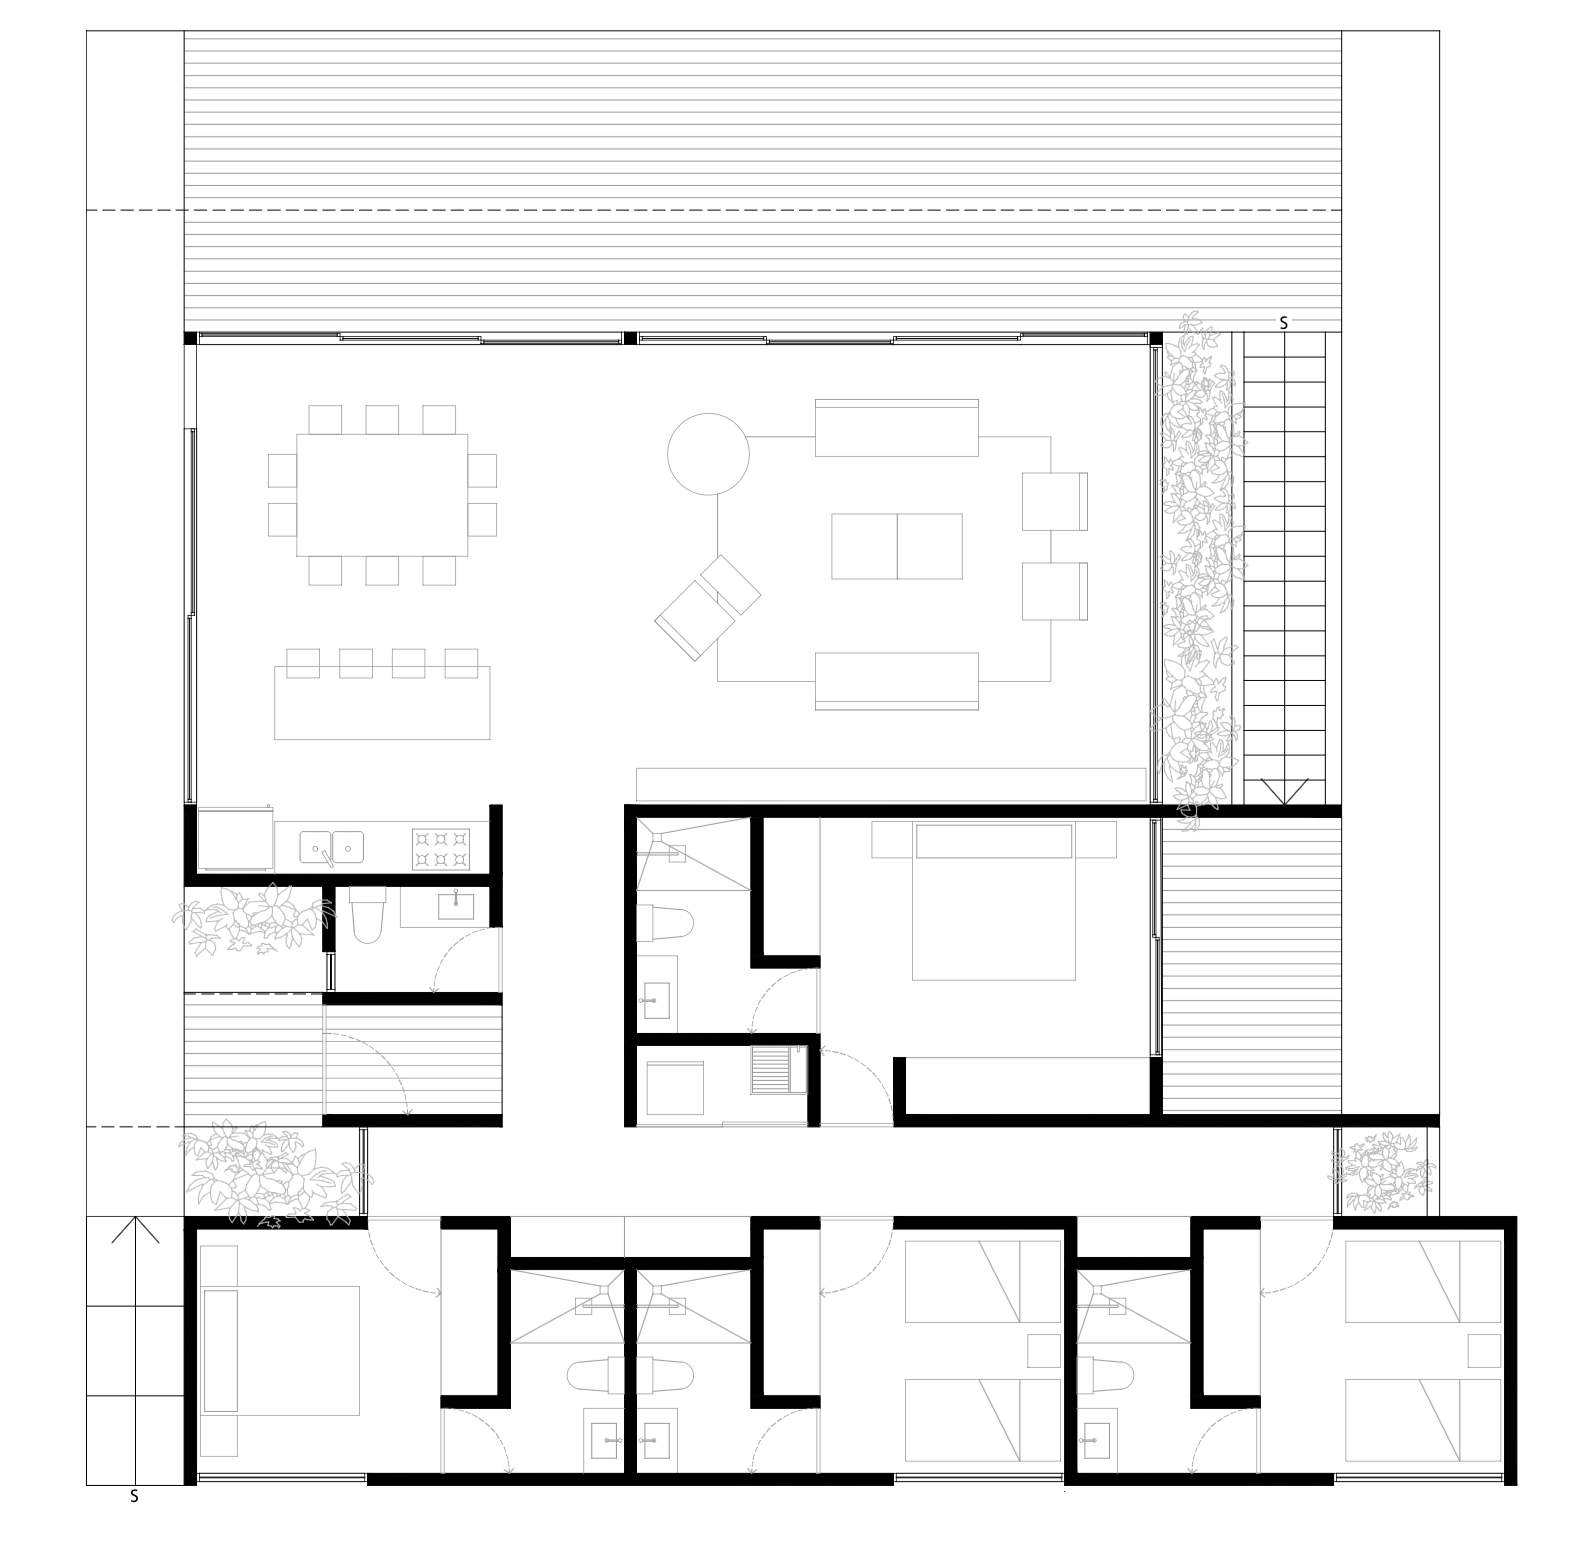
To achieve this, the layout was carefully organised to maintain a strong visual connection with the outdoors from every single room in the home. The building features clean architectural lines and a highly restrained material palette, ensuring the structure acts as a quiet frame for nature rather than competing with it. Bright, uncluttered interiors provide an immediate sense of decompression the moment the family arrives for the weekend.
Architectural
Innovation & Features
The Panoramic Roof Terrace
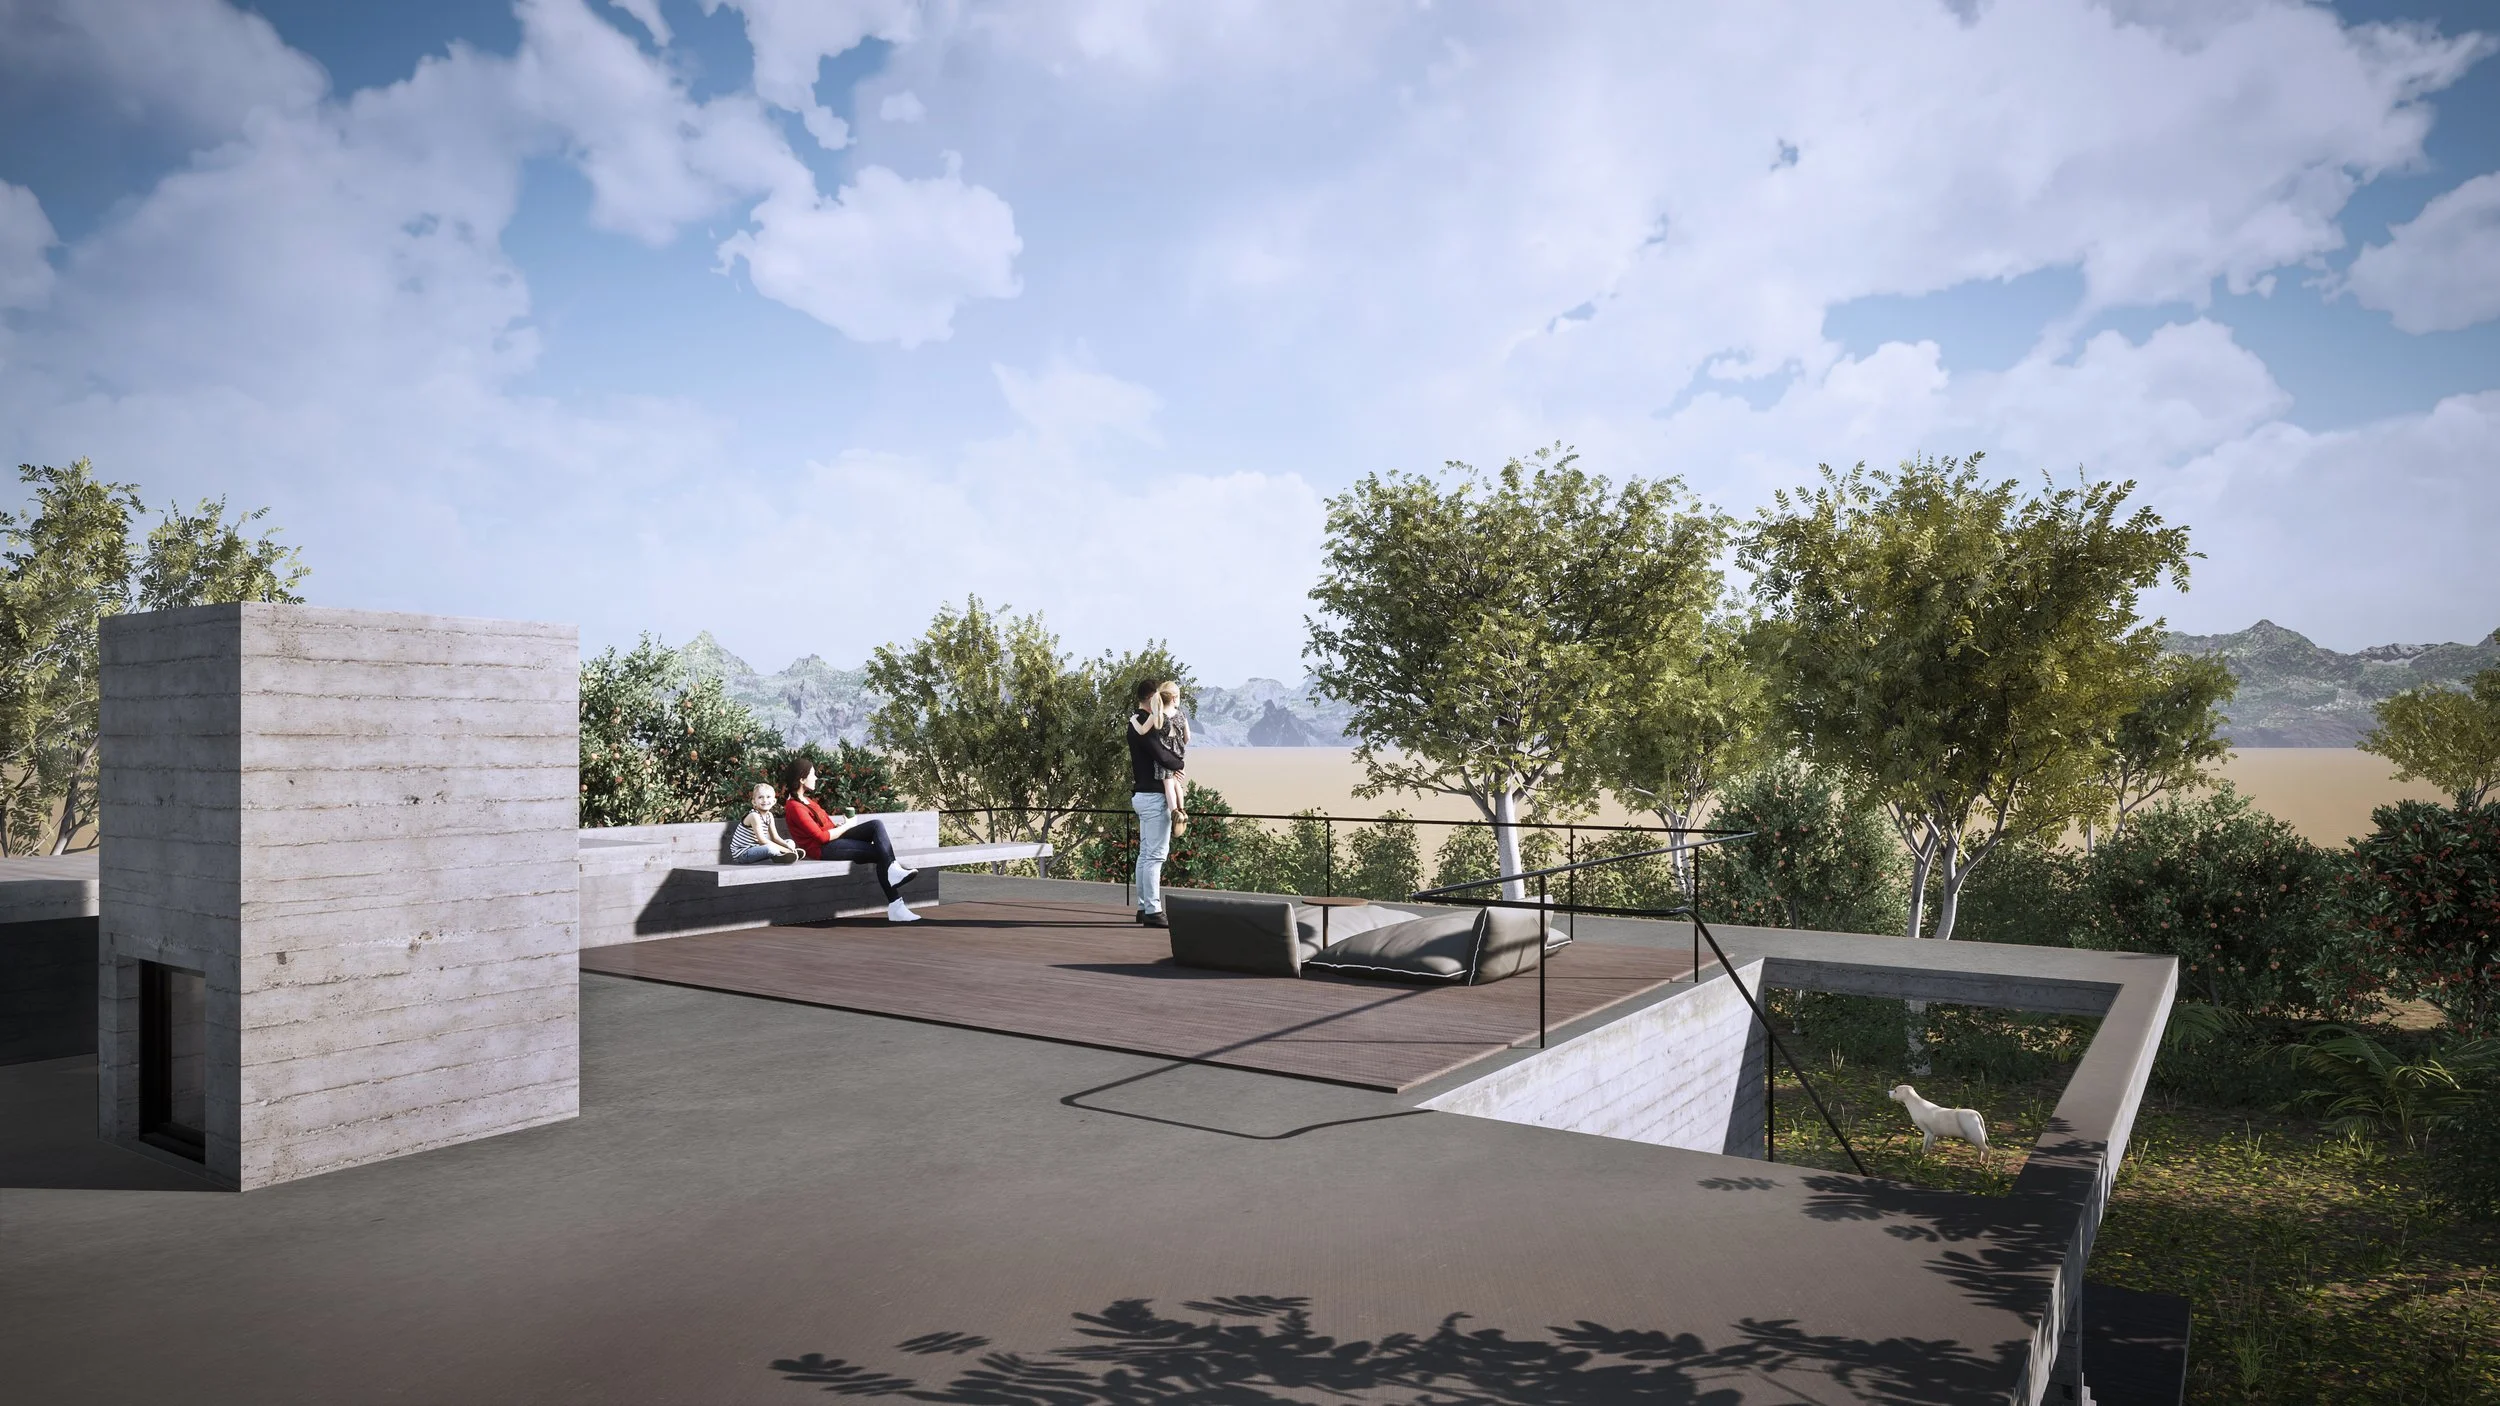
To further enhance the relationship with the site, the rooftop was engineered as an expansive panoramic terrace, offering unobstructed, 360-degree views of the surrounding mountains and countryside.
Seamless Glass Facade
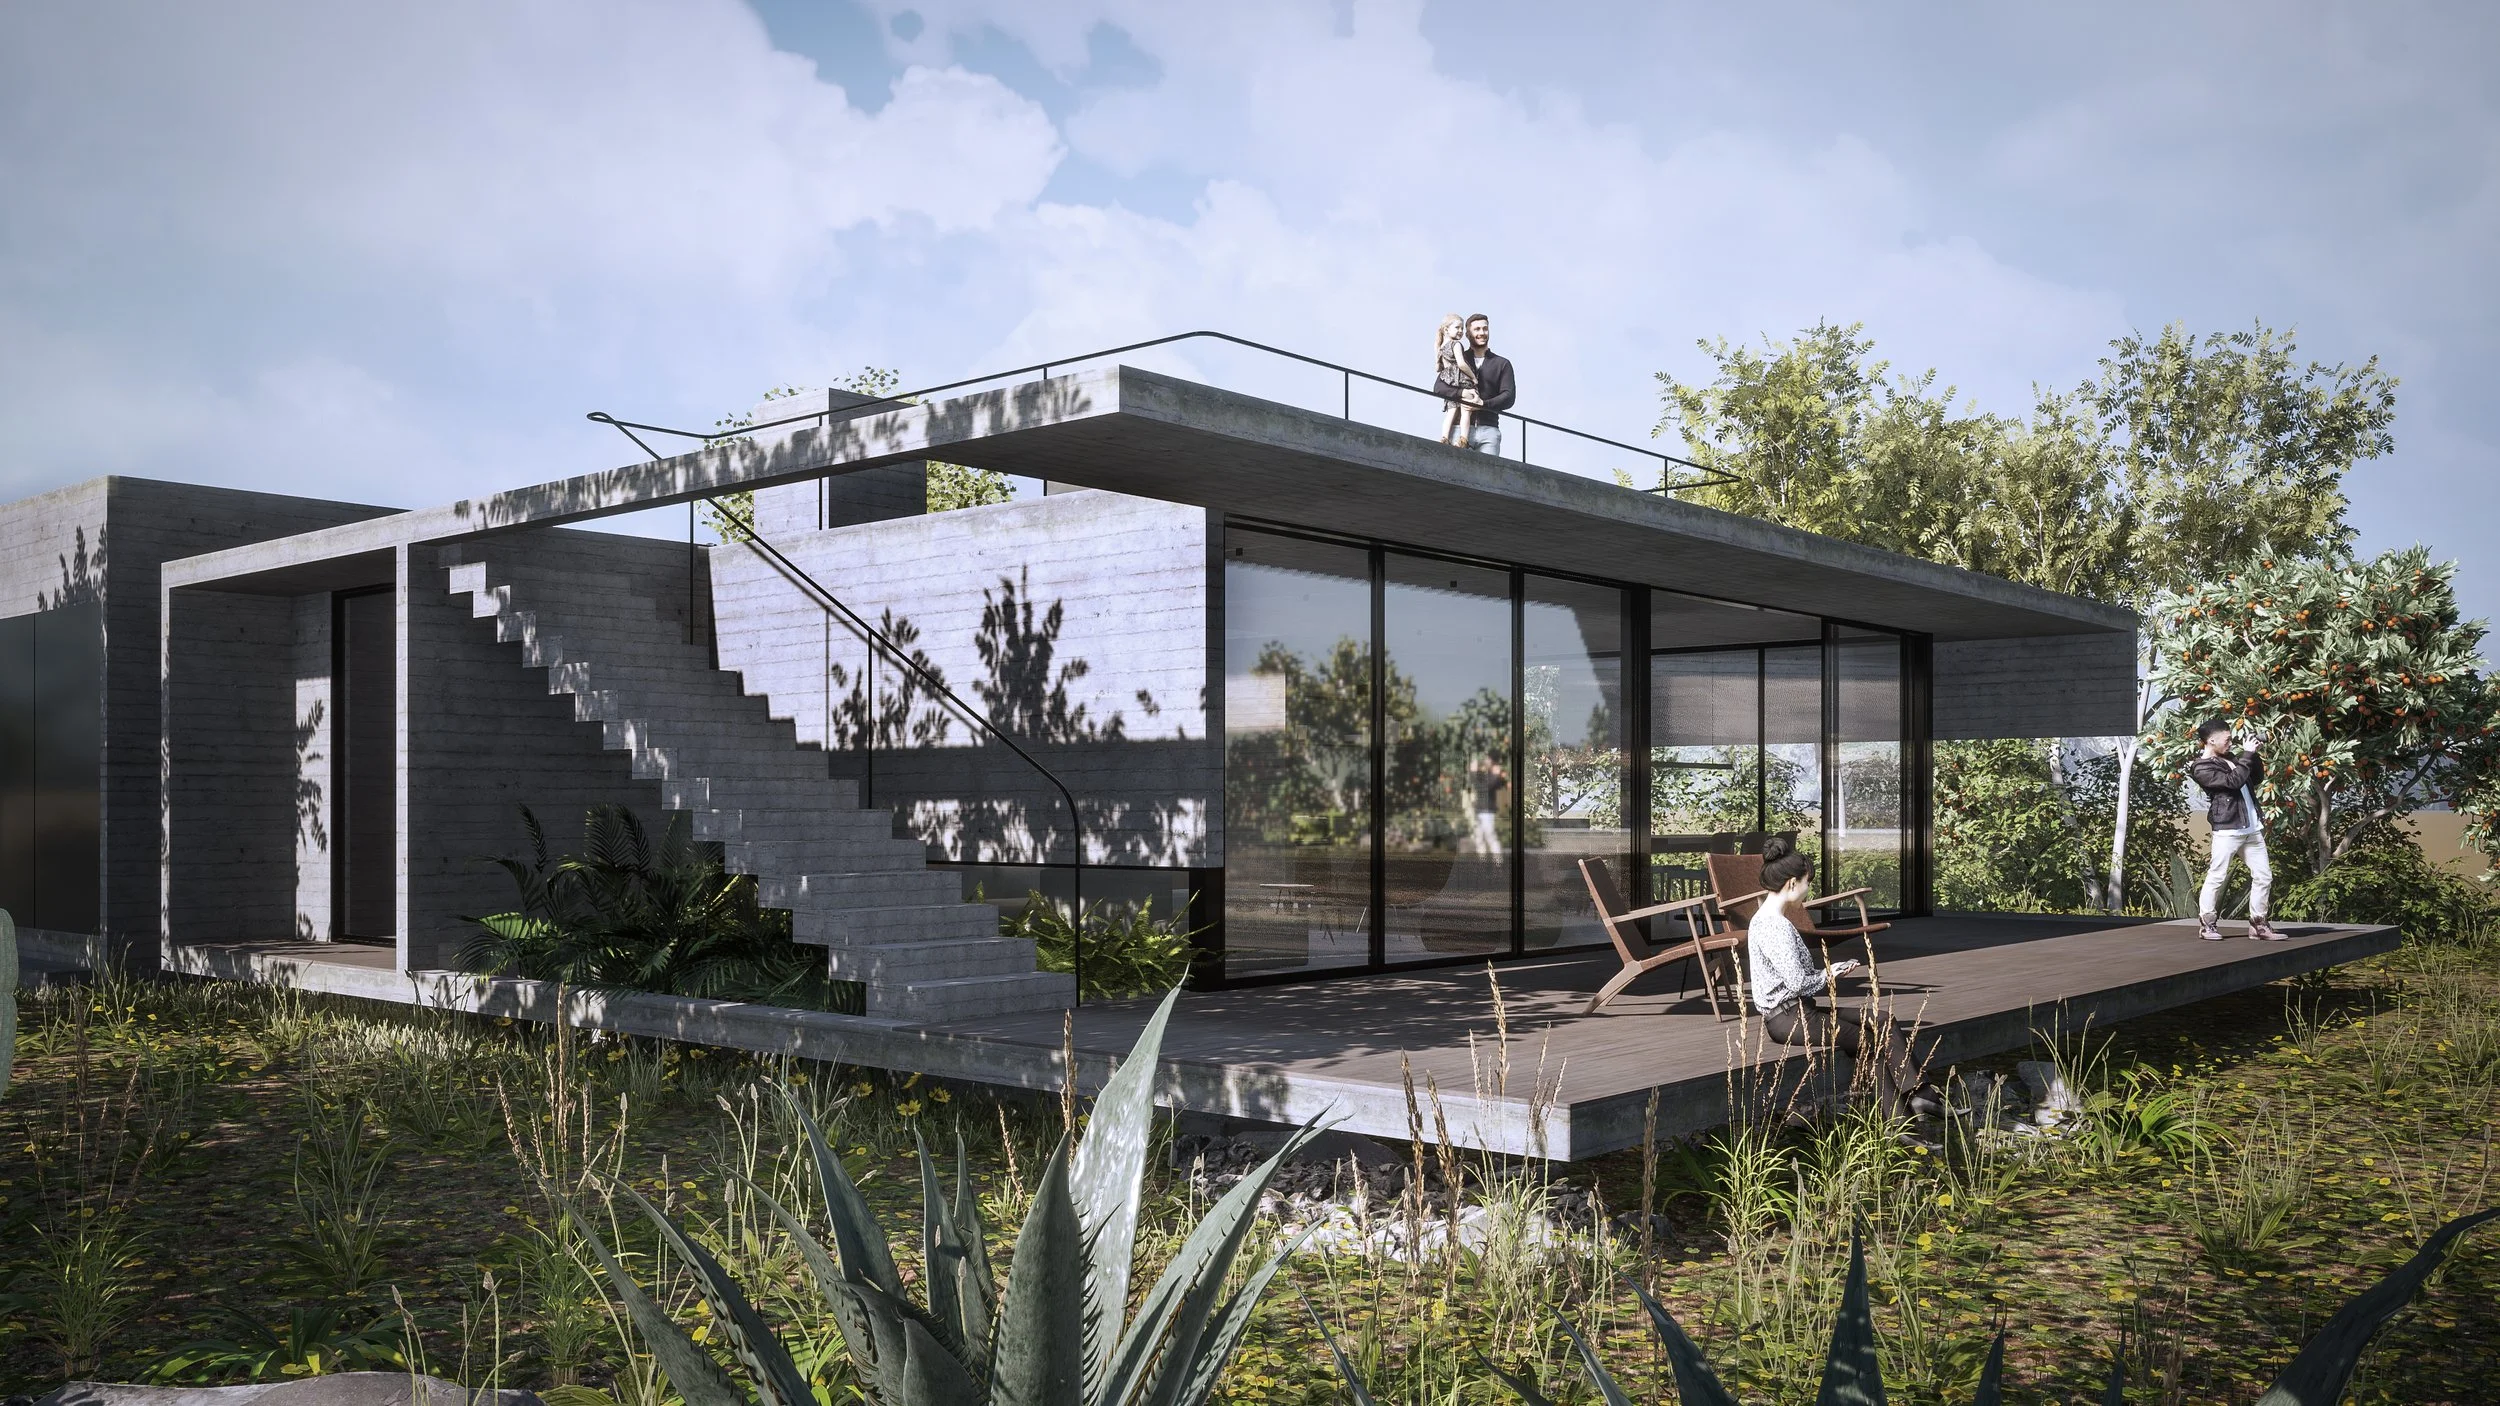
Large, floor-to-ceiling windows wrap the main living spaces, blurring the boundary between the interior living rooms and the open fields outside while flooding the home with soft, natural daylight.
Restrained Materiality
The design utilises an elegant, simple palette of raw concrete, glass, and earth-toned finishes that reflect the local landscape and require minimal maintenance, perfectly matching the ethos of a relaxing weekend home.
Project Credits
Scope of Work
Architectural Design, Conceptual Space Planning, Landscape Integration Strategy
Design Collaboration
Diseños AIC
Location
Puente Grande, Jalisco, Mexico
Status
Architectural Design Completed (2022)
Total Floor Area
2,164 sq. ft.