
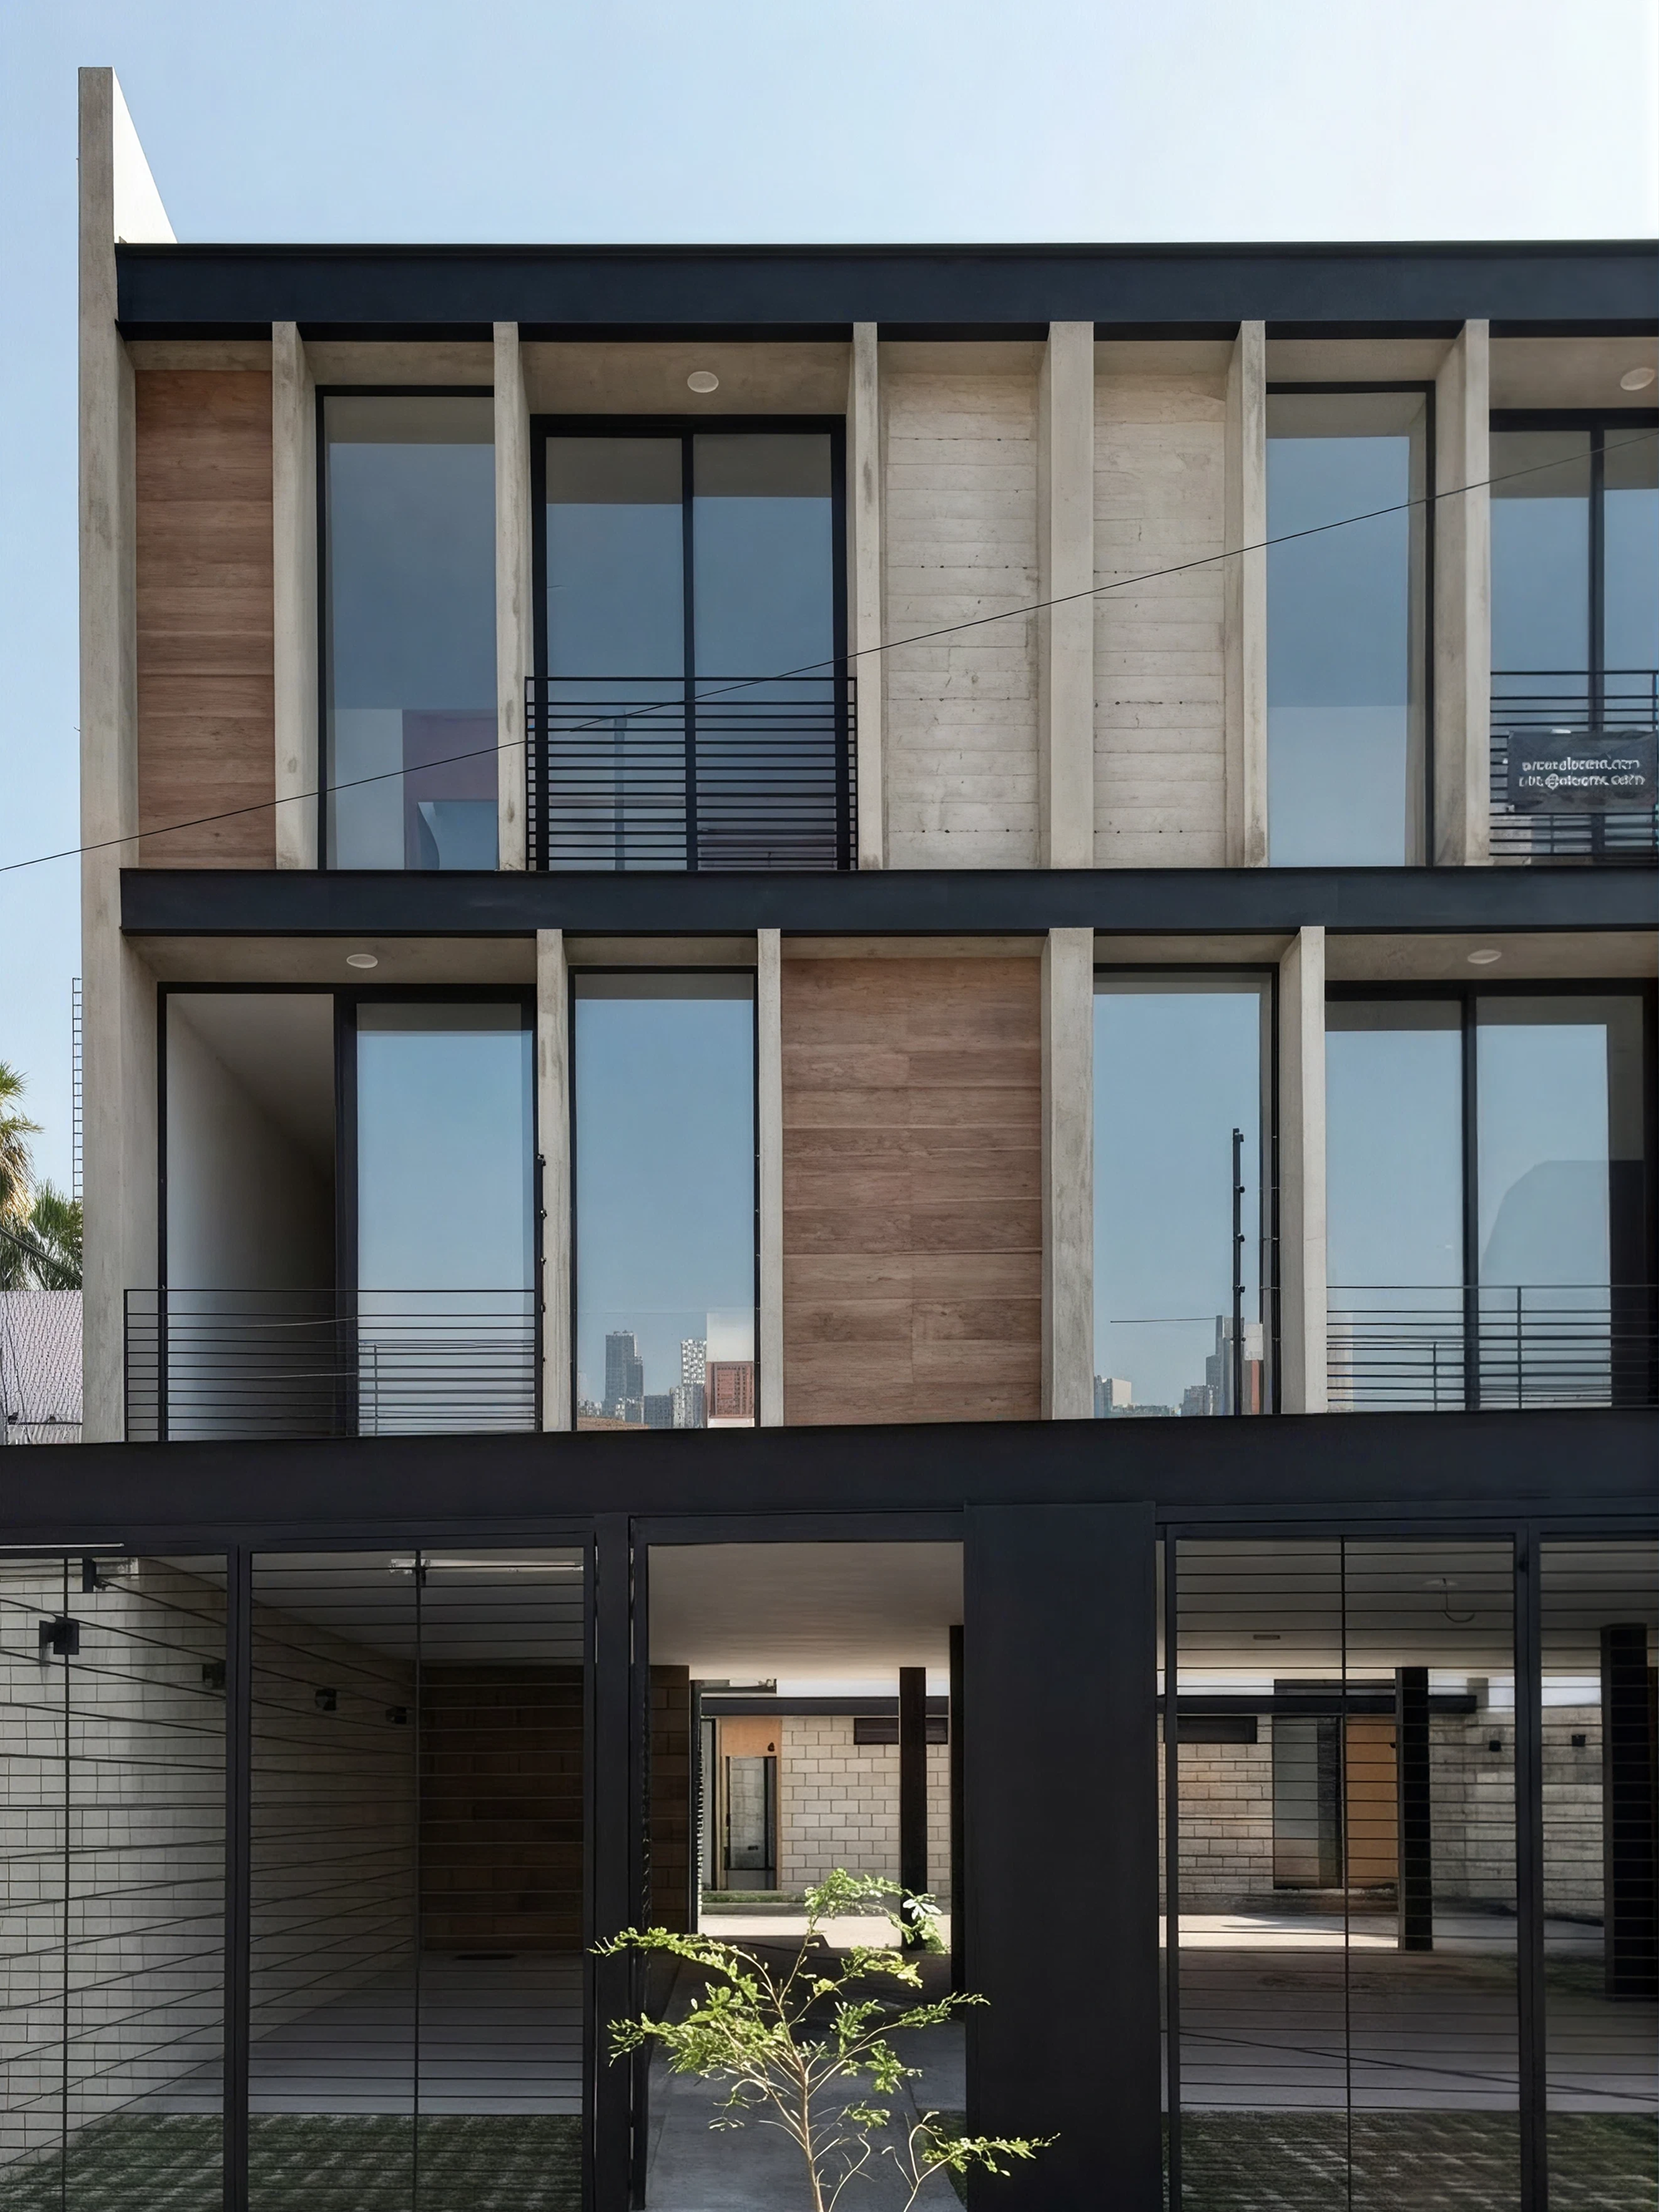
Perla Townhouses
Architectural Design by milancpm+d

PROJECT OVERVIEW
Located in Guadalajara, Jalisco, Mexico, Perla Townhouses is a residential development consisting of six contemporary townhouses designed for the local housing market.
milancpm+d was delighted to lead the creative journey for this multi-family development, developing the project from its very first conceptual sketches through to the complete architectural drawing package, with continued involvement during construction.
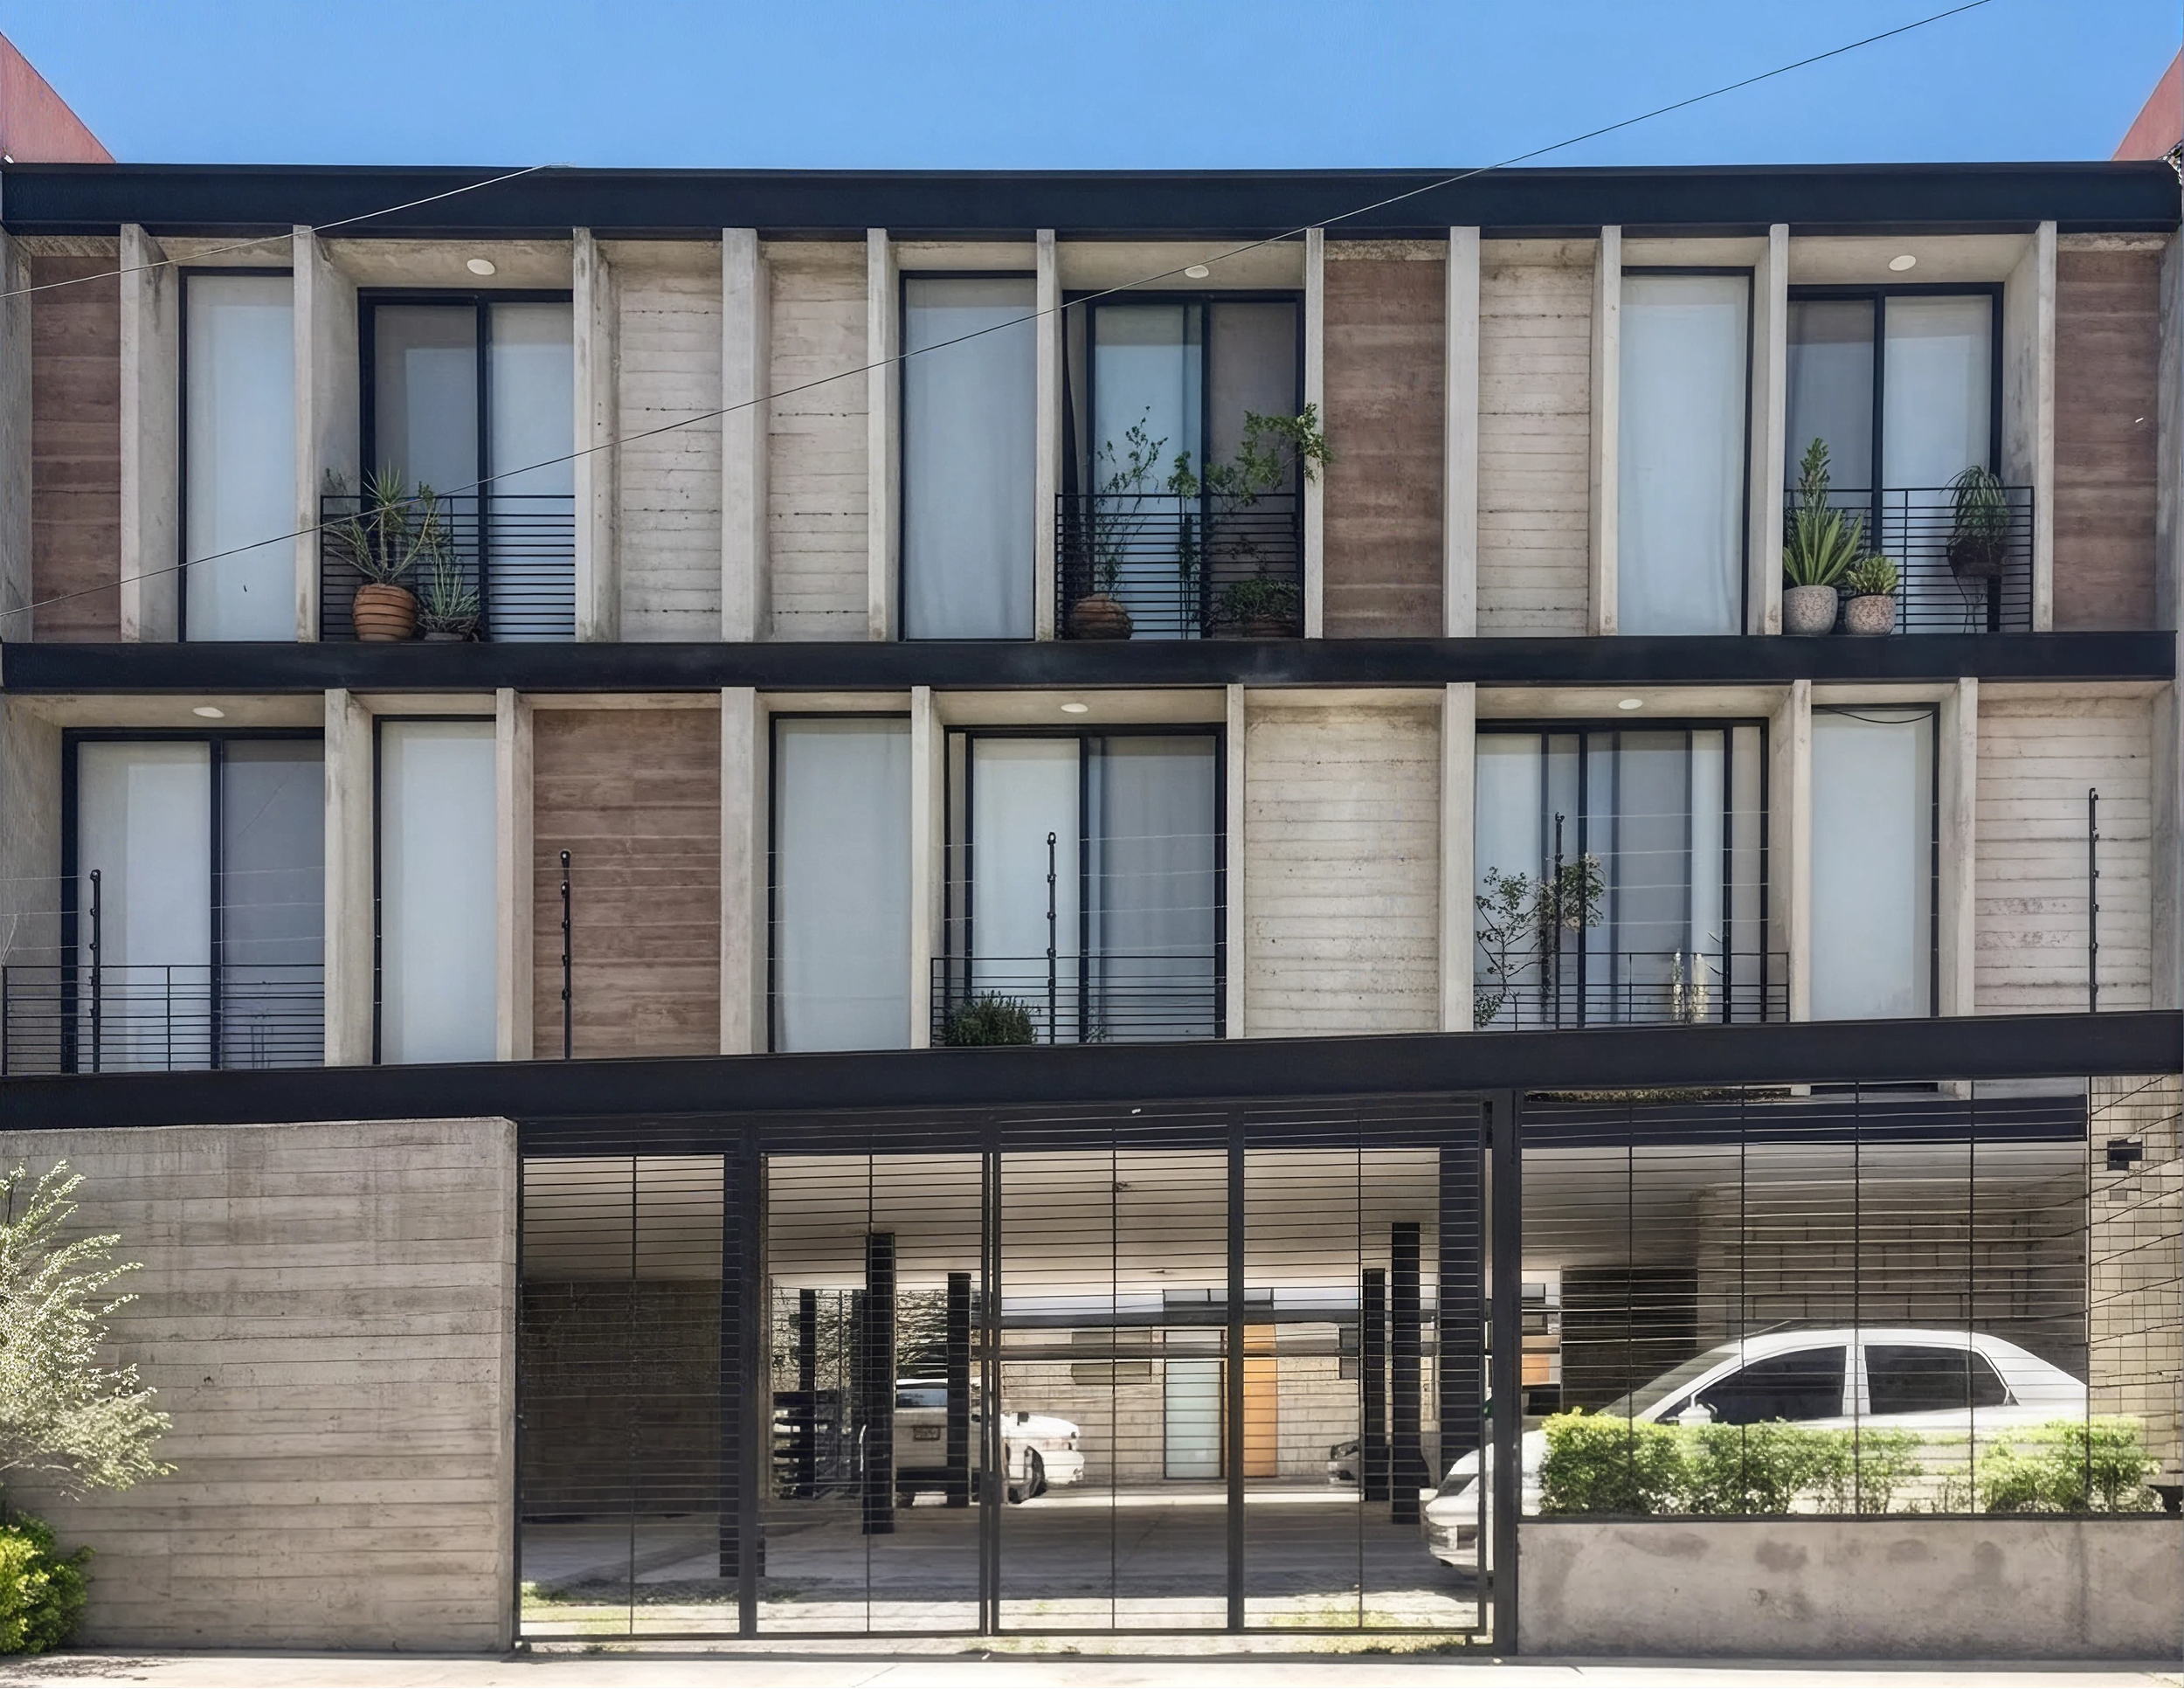
The Design Journey: Embracing the Horizon and the Hillside
The true inspiration for Perla Townhouses came directly from the challenge of balancing high-density urban site functionality with optimal environmental comfort. Our team’s primary goal was to maximise the property's potential while creating inviting, light-filled spaces for modern families.
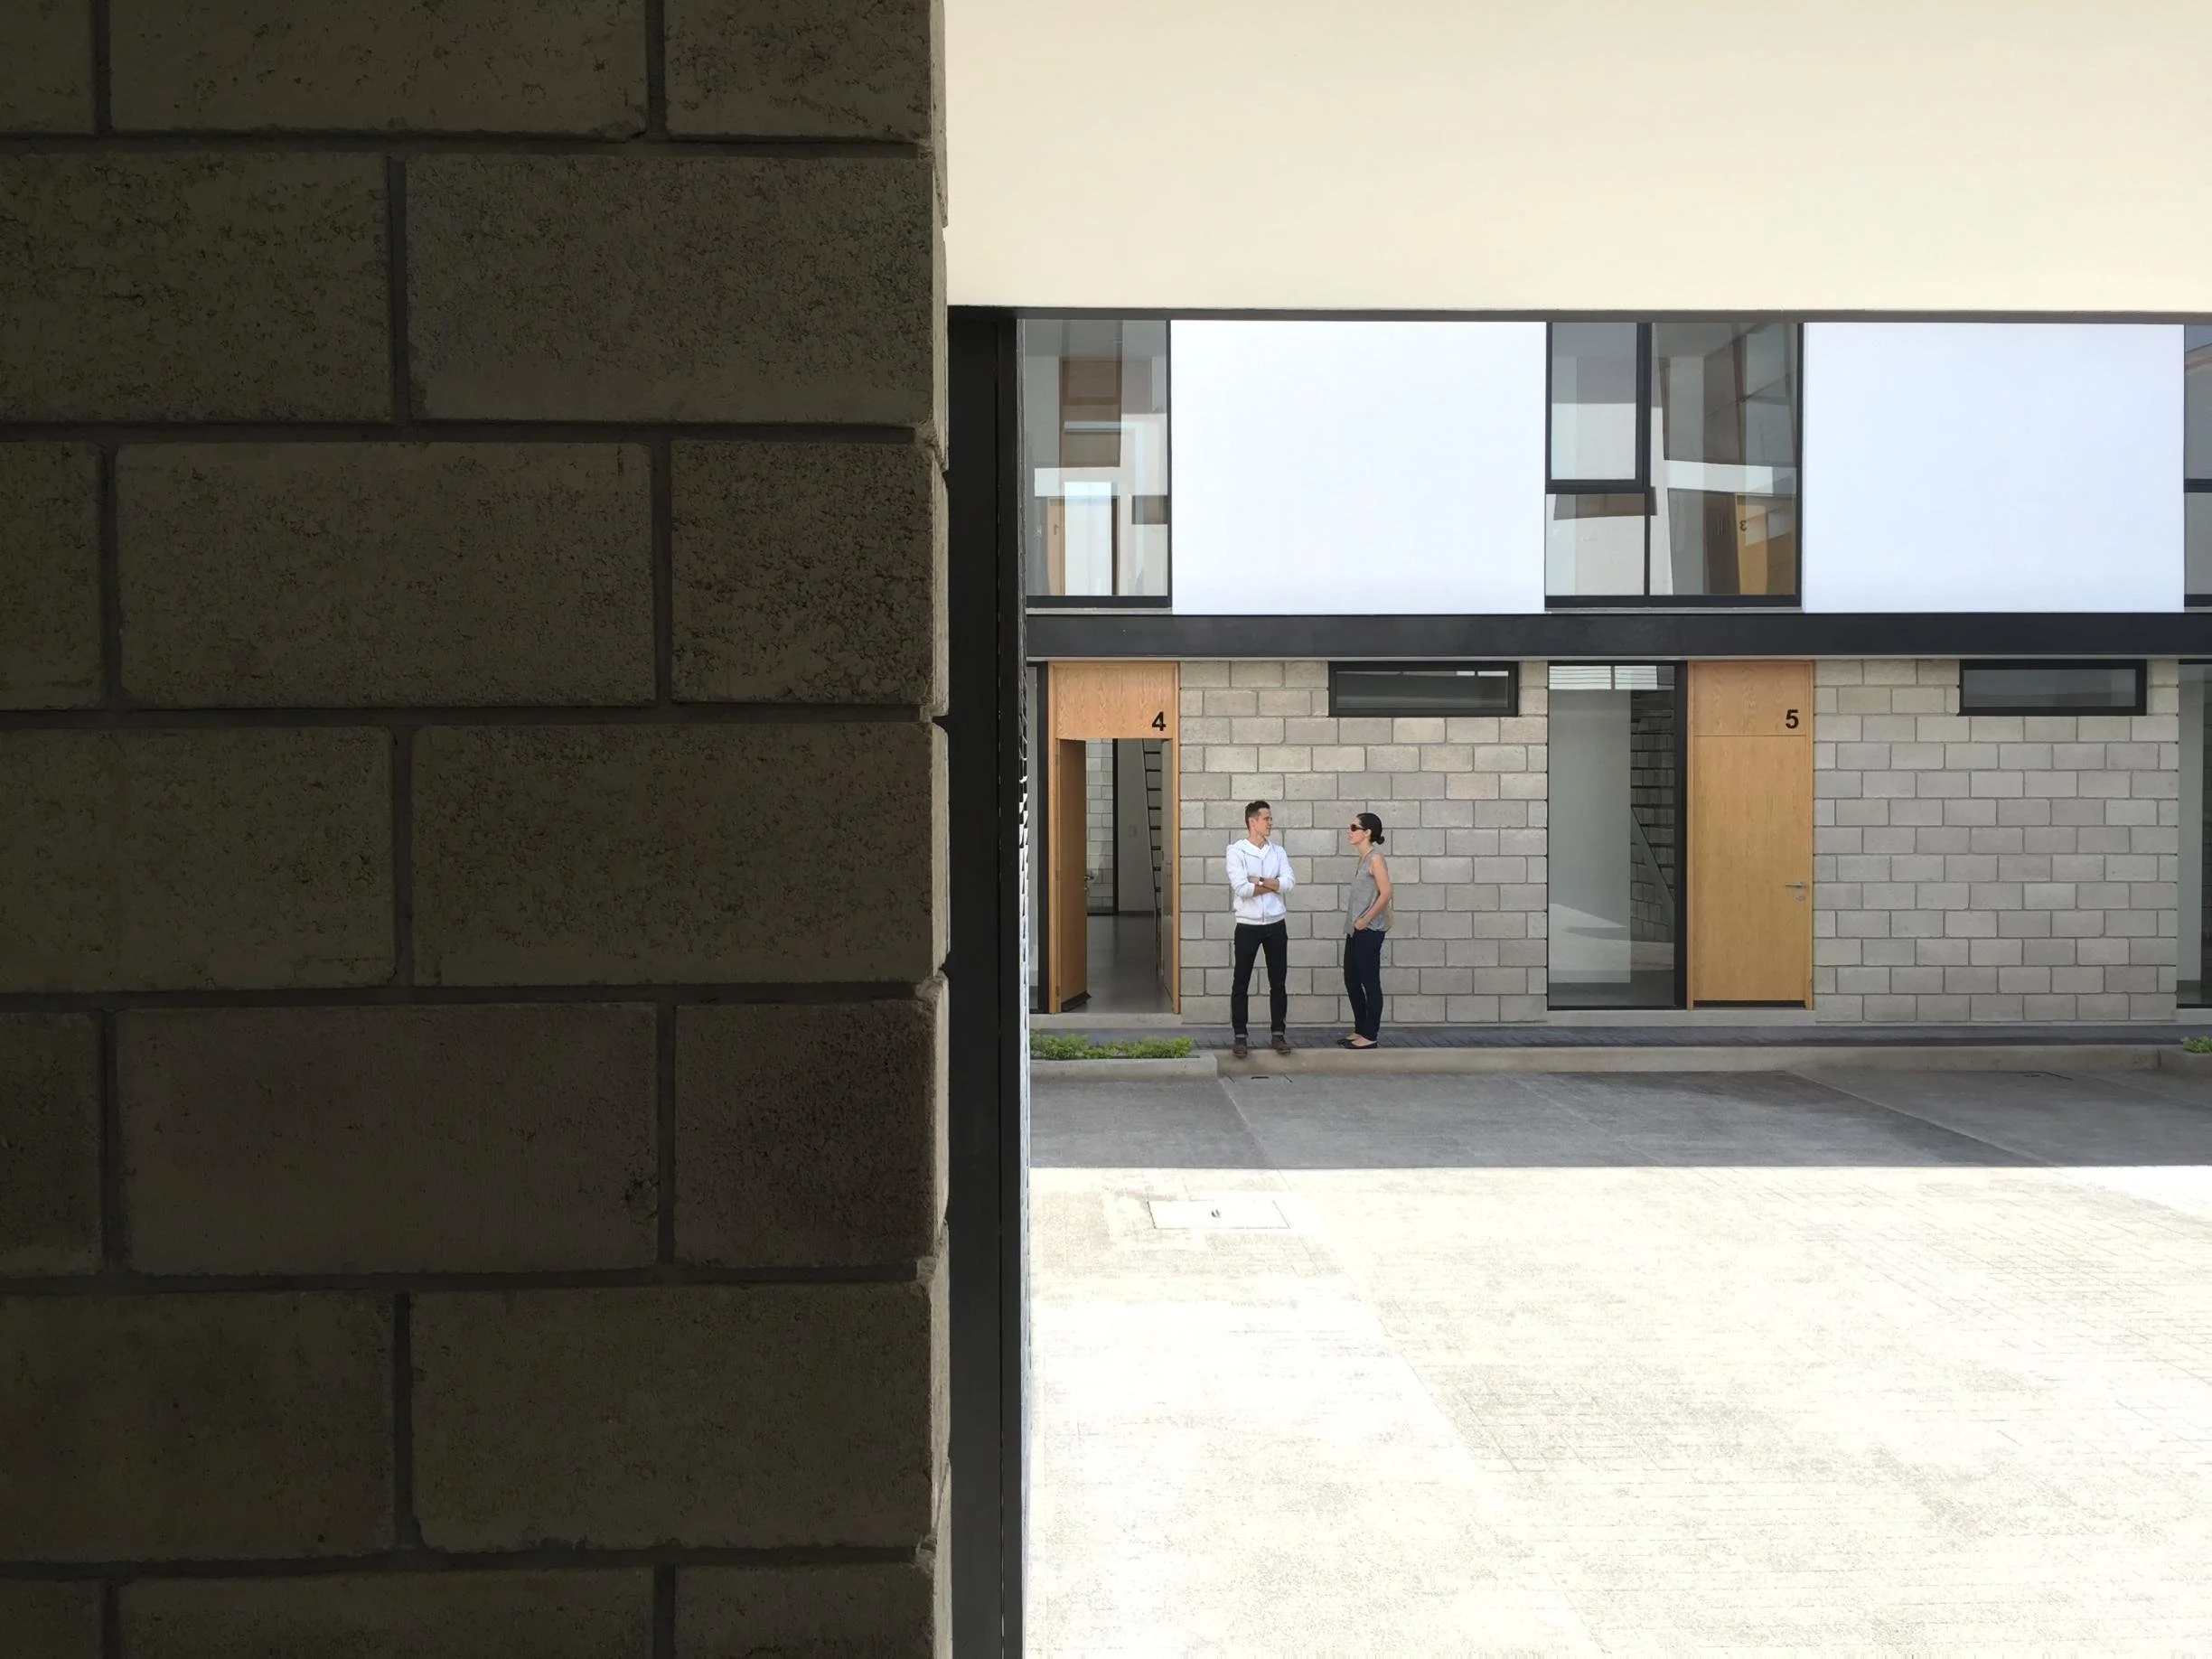
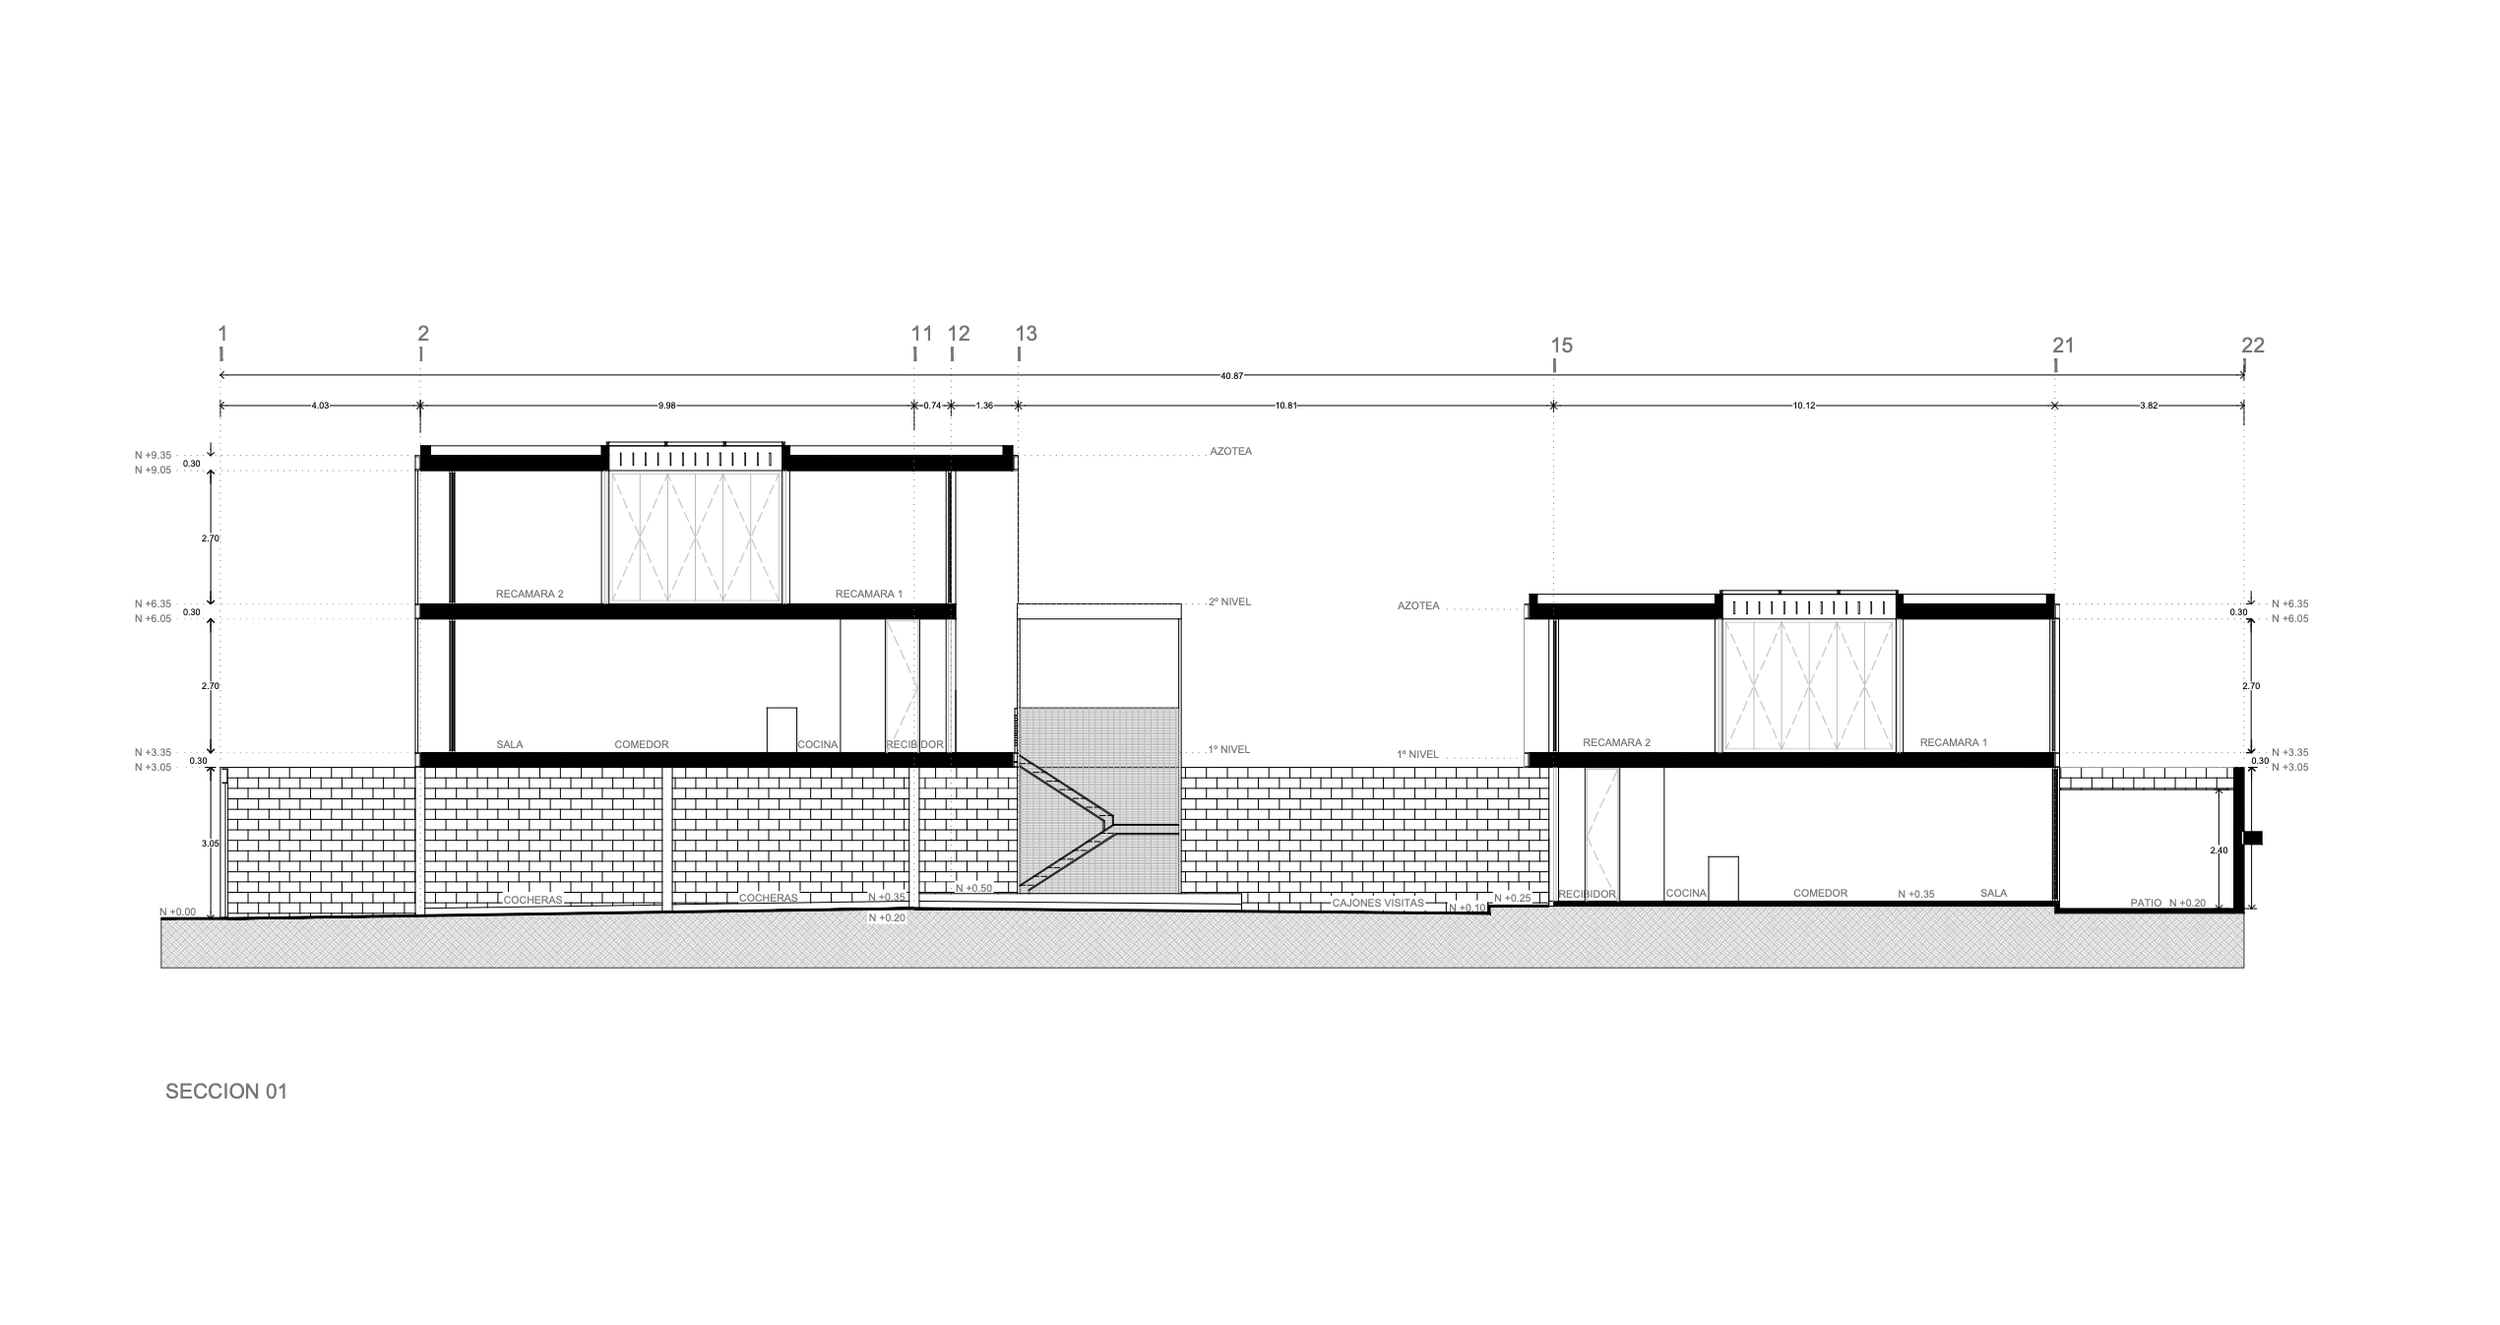
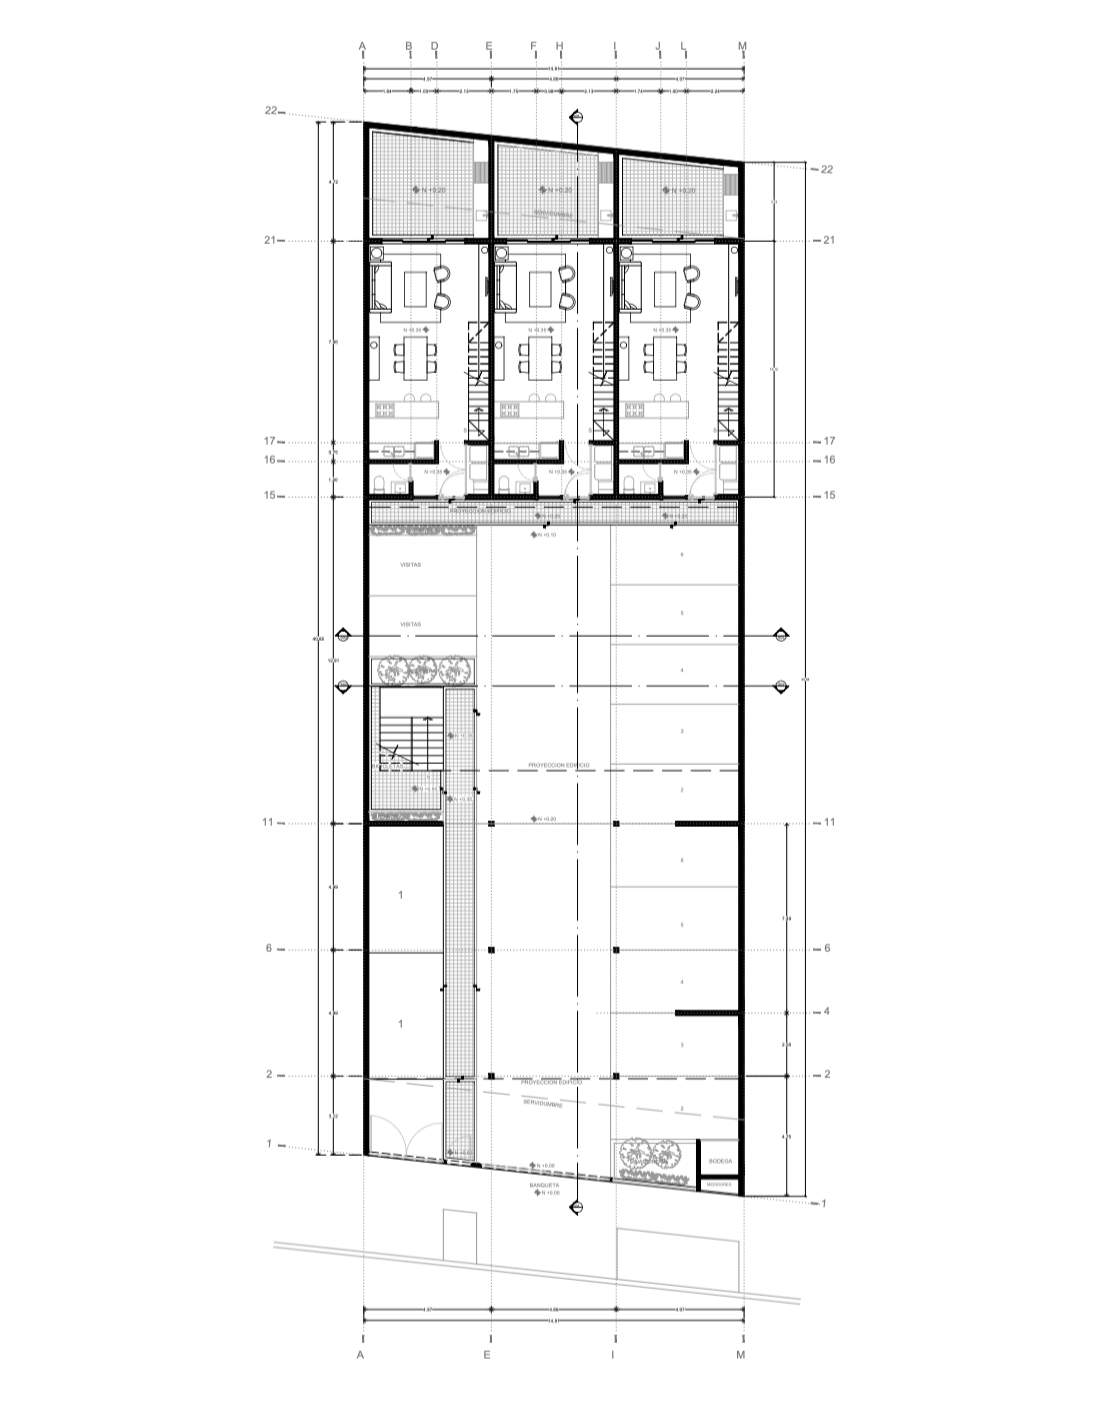
To achieve this, the development is organized into two distinct blocks of three homes, carefully oriented along a strict north-south axis. This strategic site layout maximizes natural cross-ventilation and draws deep natural daylight throughout each residence, reducing reliance on mechanical cooling. The master plan balances high functionality with market-oriented density, seamlessly integrating two private parking spaces for every individual unit alongside dedicated visitor parking.
Architectural
Innovation & Features
High-Efficiency Modern Footprints
Each townhouse offers approximately 1100 square feet of interior living space, utilising highly practical floor plans that eliminate wasted square footage and adapt easily to changing family dynamics.
Passive Climate Architecture
The deliberate north-south building alignment and strategic window placements utilise natural air currents, keeping the interiors comfortably cool within Guadalajara’s warm climate.
Clean, Market-Oriented Geometry
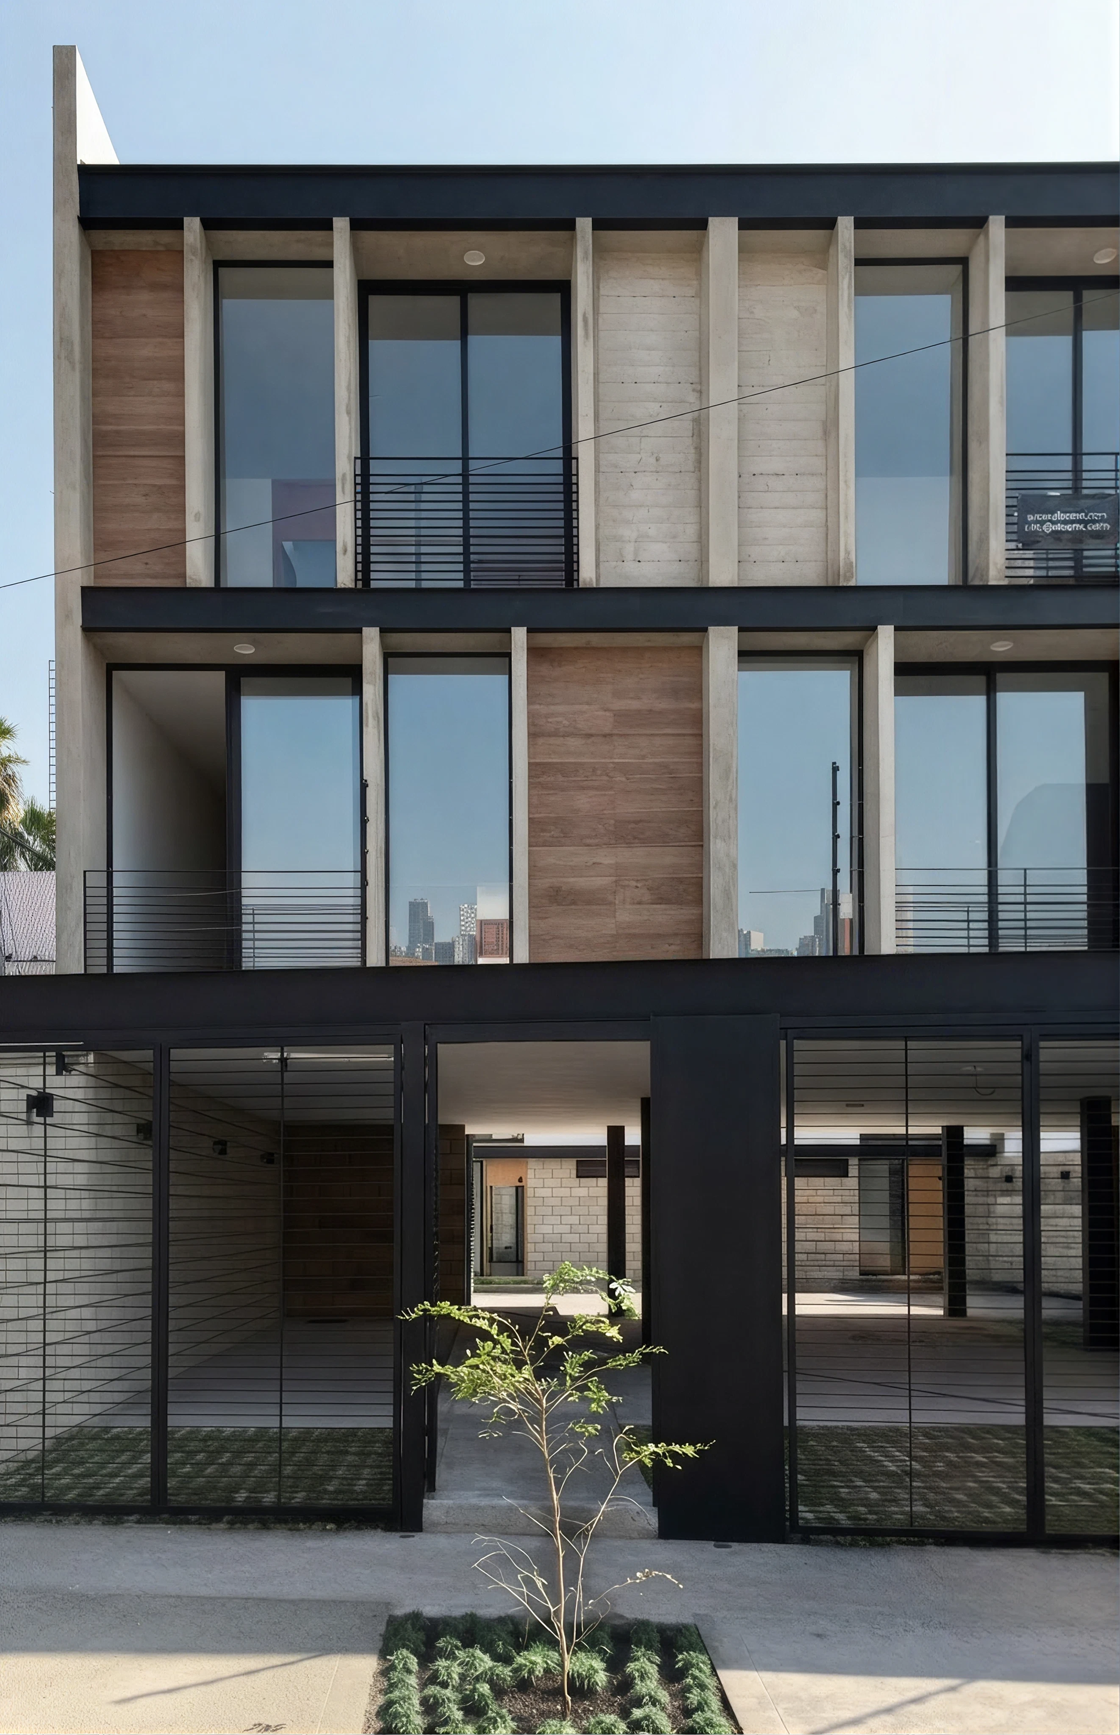
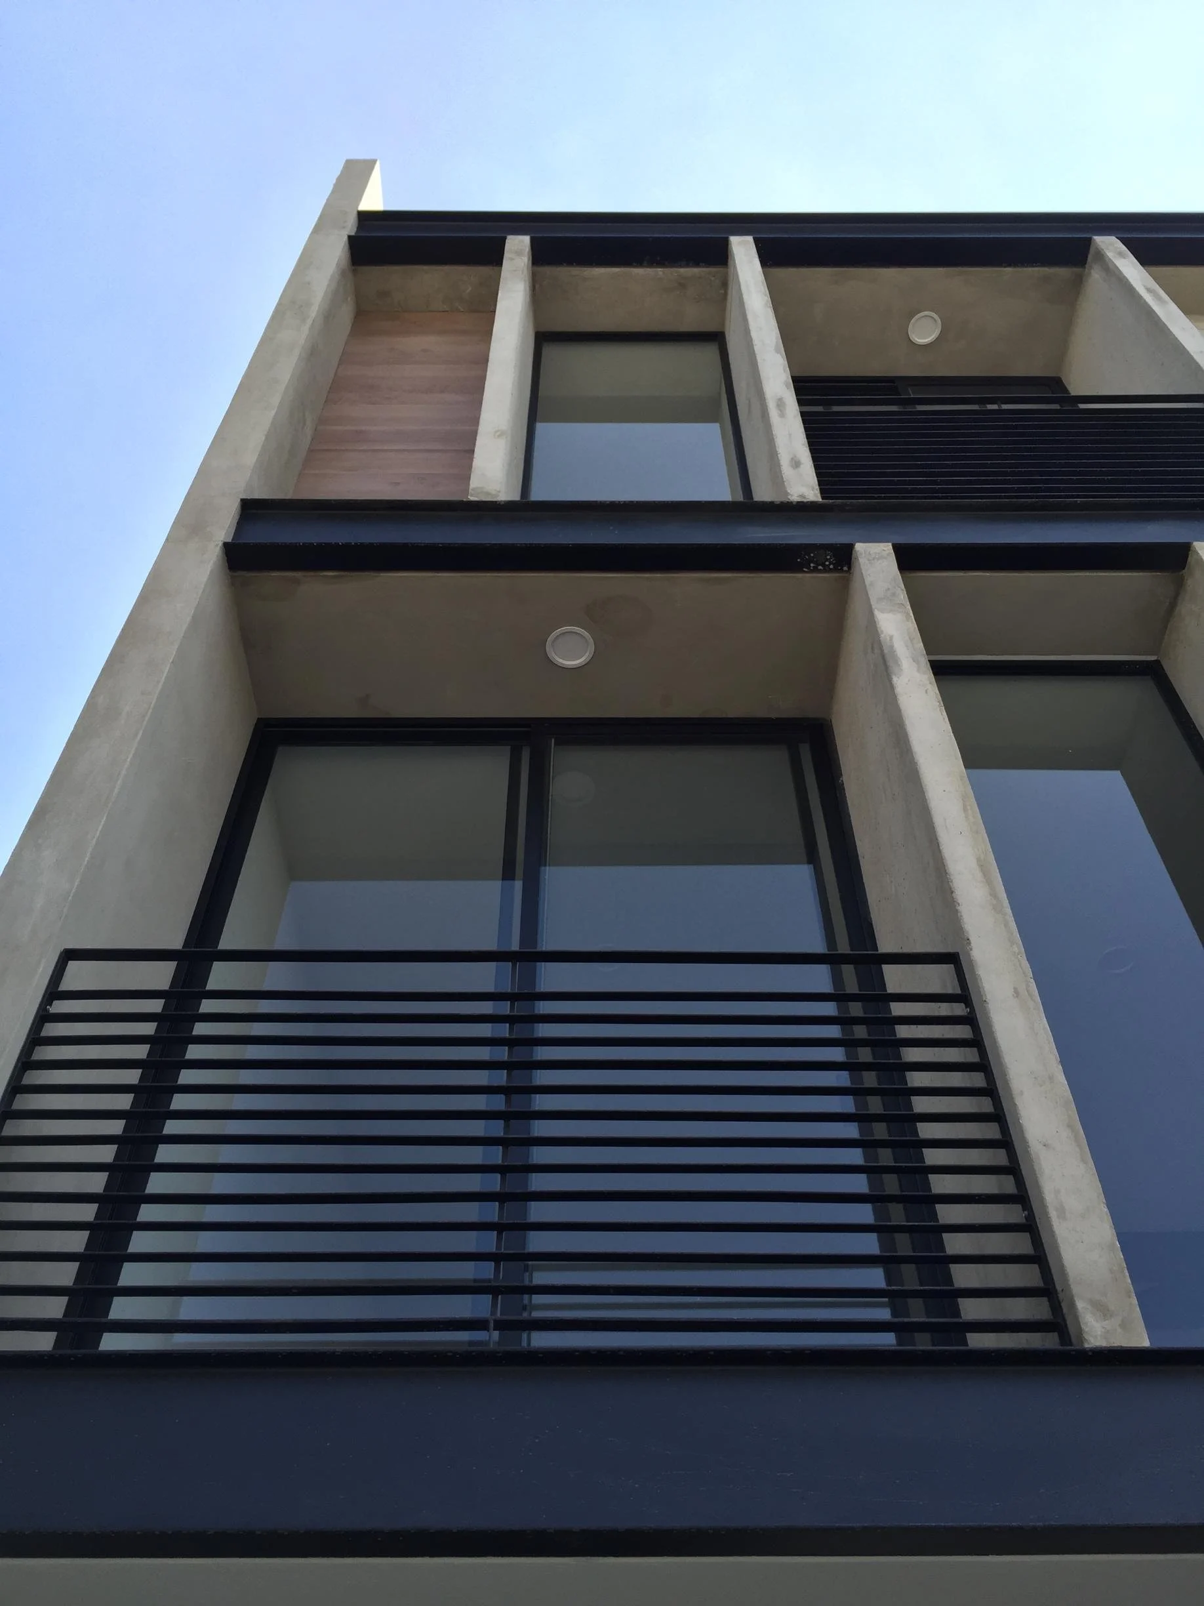
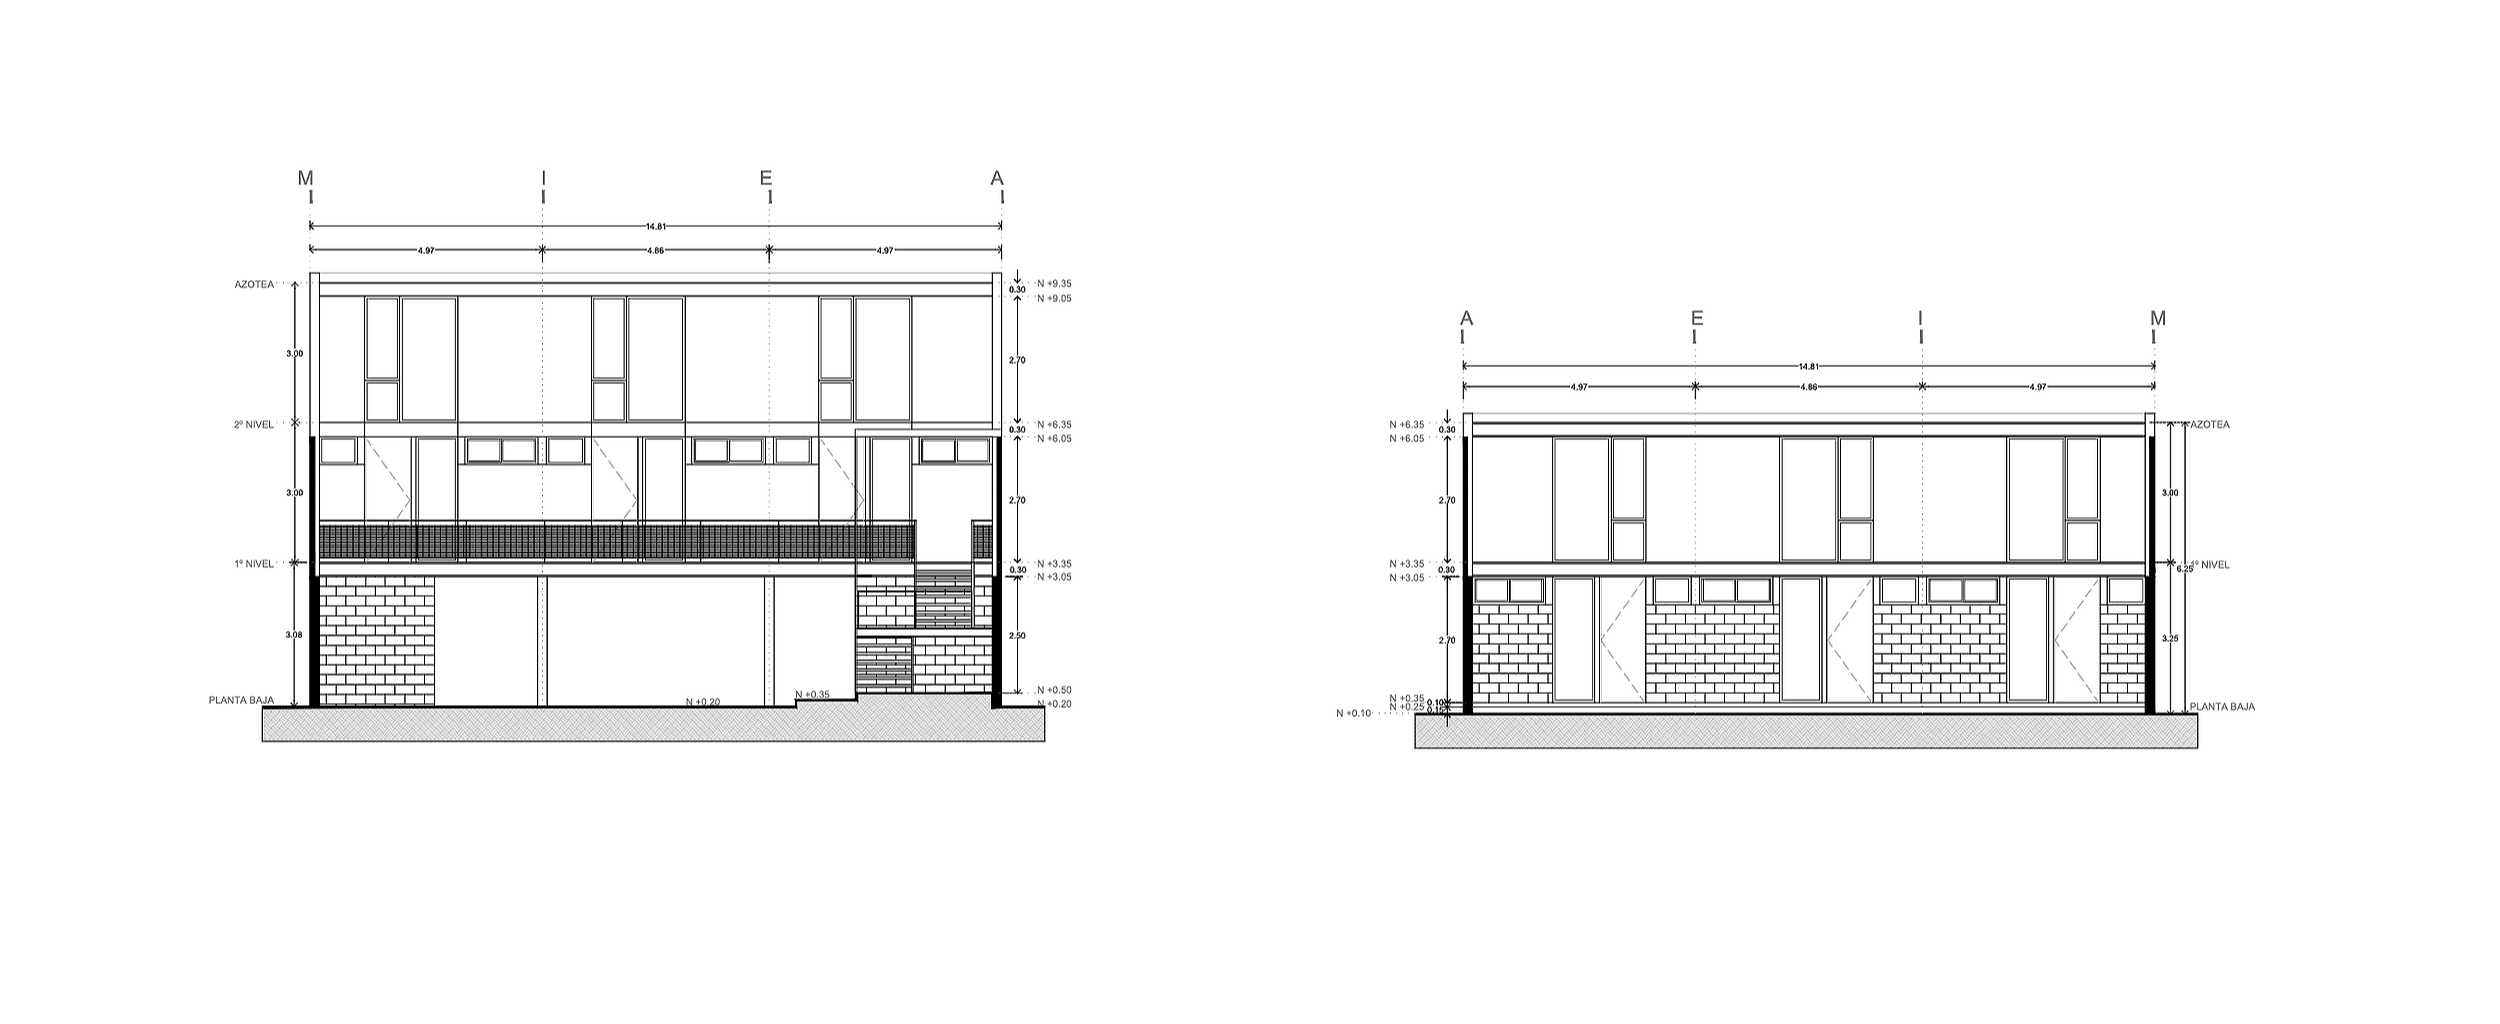
The exterior facade embraces clean lines, honest materiality, and simple geometric forms, creating a strong contemporary street presence that enhances the project's long-term market value.
Floor 1
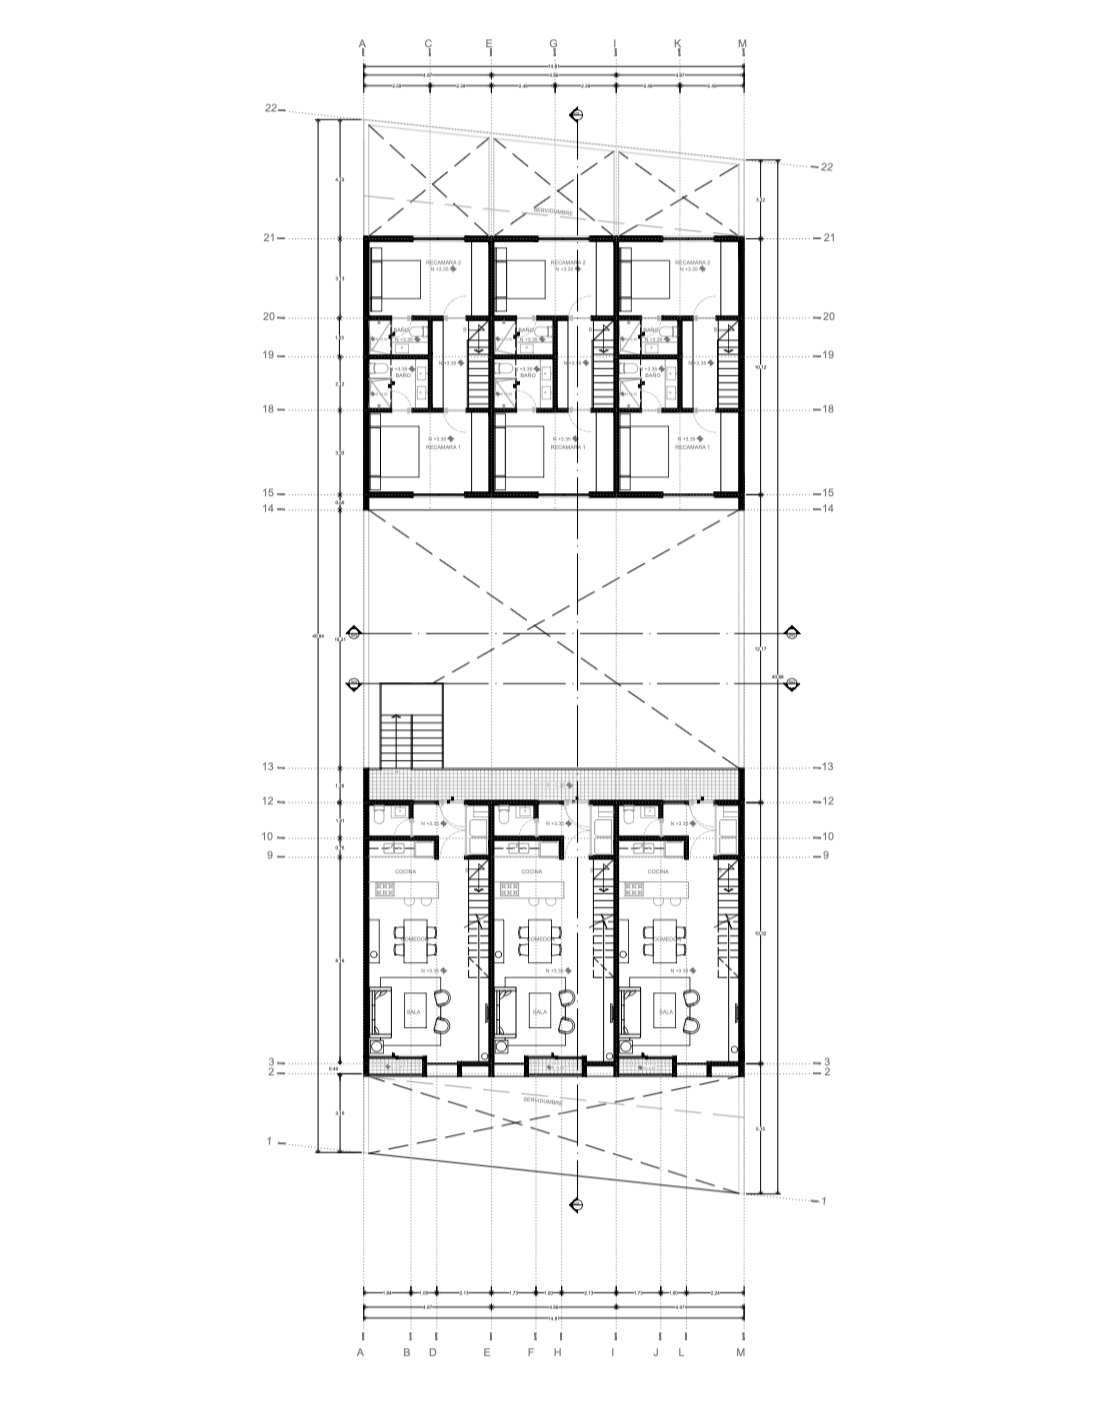
Floor 2
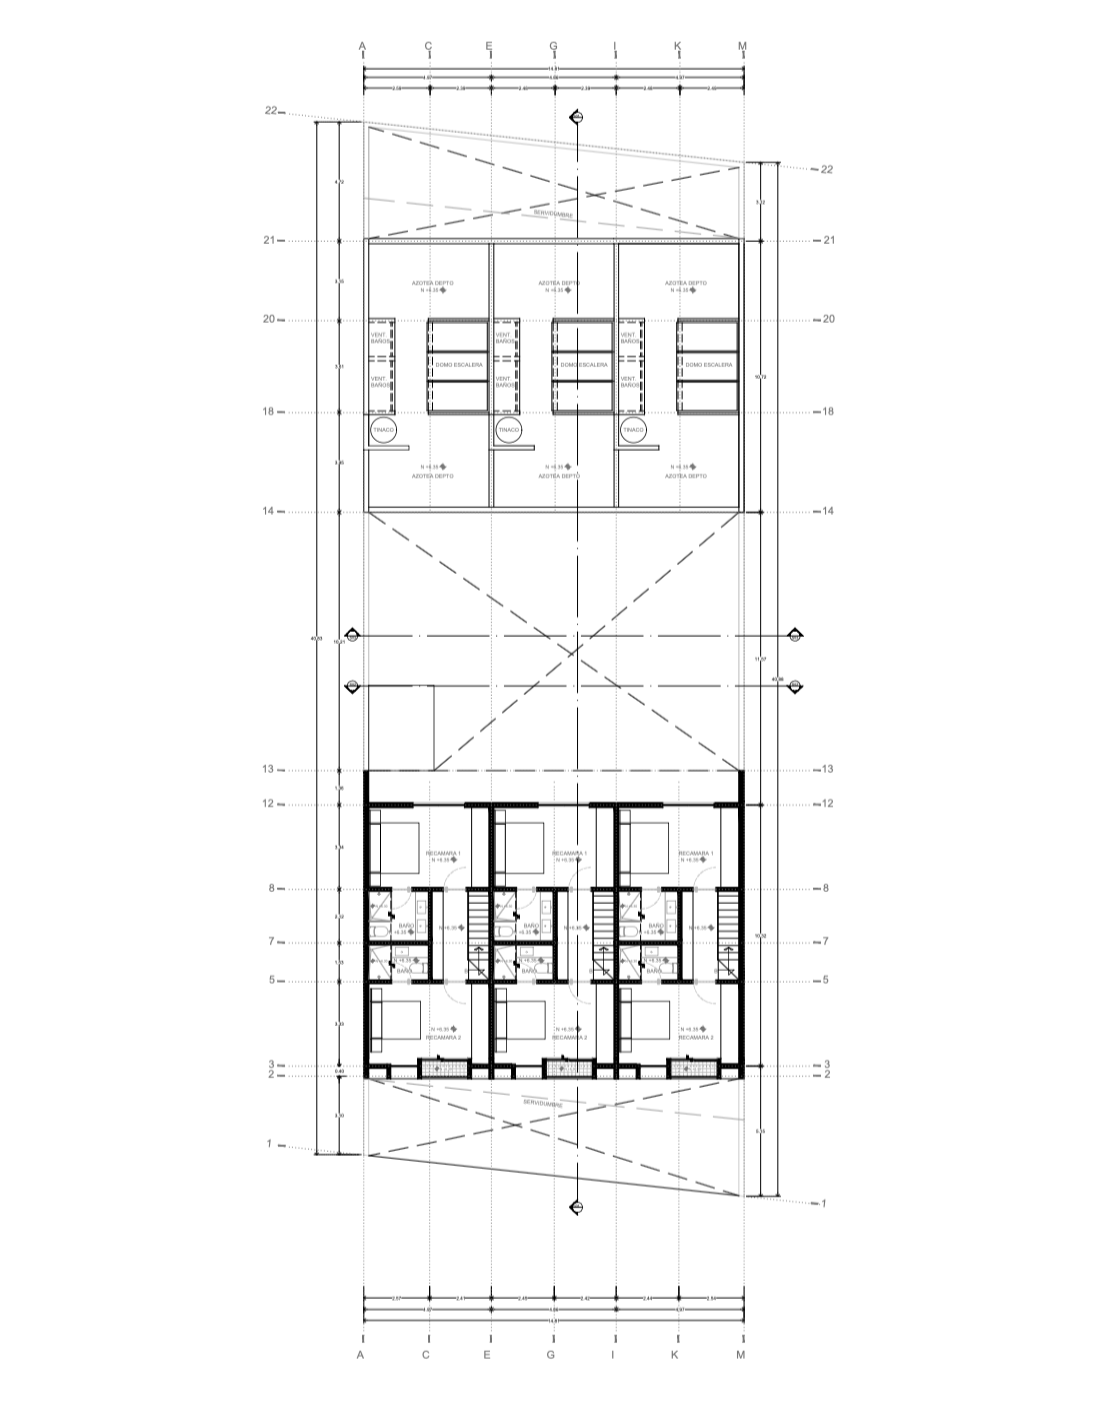
Floor 3
Project Credits
Scope of Work
Complete Architectural Design, Multi-Family Site Master Planning, Passive Solar Strategy, Construction Phase Advisory
Design Collaboration
Diseños AIC
Location
Guadalajara, Jalisco, Mexico
Status
Completed
Total Floor Area
9,106 sq. ft.