
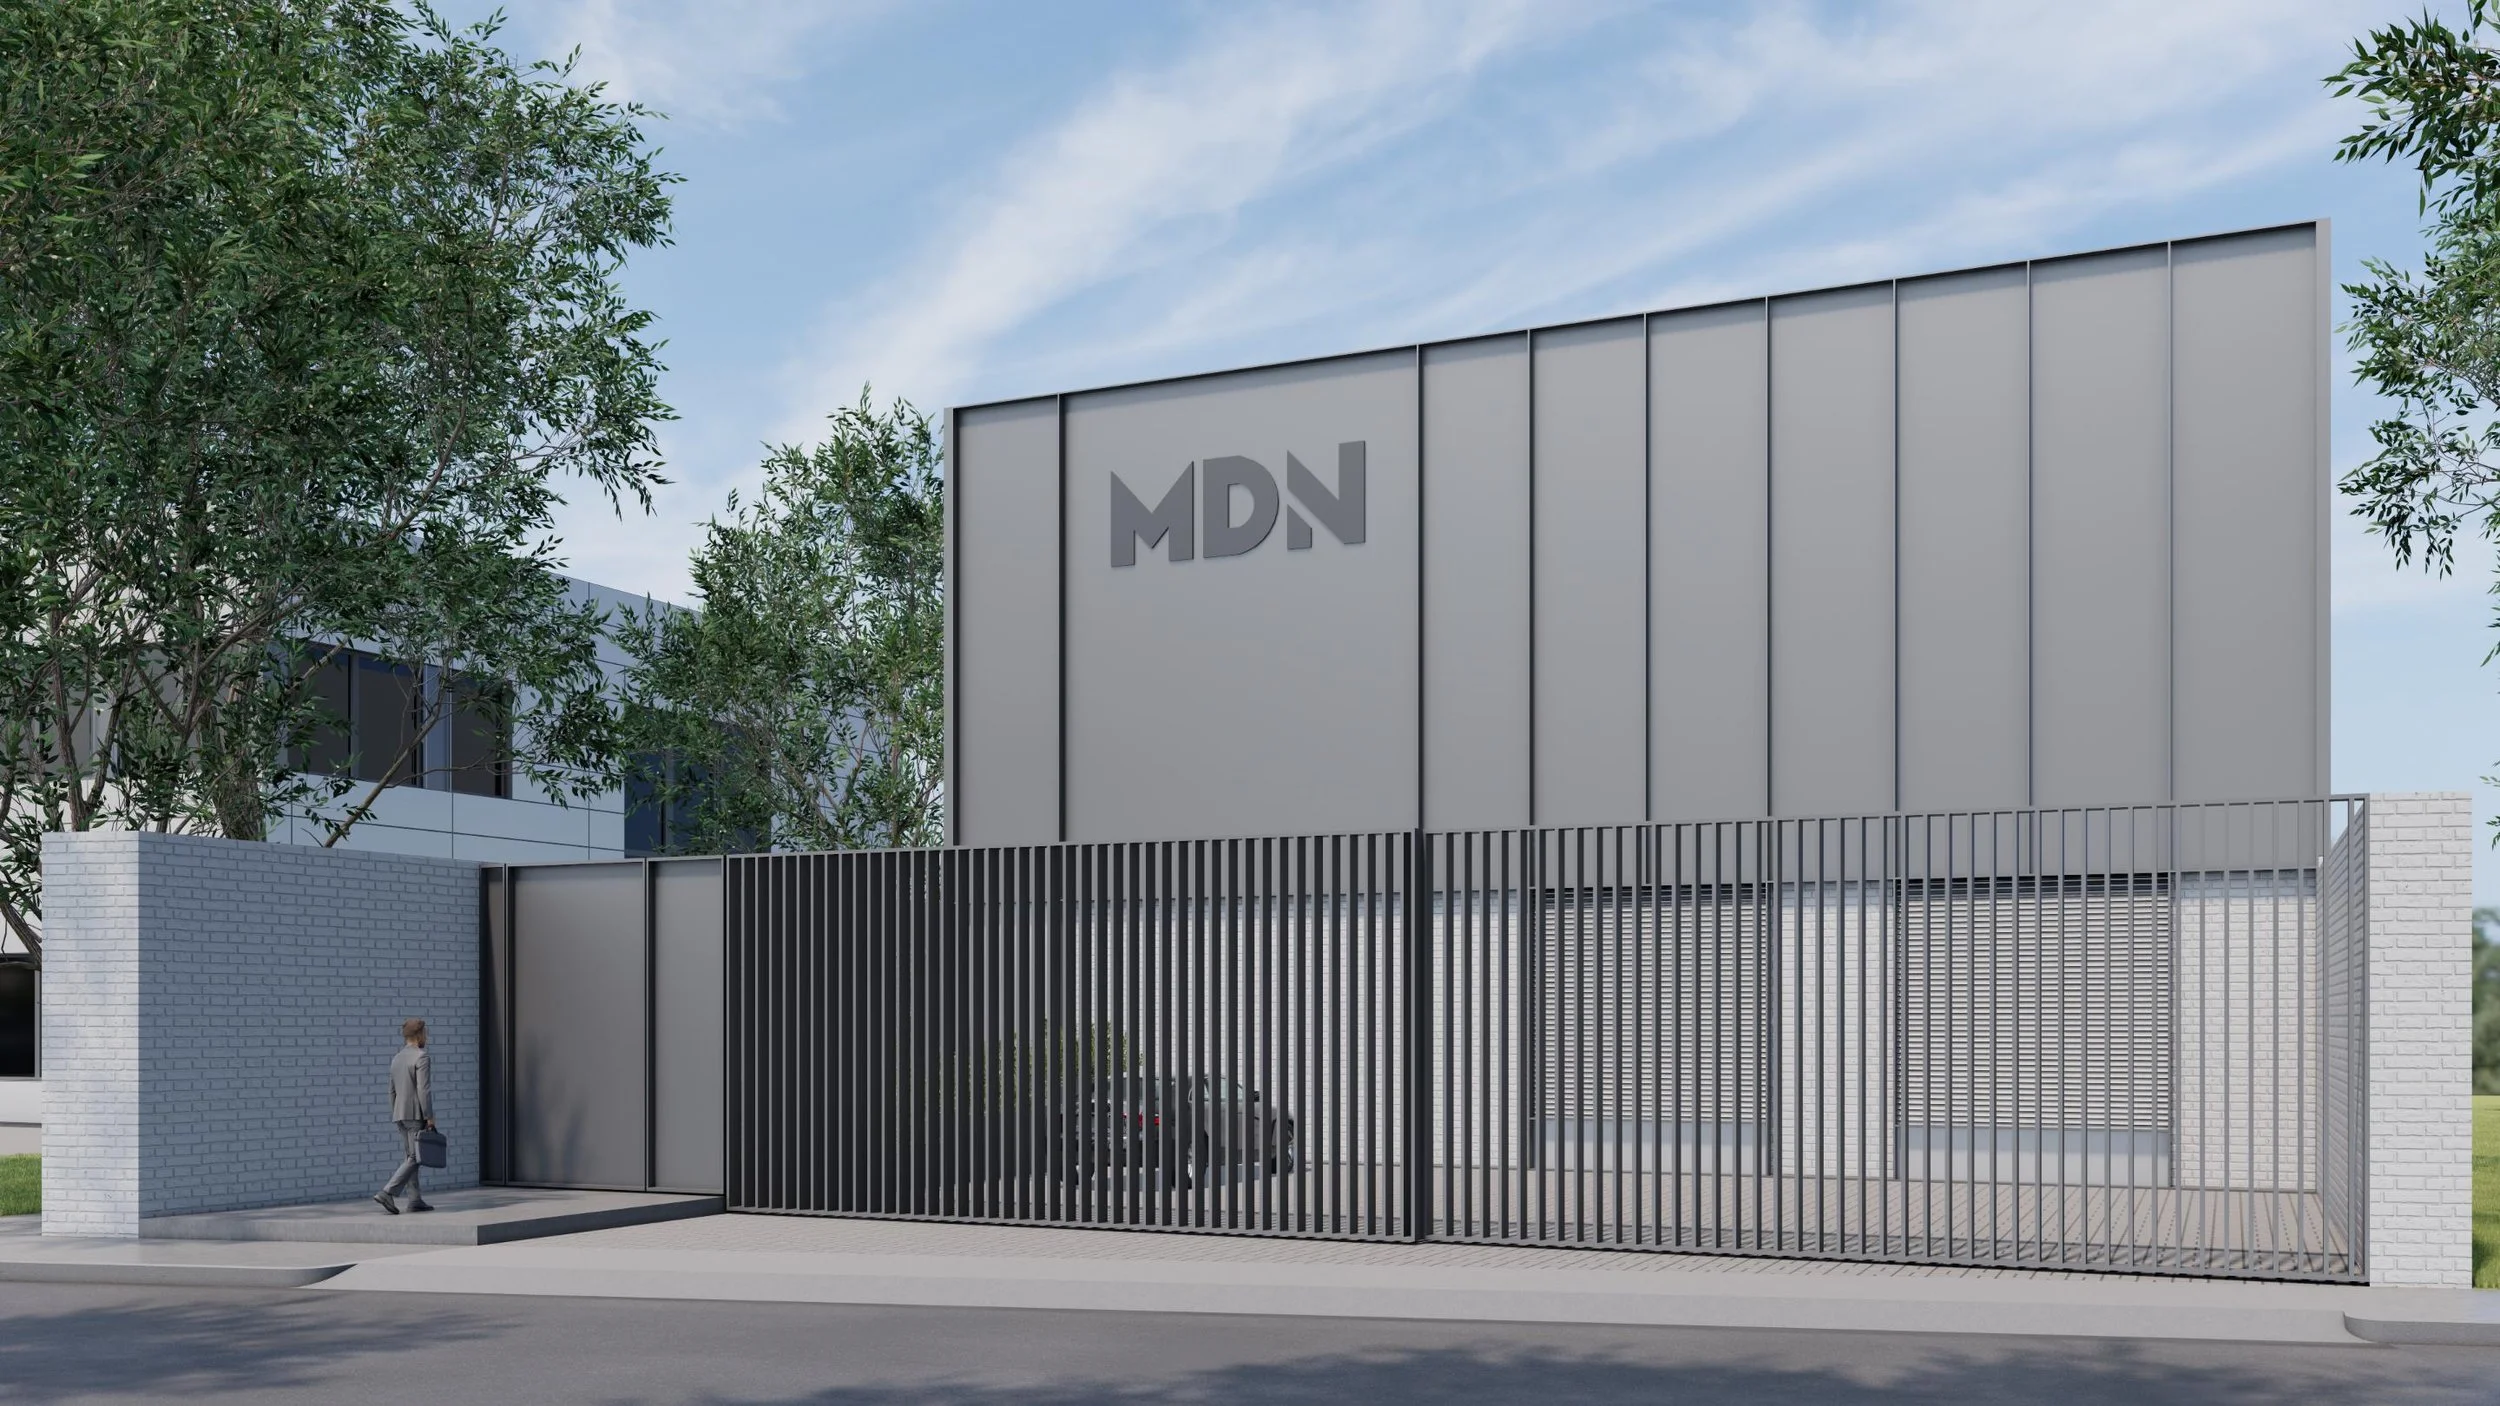
MDN Laboratory
Architectural Design by milancpm+d

PROJECT OVERVIEW
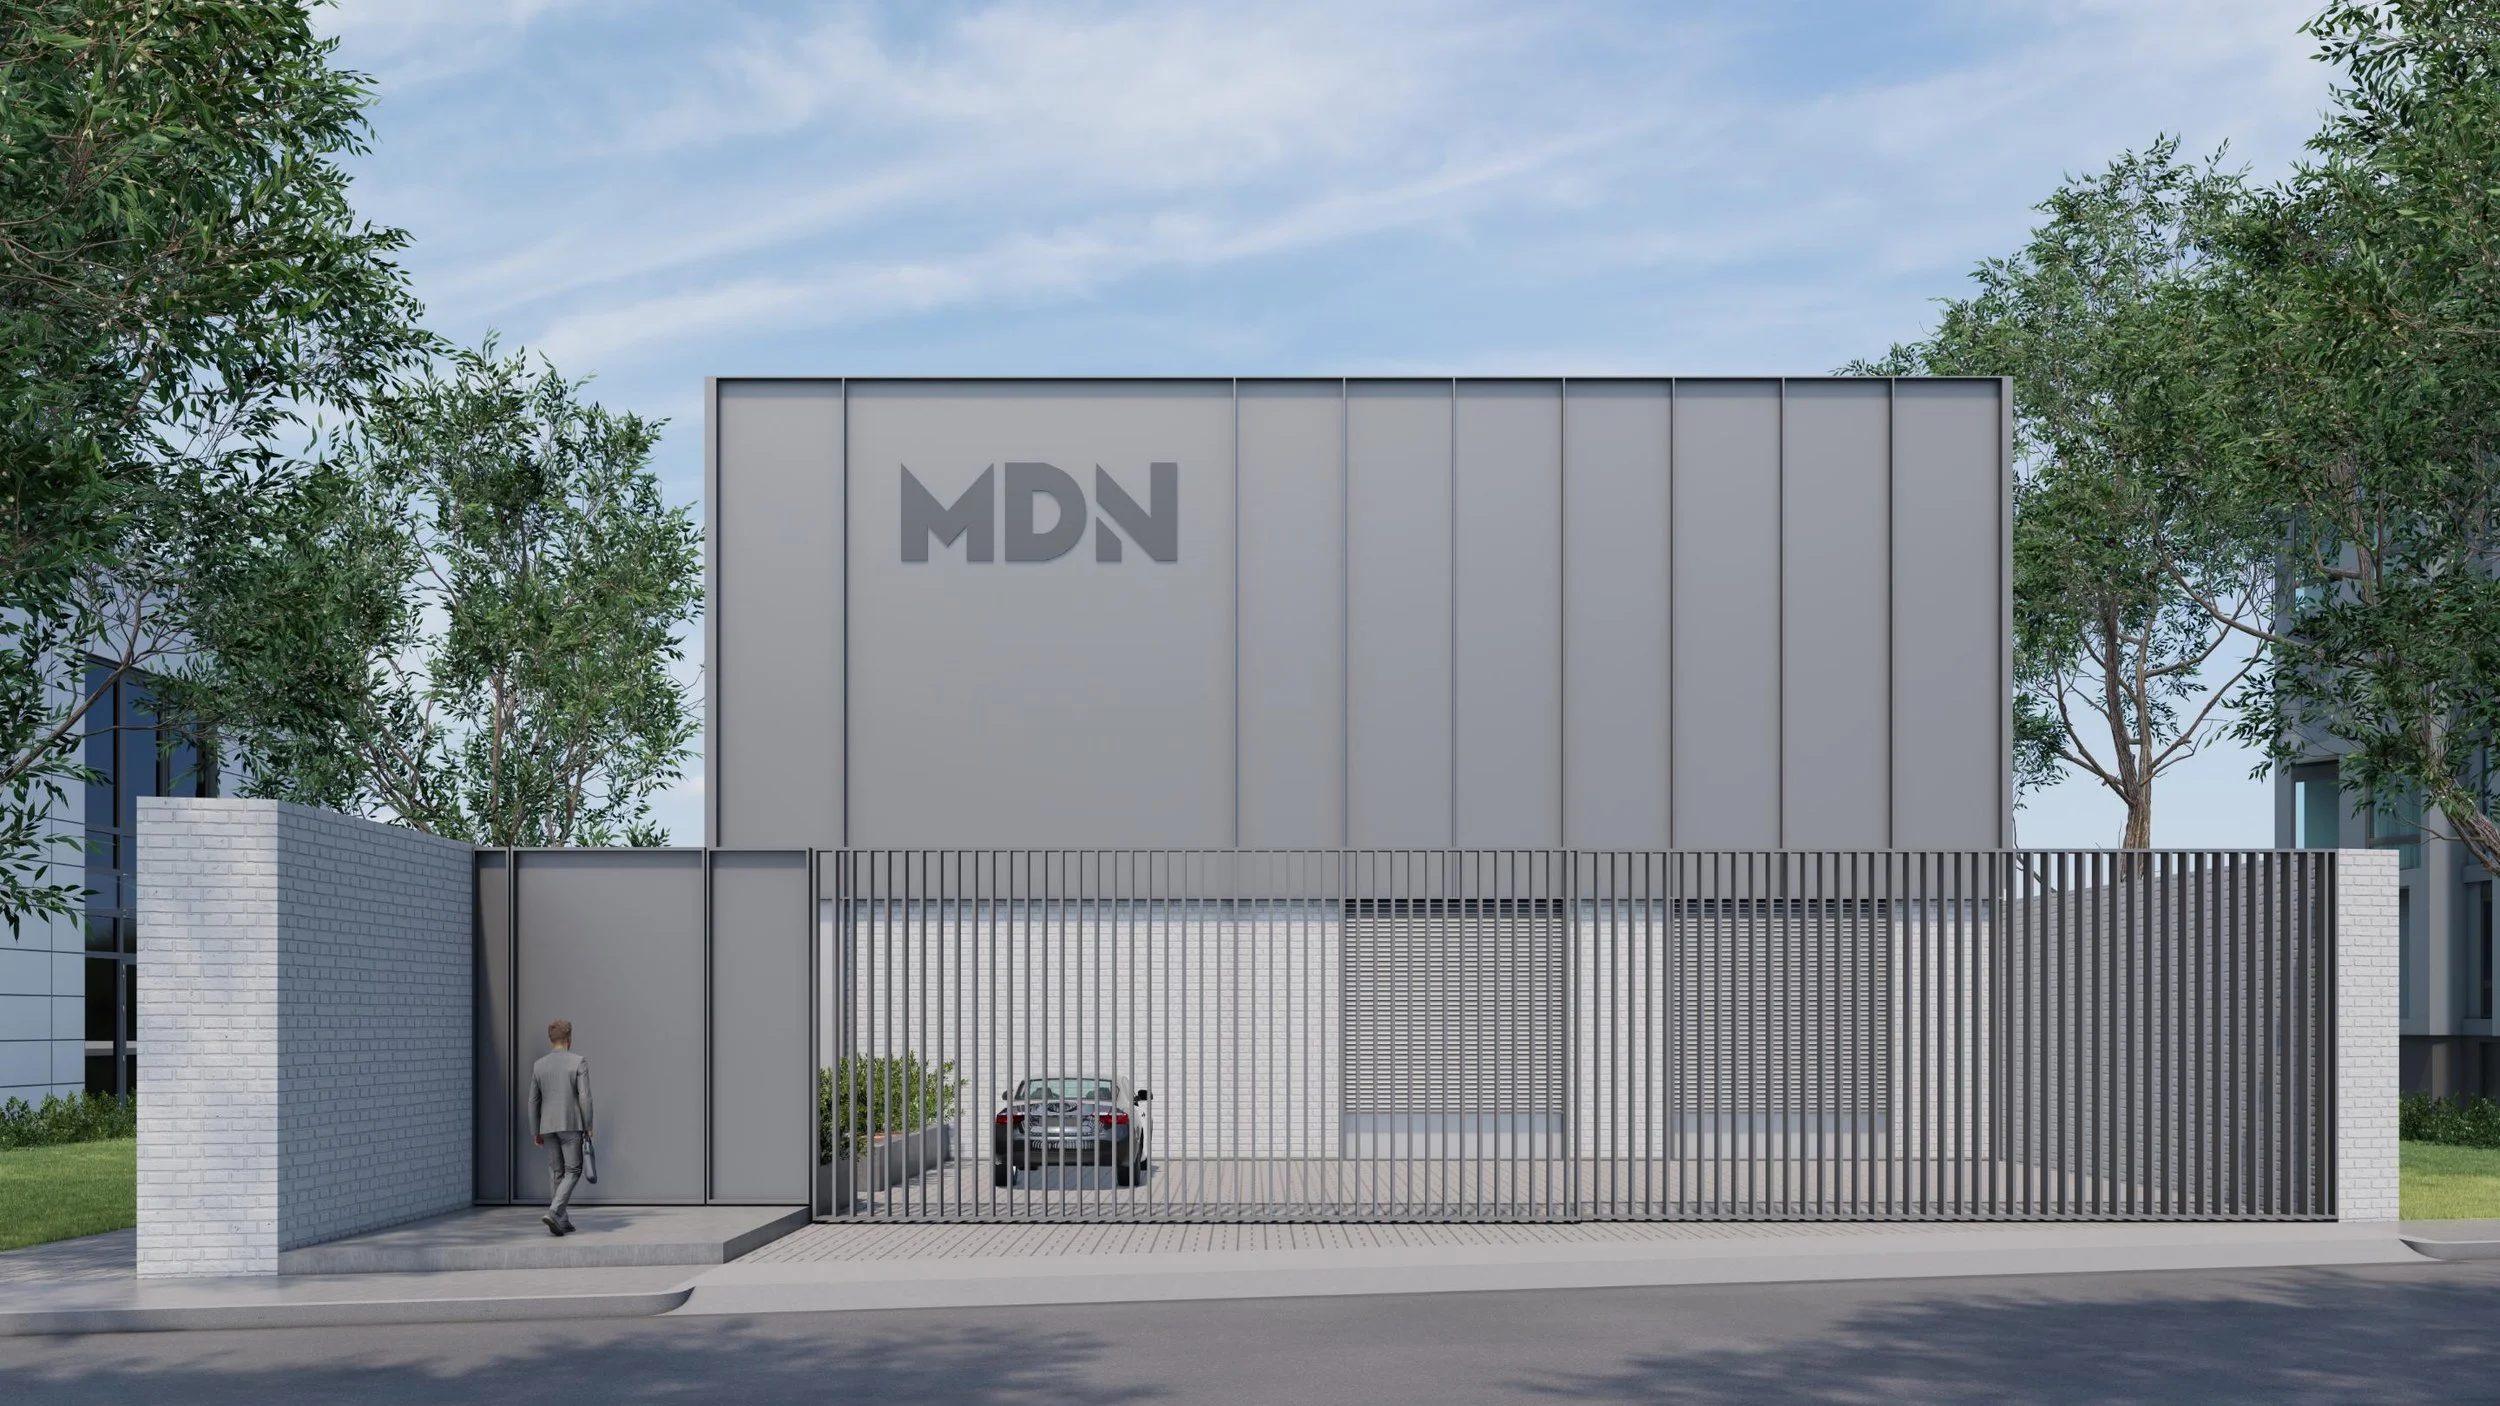
Located in Guadalajara, Jalisco, Mexico, MDN Laboratory involved the comprehensive expansion and renovation of an existing dietary supplement manufacturing facility.
milancpm+d was delighted to lead the creative and technical journey for this specialised industrial project, developing it from its very first conceptual sketches through to the complete architectural drawing package, with a strong focus on
The Design Journey: Streamlining Technical Workflows
To achieve this, the design process involved close, multi-department collaboration to deeply understand both the existing day-to-day operations and future scaling needs. By embedding these technical requirements into the spatial planning from day one, we completely re-engineered the organisation of the manufacturing spaces, improving the movement of personnel, raw materials, and finished goods while allowing flexible margins for future growth.
The true inspiration for MDN Laboratory came directly from the intricate logistics of industrial manufacturing. Industrial and laboratory facilities require careful coordination between architectural envelopes and active manufacturing processes, meaning our team’s primary goal was to create an exceptionally efficient layout capable of de-risking and optimising operations.
Architectural
Innovation & Features
Specialised Process Integration
The spatial footprint was meticulously zoned to accommodate high-precision manufacturing and specialised dietary supplement equipment while maintaining strict industrial hygiene and safety separations.
Optimized Flow Architecture
Every corridor, cleanroom entry, and loading zone was strategically mapped to create a fluid, intuitive workflow, drastically reducing cross-traffic friction between technical staff and raw materials.
Future-Proof Flexibility
The renovated layout utilizes clean, simple geometric modules that allow interior configurations to be adapted or expanded as production lines evolve without disrupting the core structural shell.
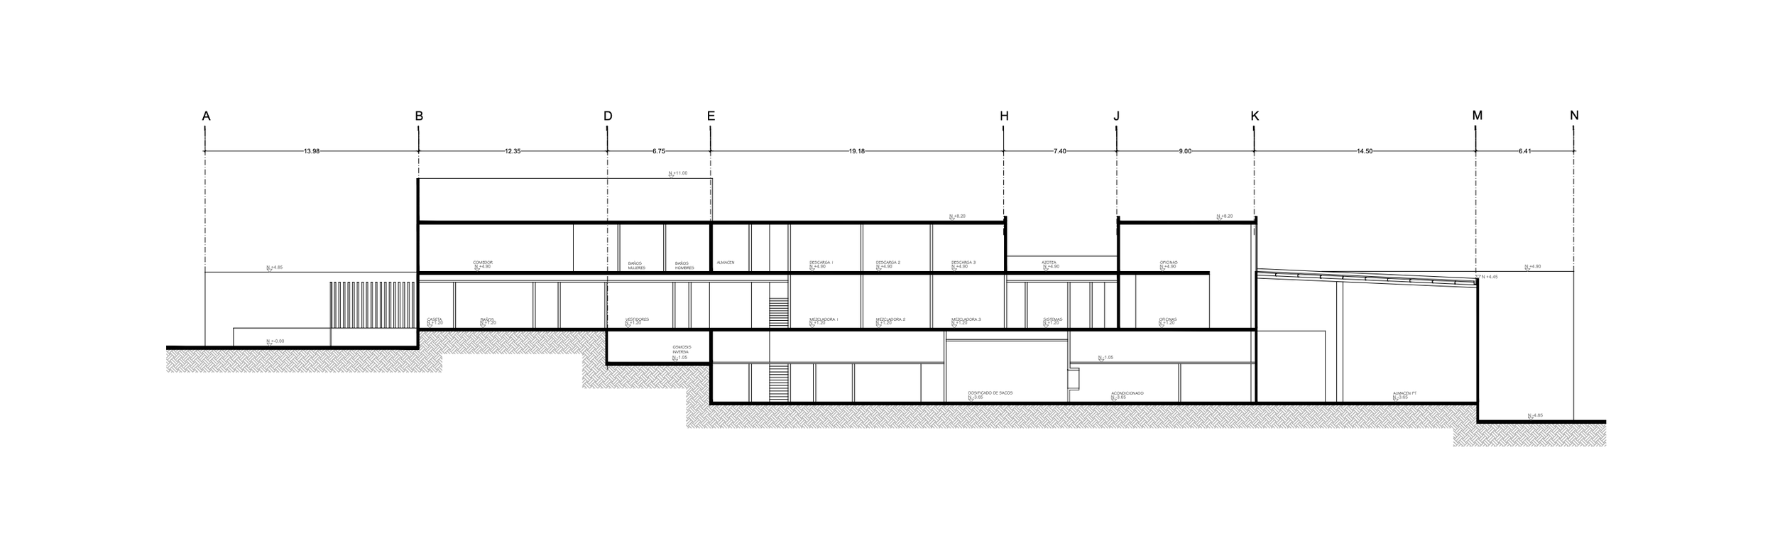
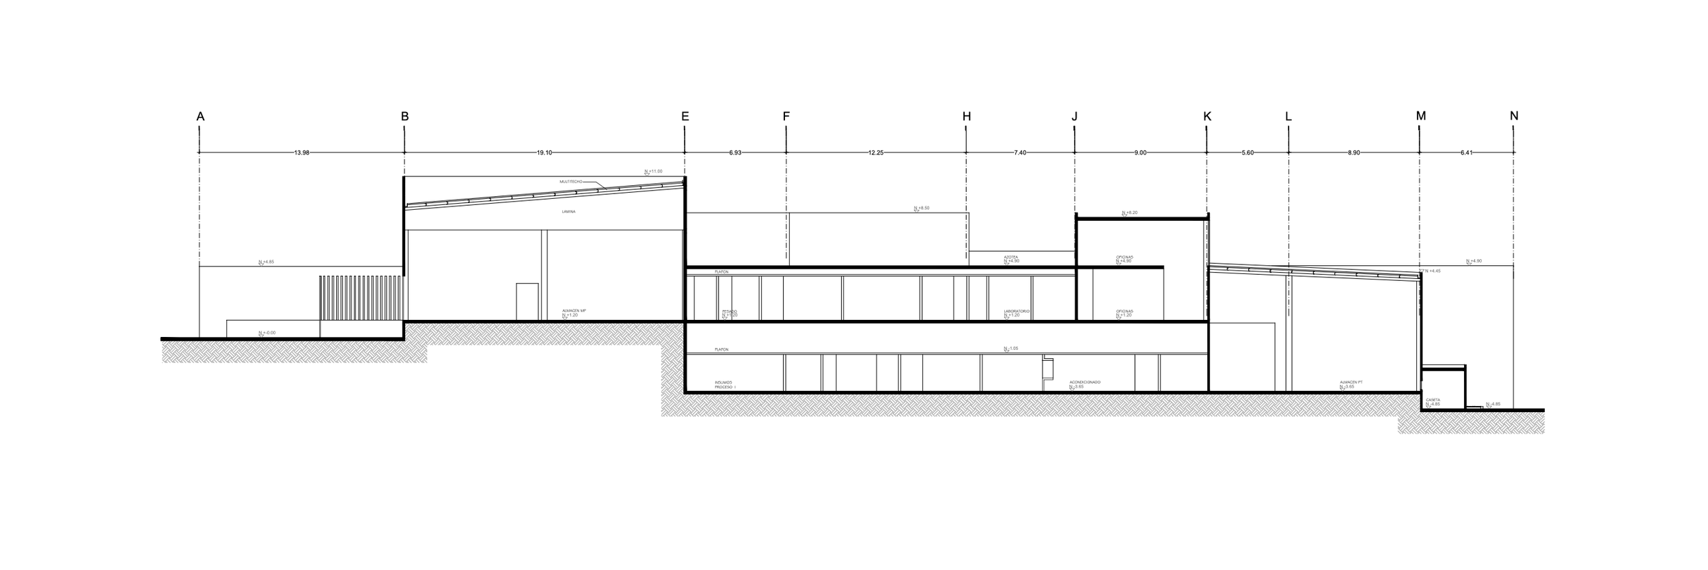
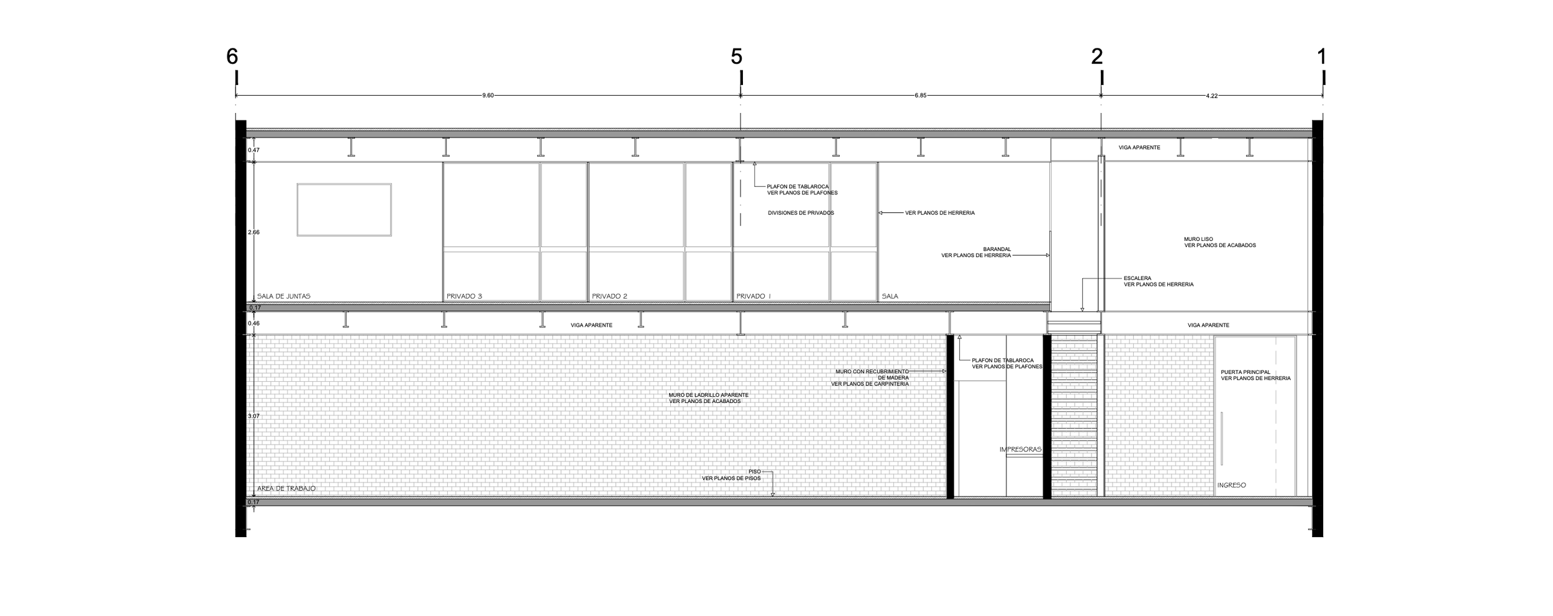
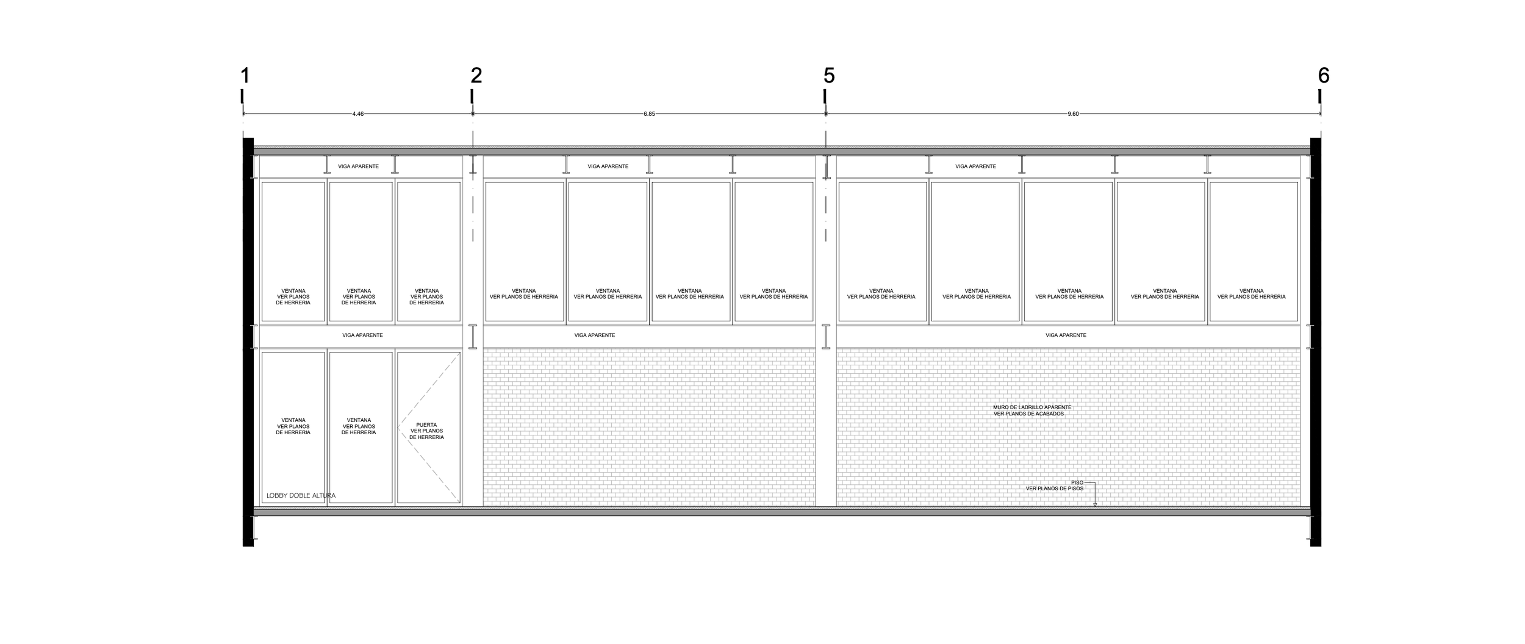
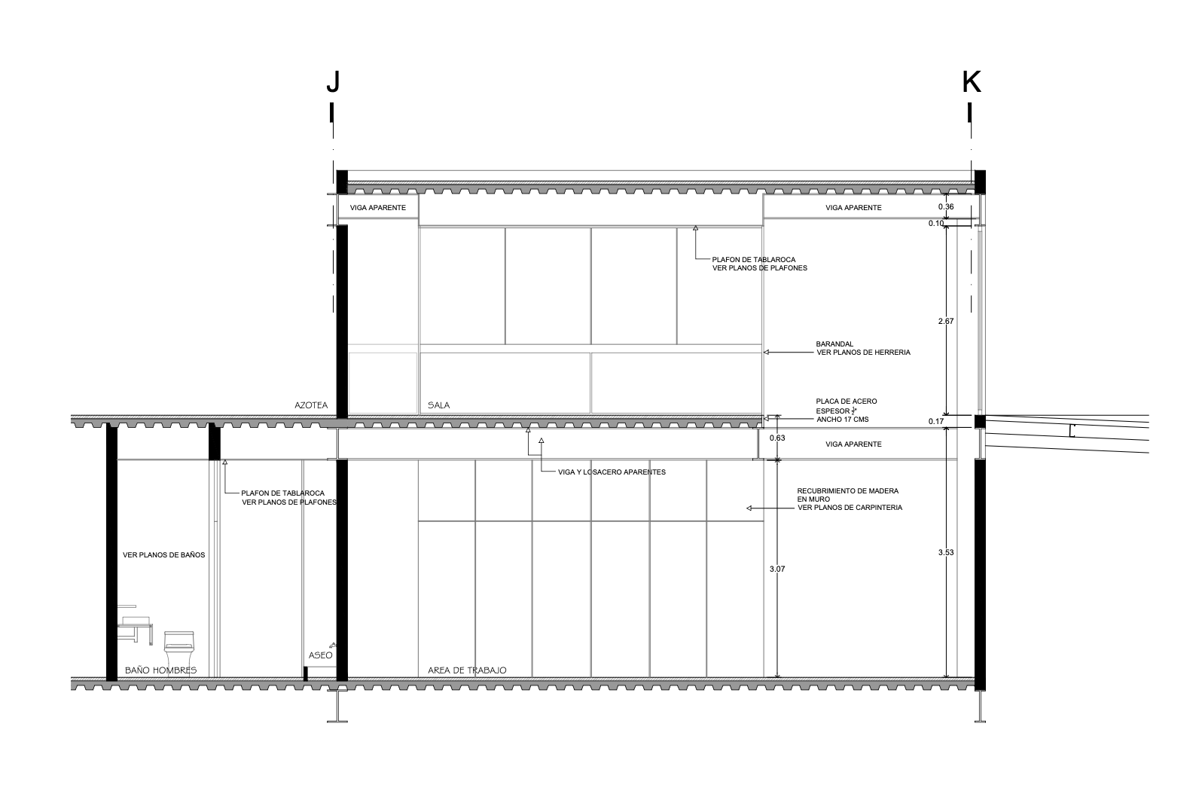
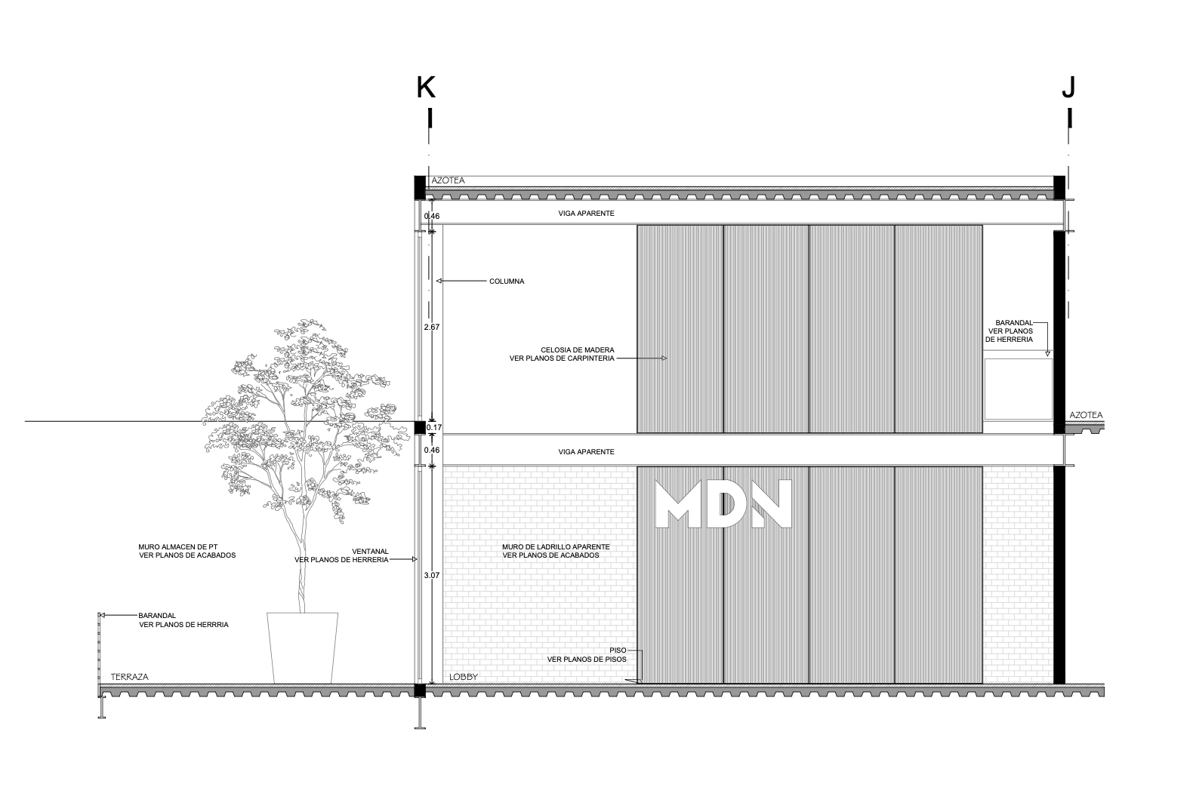
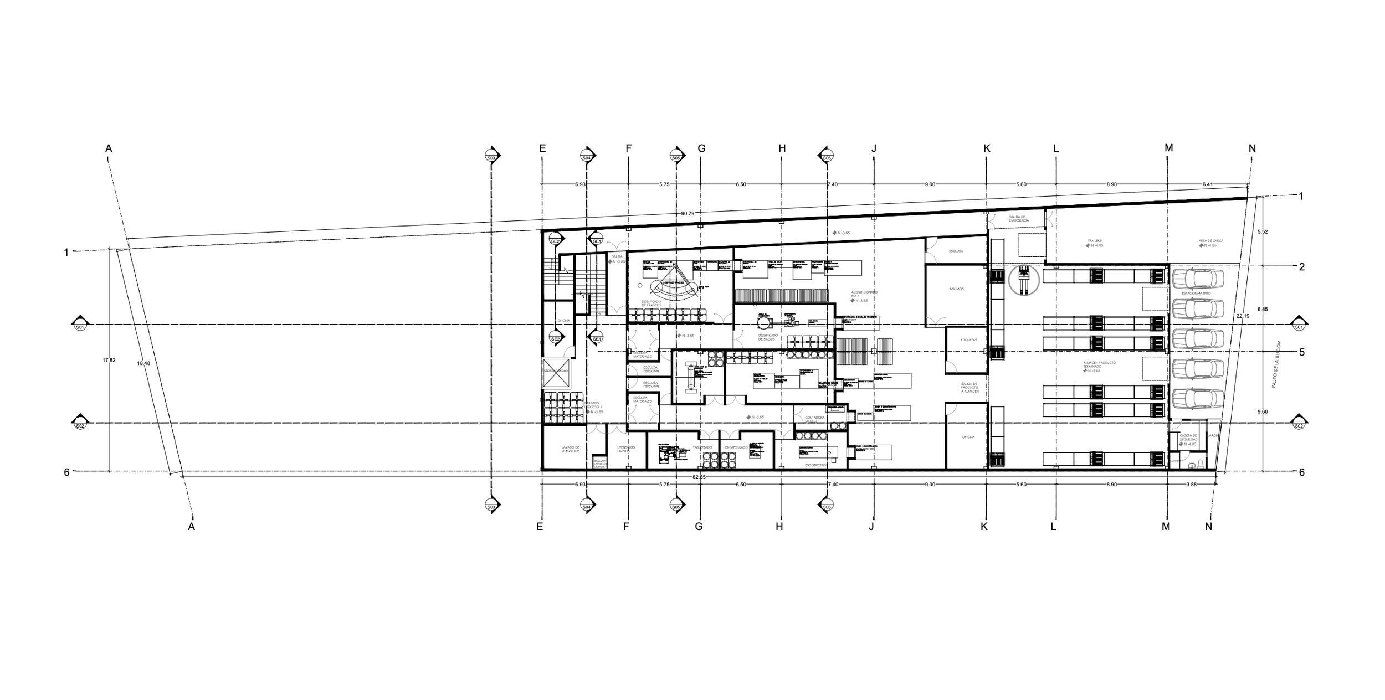
Floor 1 Lab
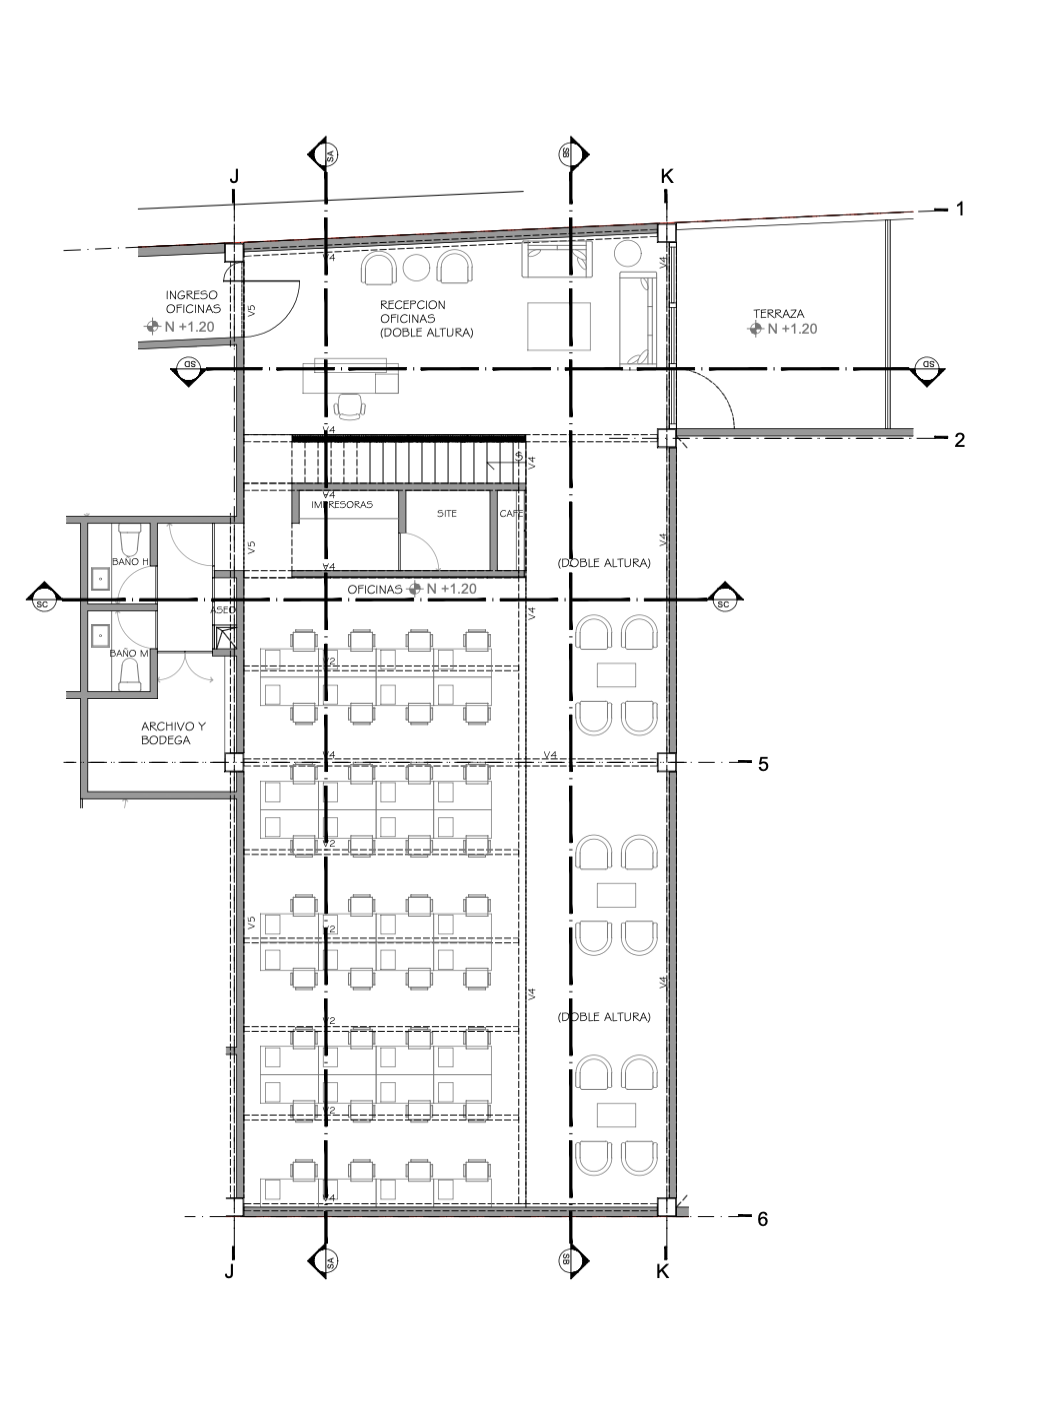
Floor 1 Office
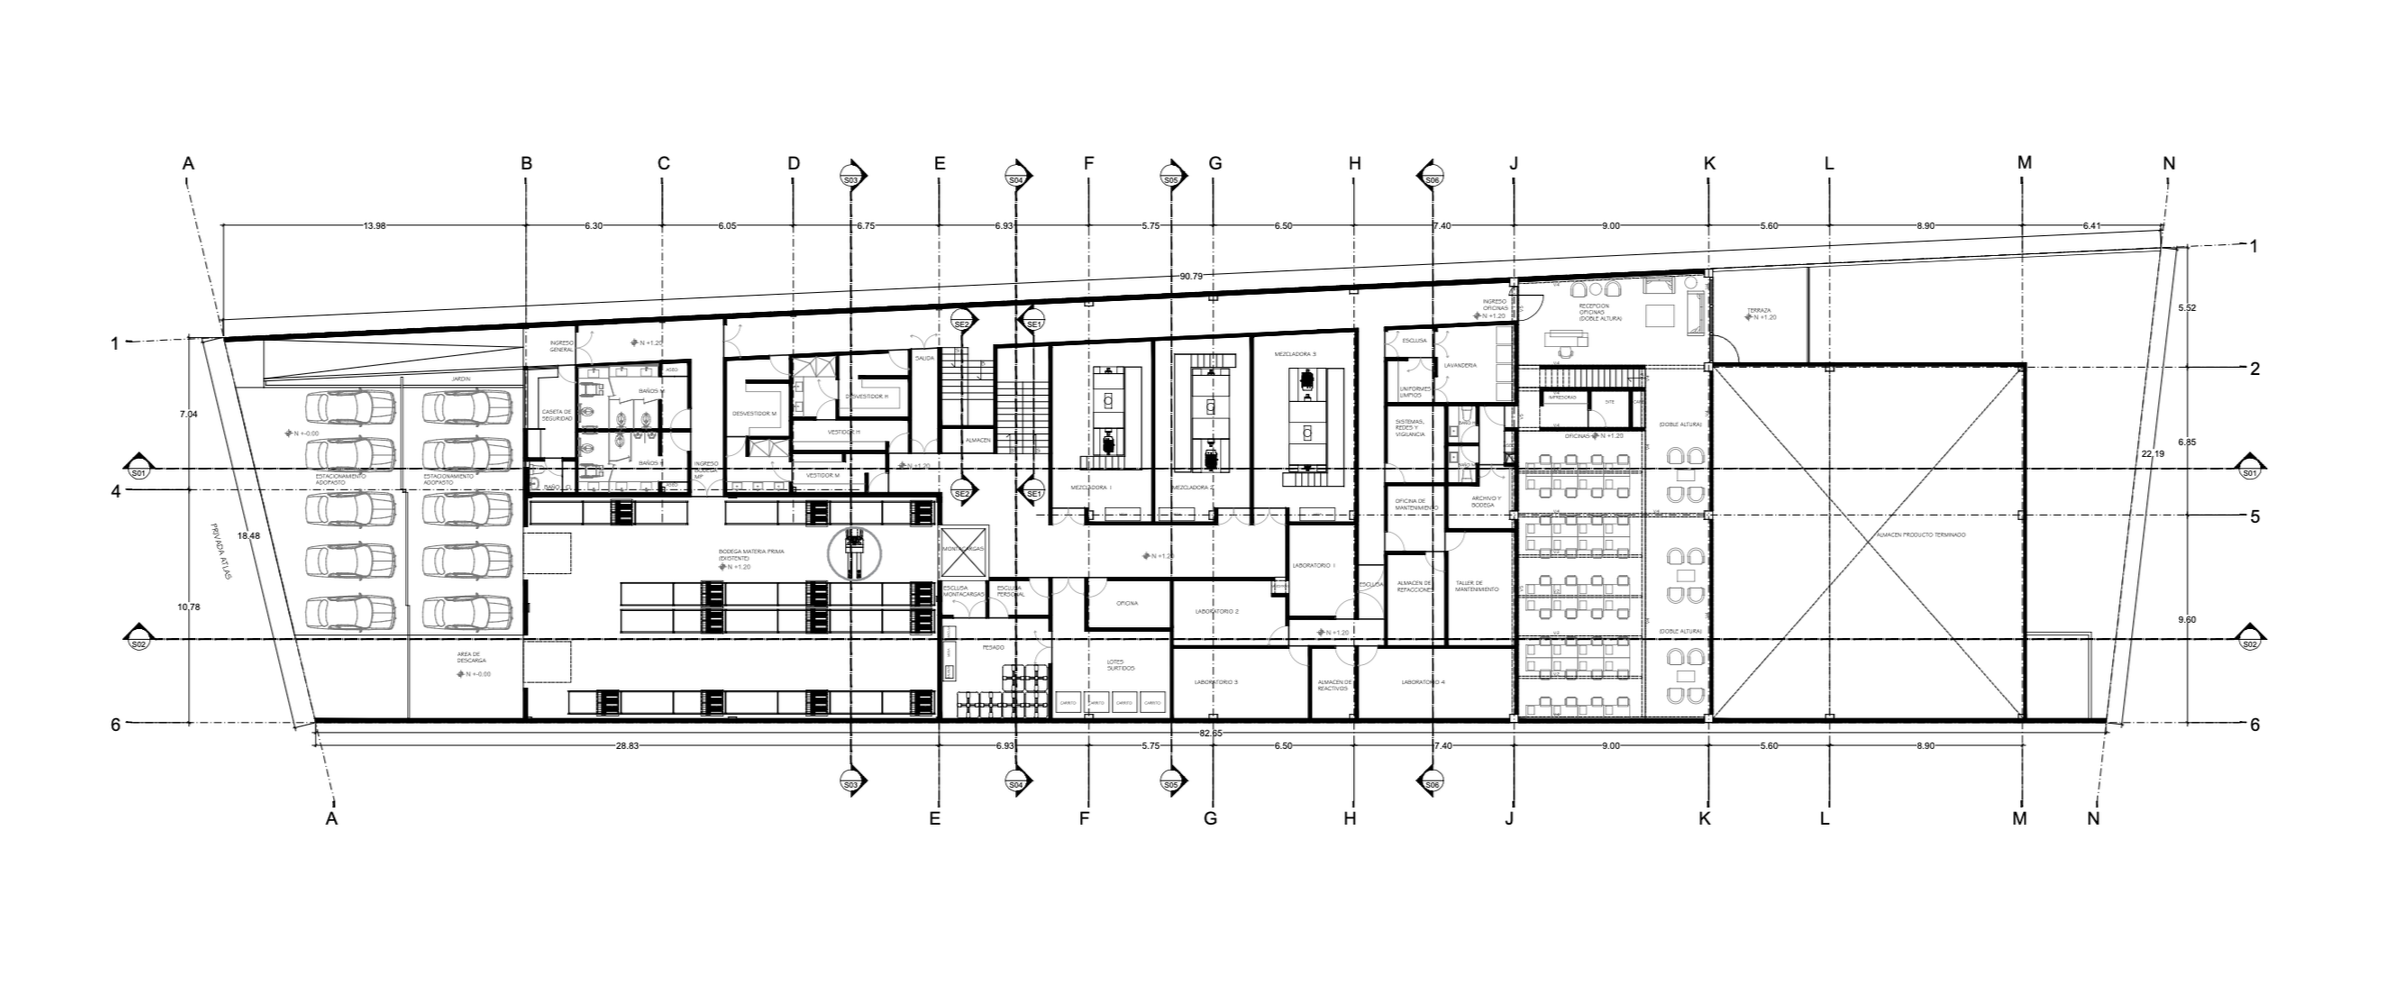
Floor 2 Lab
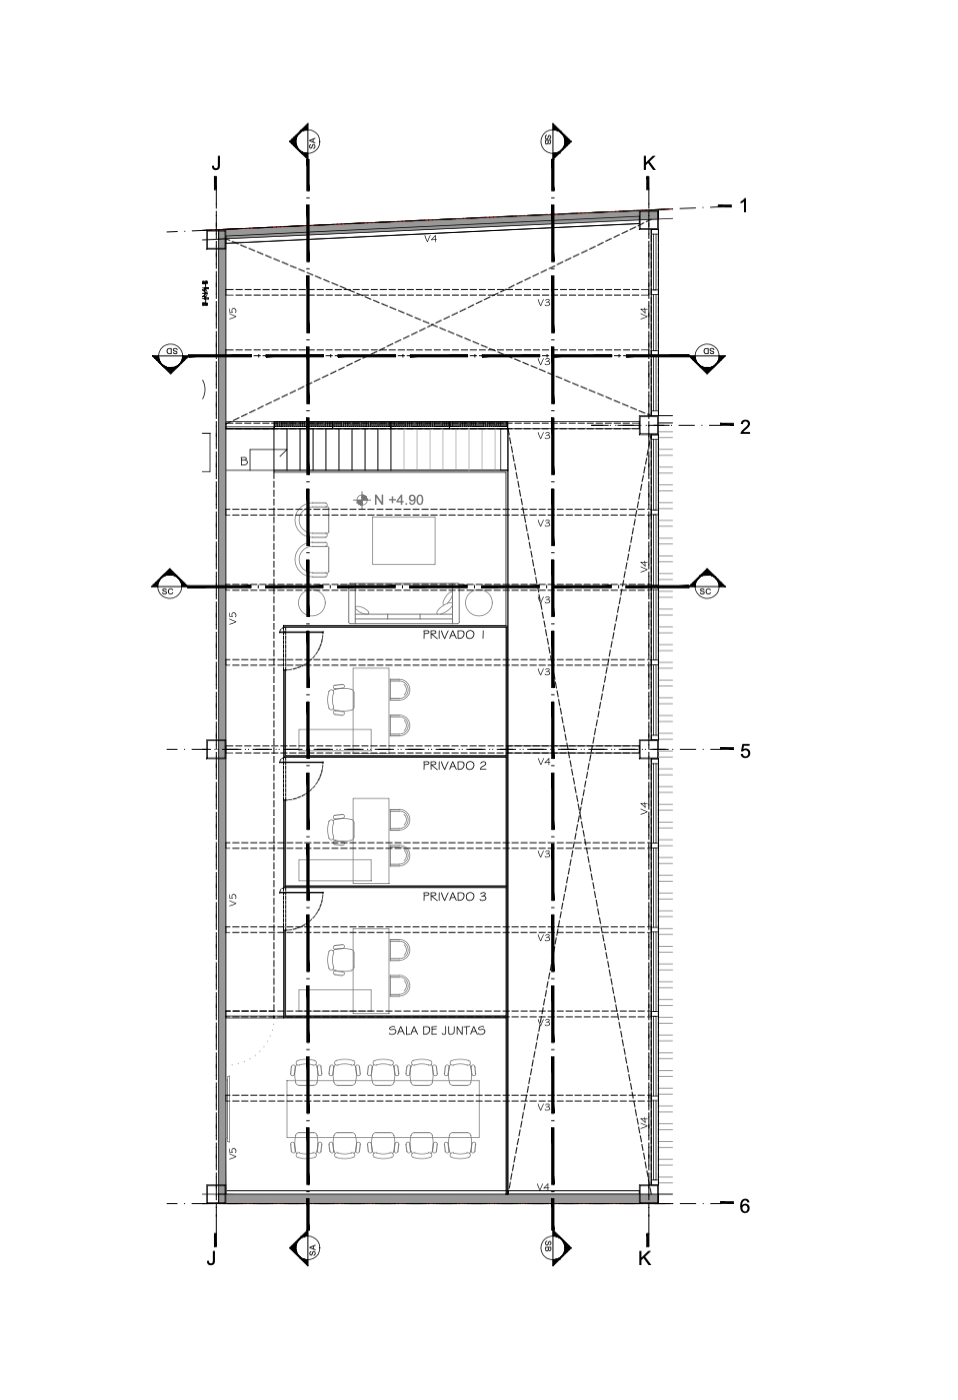
Floor 2 Office
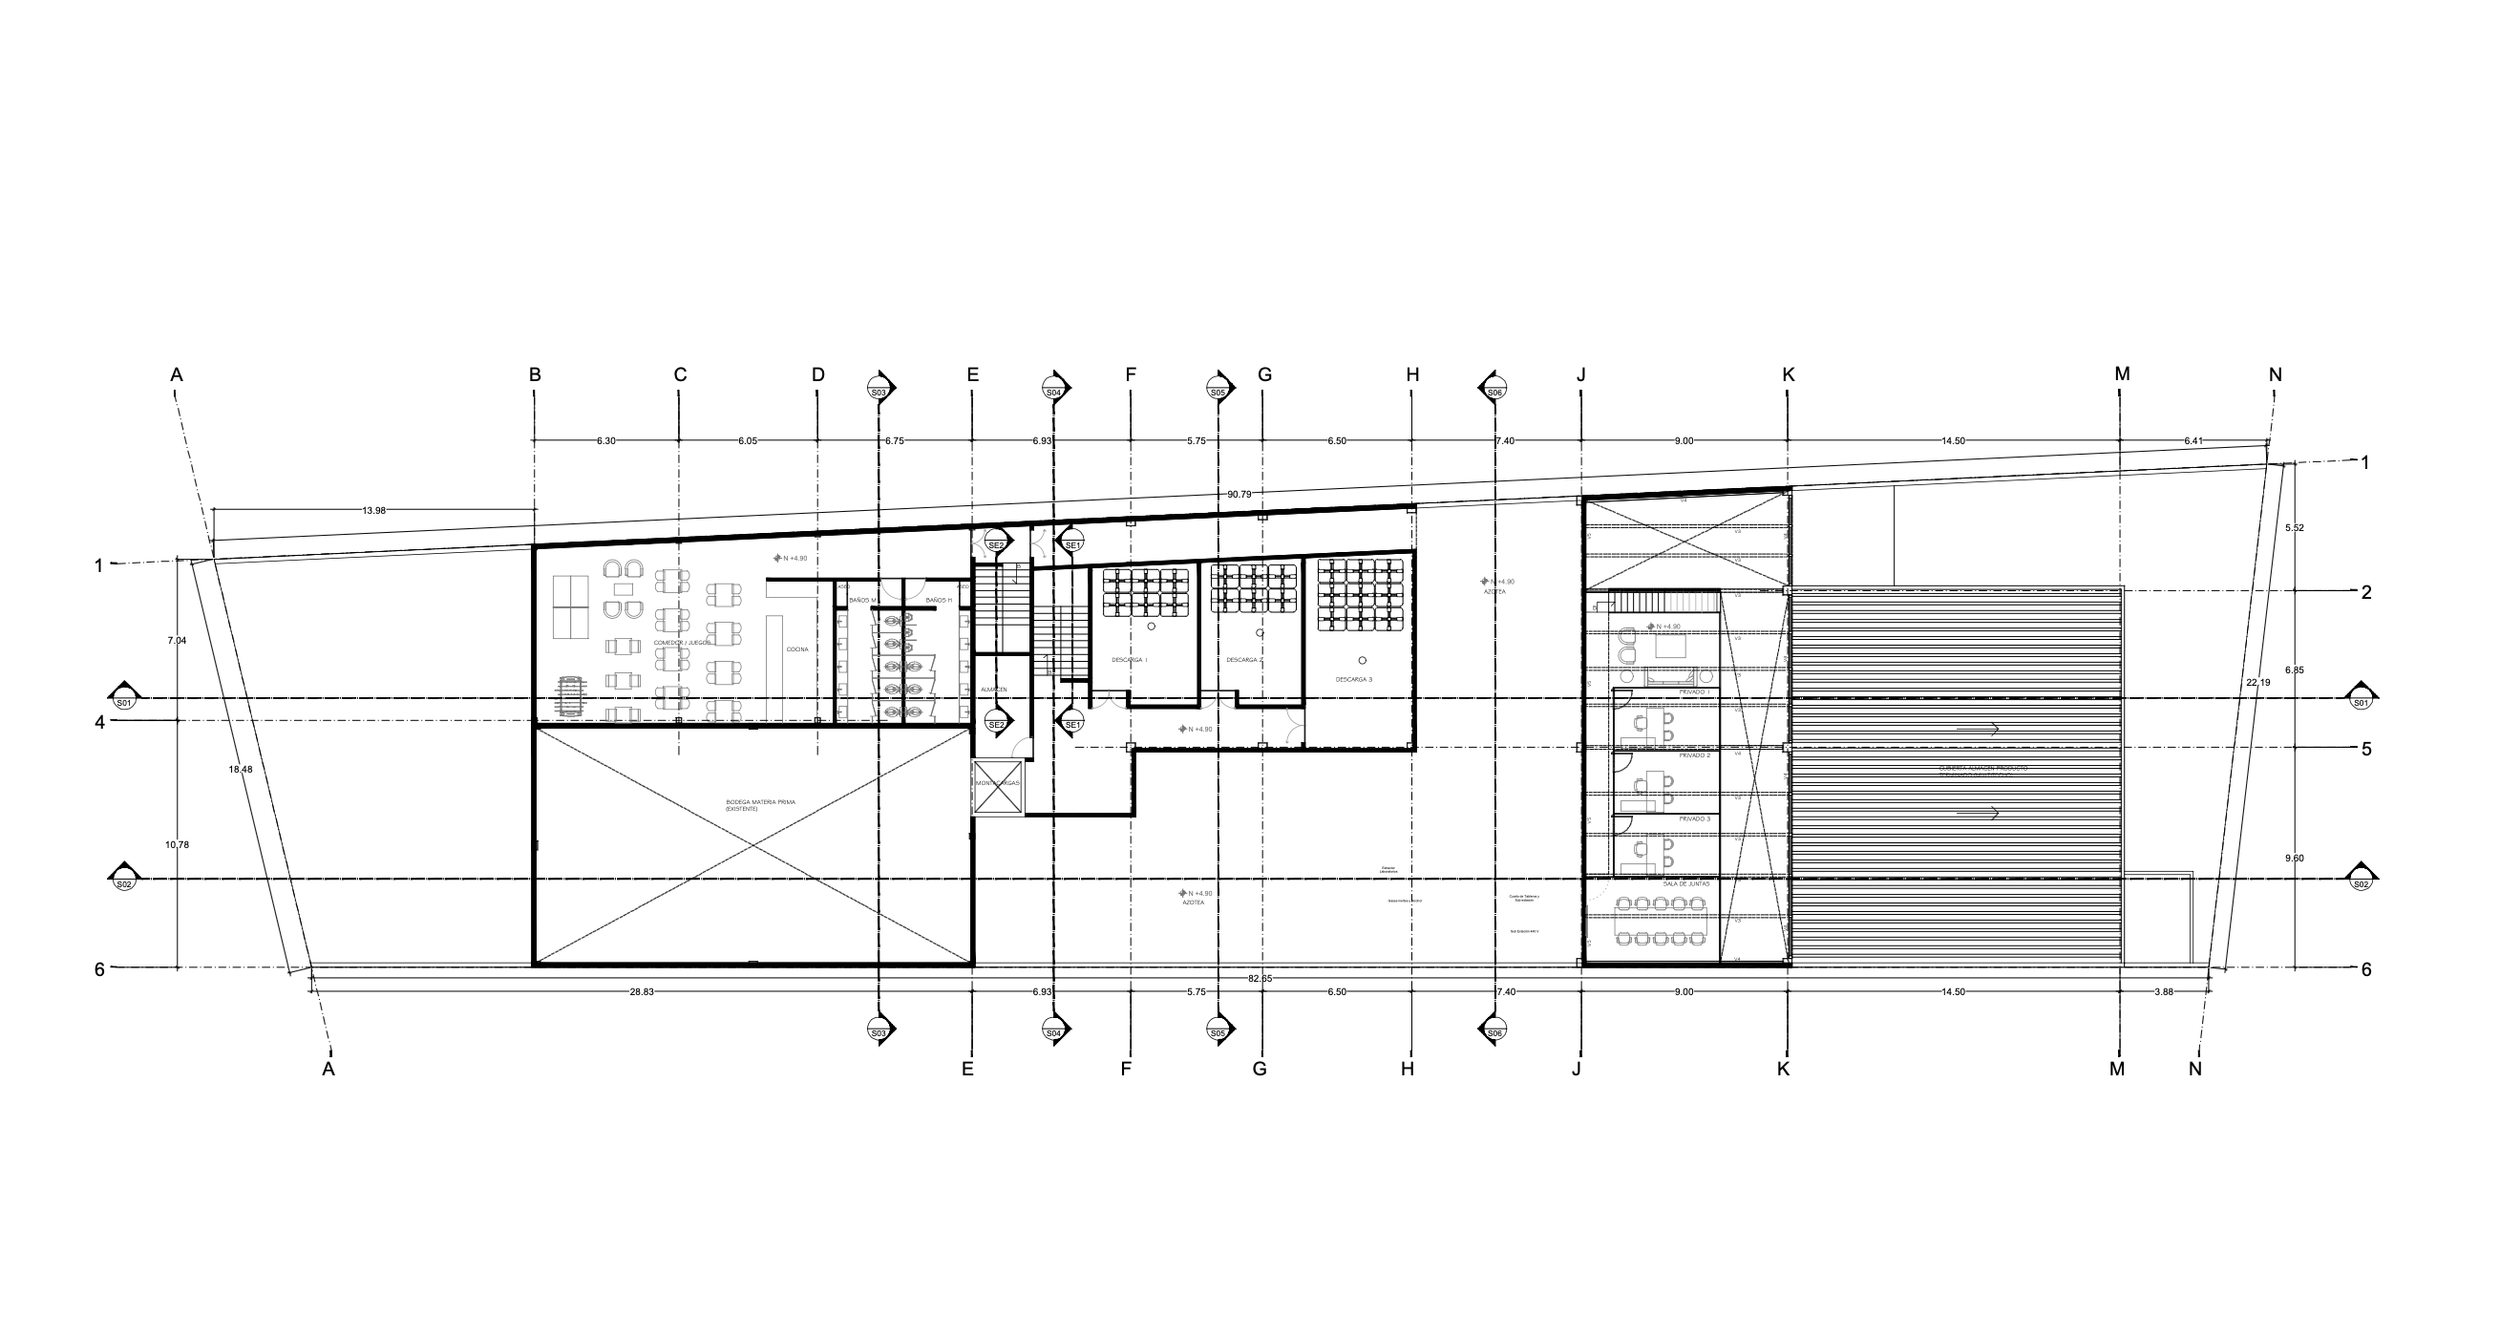
Floor 3 Lab
Project Credits
Scope of Work
Architectural Design, Industrial Expansion Space Planning, Production Workflow Optimization
Design Collaboration
Diseños AIC
Location
Guadalajara, Jalisco, Mexico
Status
Architectural Design Completed (2020)
Total Floor Area
28,610 sq. ft.