
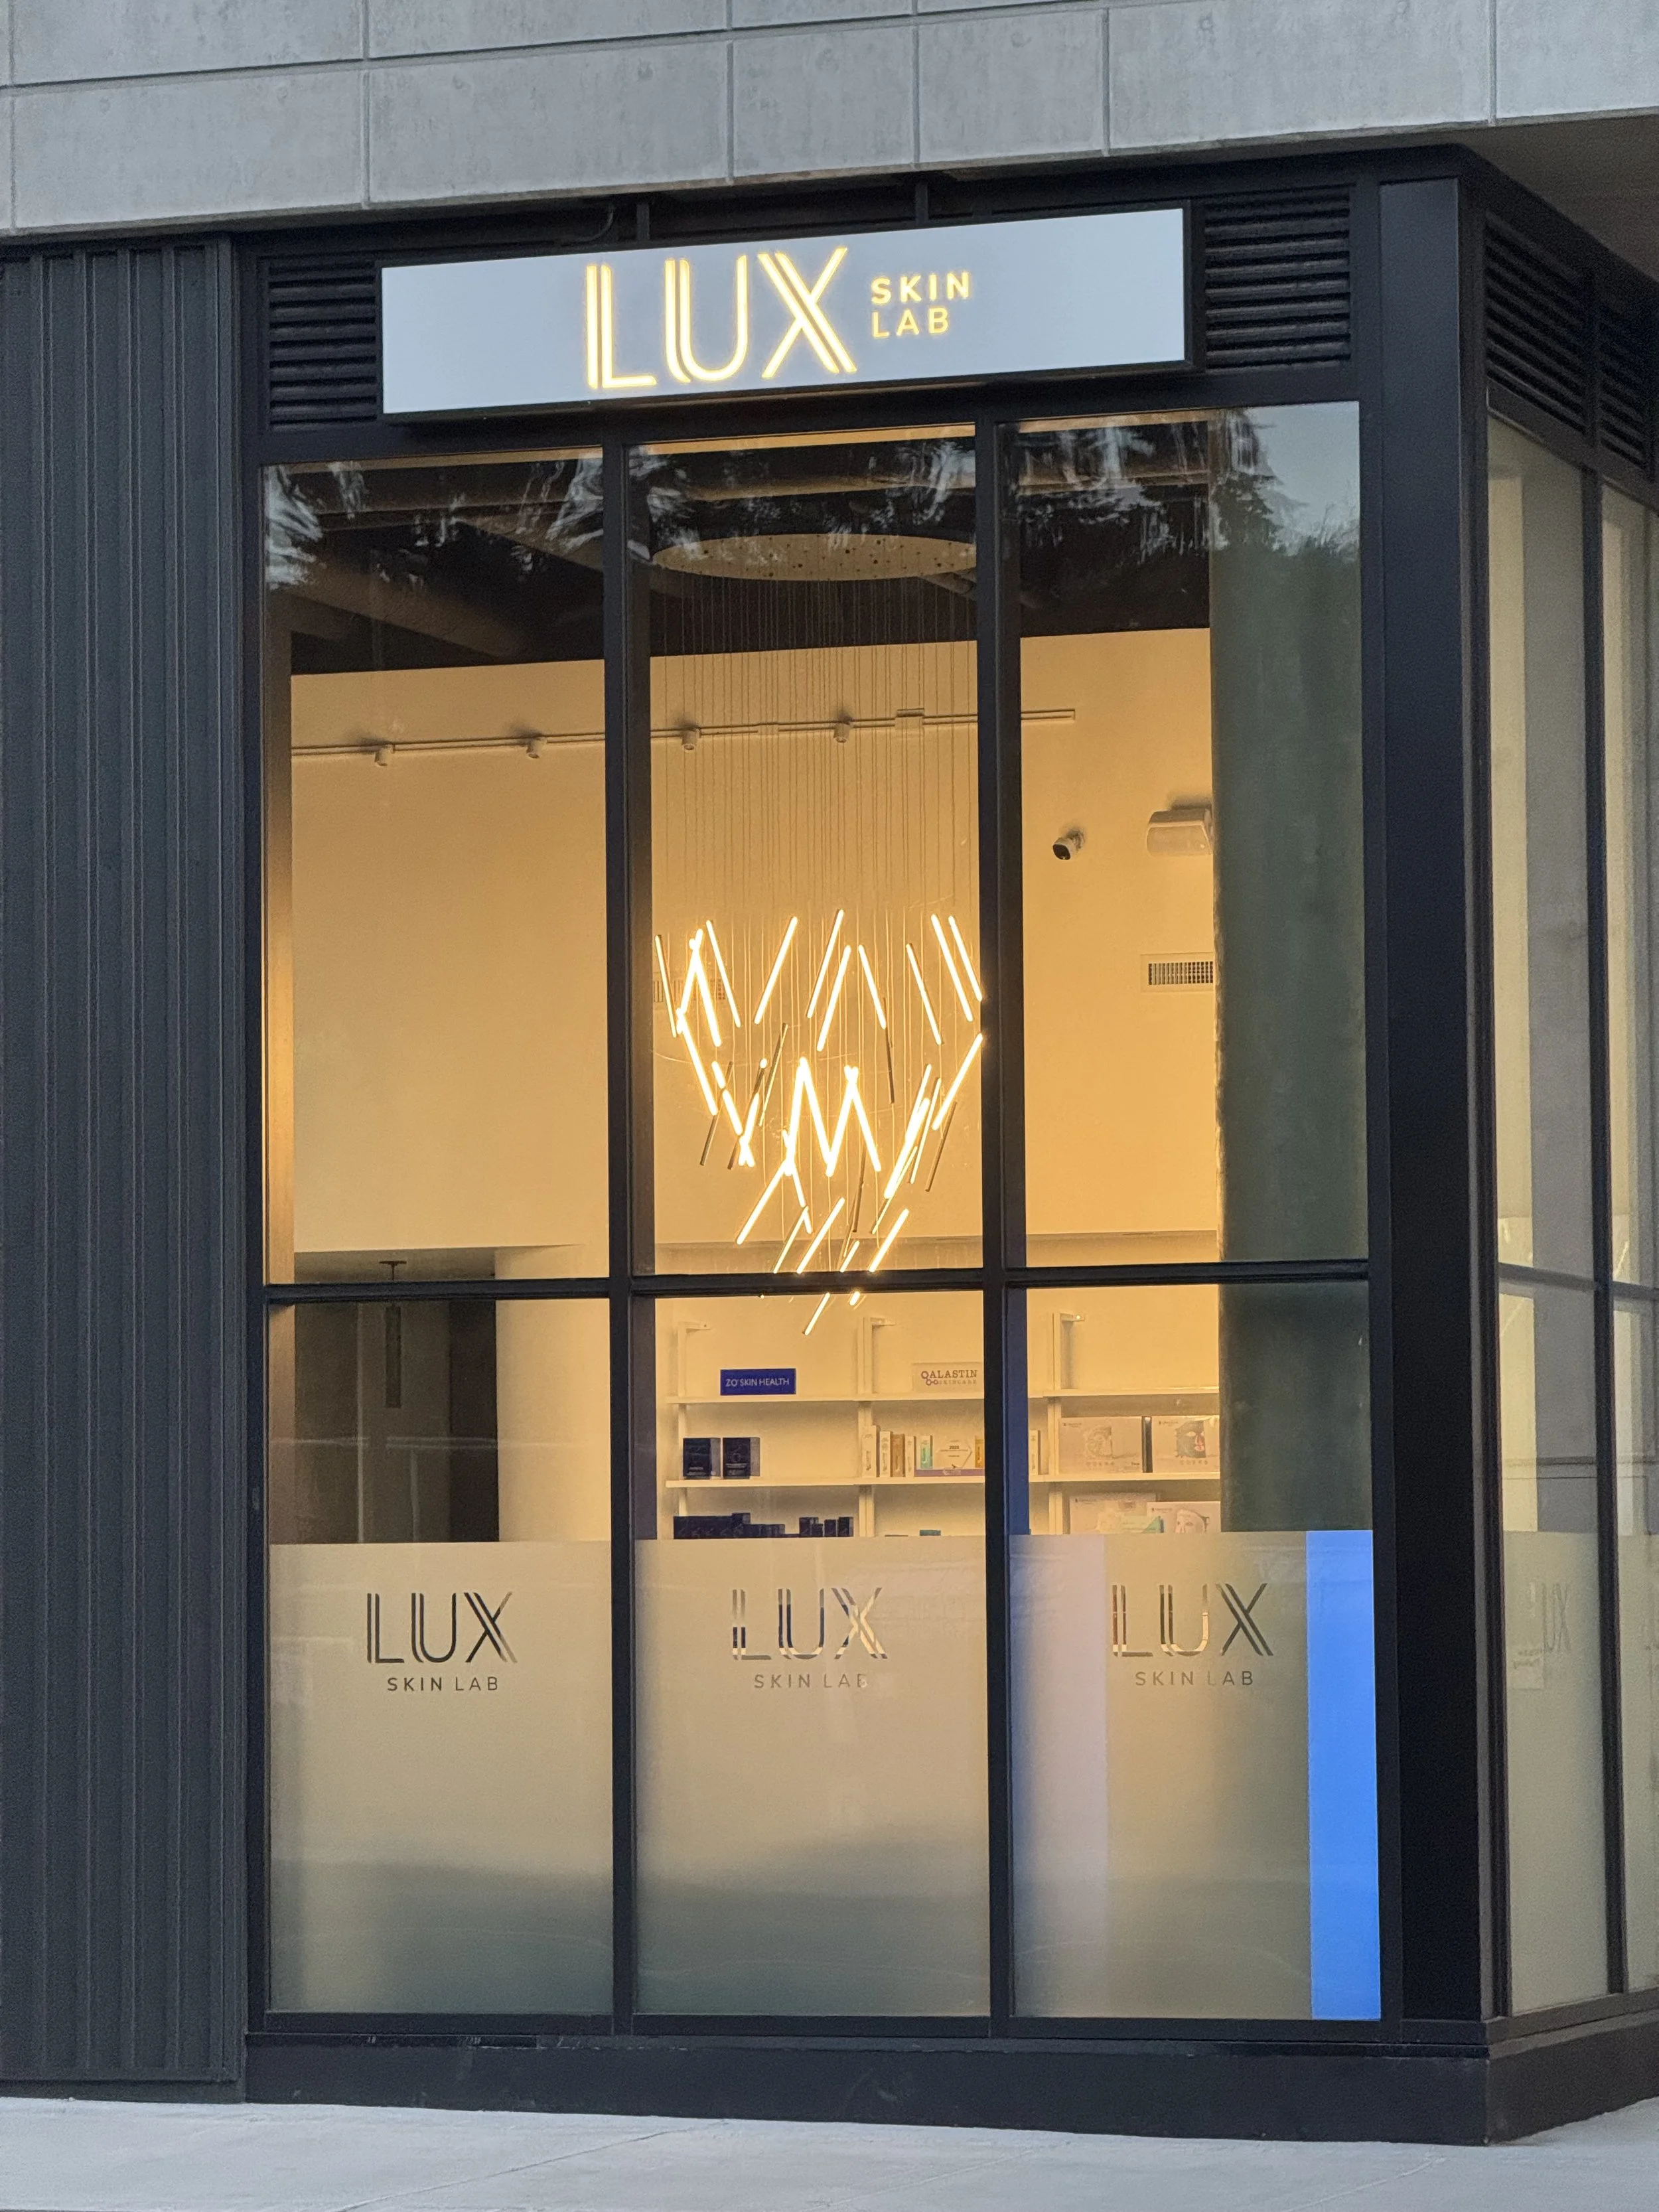
LUX PORT MOODY
Integrated Design, Project Management & Construction Management by milancpm

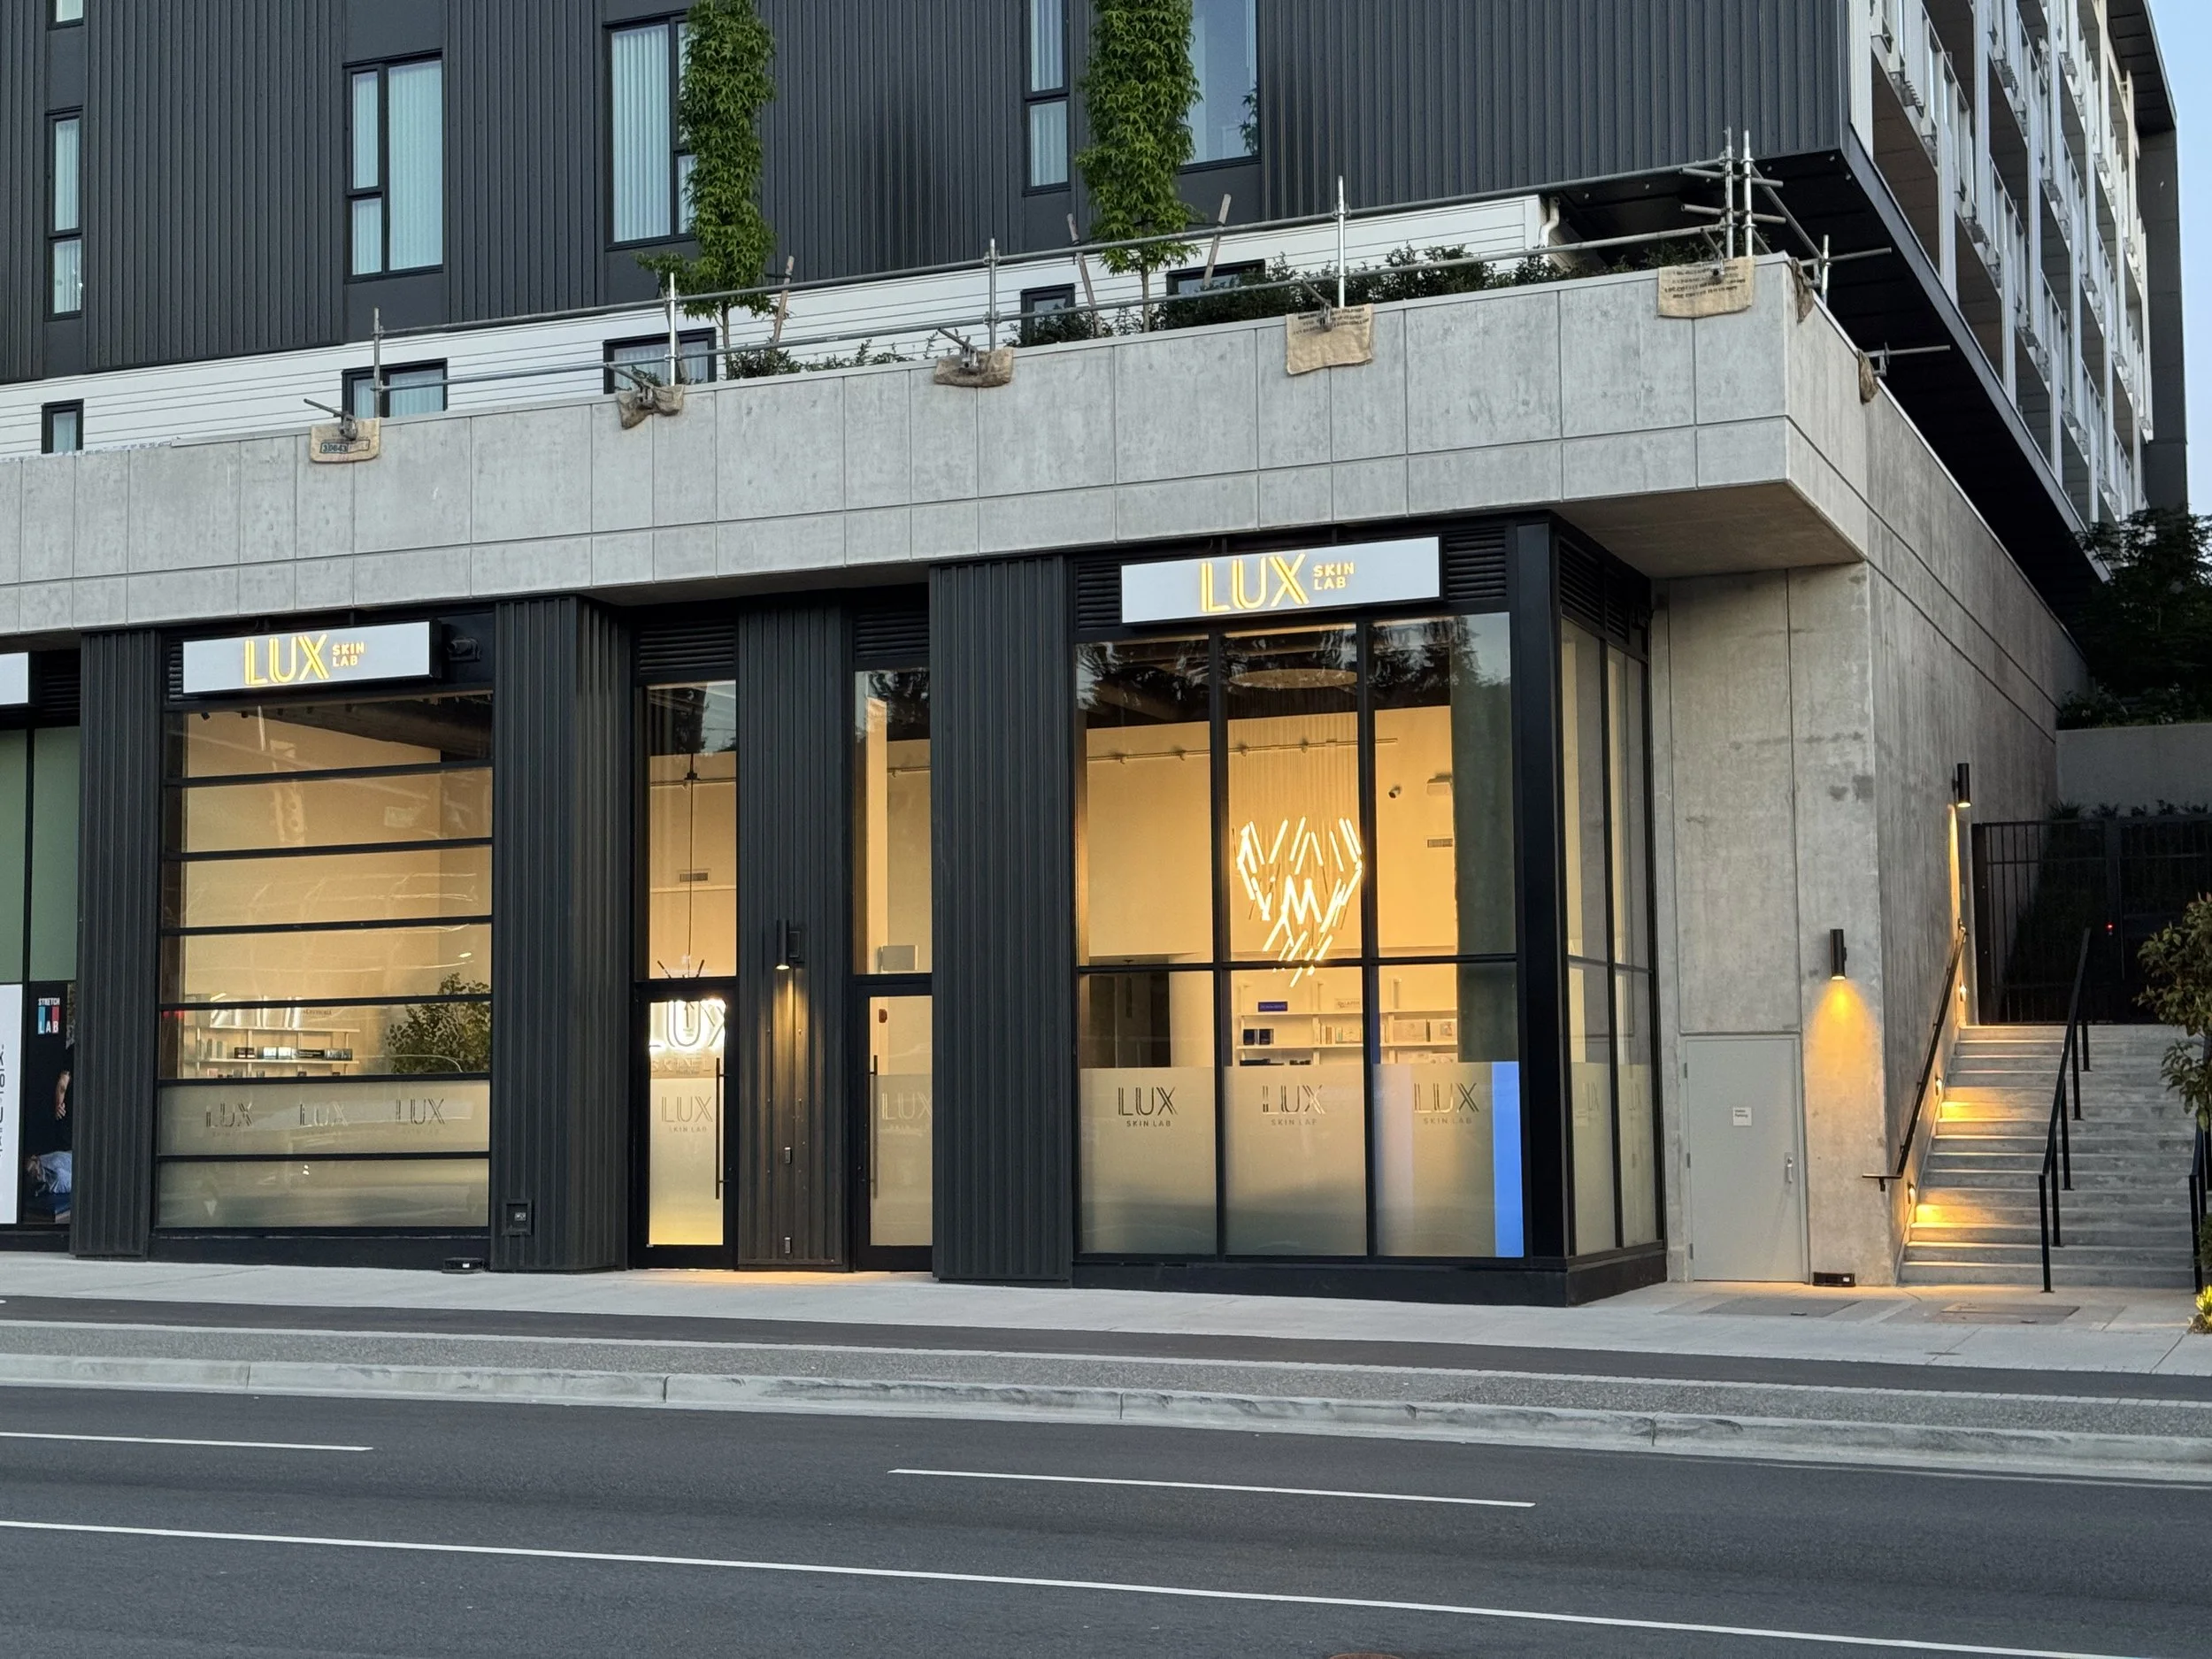
Located in the growing community of Port Moody, LUX Skin Lab is a premier 2,200-square-foot luxury wellness oasis dedicated to advanced medical aesthetics. The vision for this commercial transformation was to build a sophisticated, clinical-grade environment wrapped in the feeling of a high-end luxury spa.
Executing a medical-aesthetic space requires a careful balance between strict clinical functionality and high-end aesthetic appeal. Construction kicked off in December 2025 and reached successful completion in May 2026. Throughout this six-month timeline, milancpm coordinated mechanical, electrical, plumbing and architectural finishes to ensure the clinic met all corporate standards and municipal health regulations while staying on track for its grand opening.
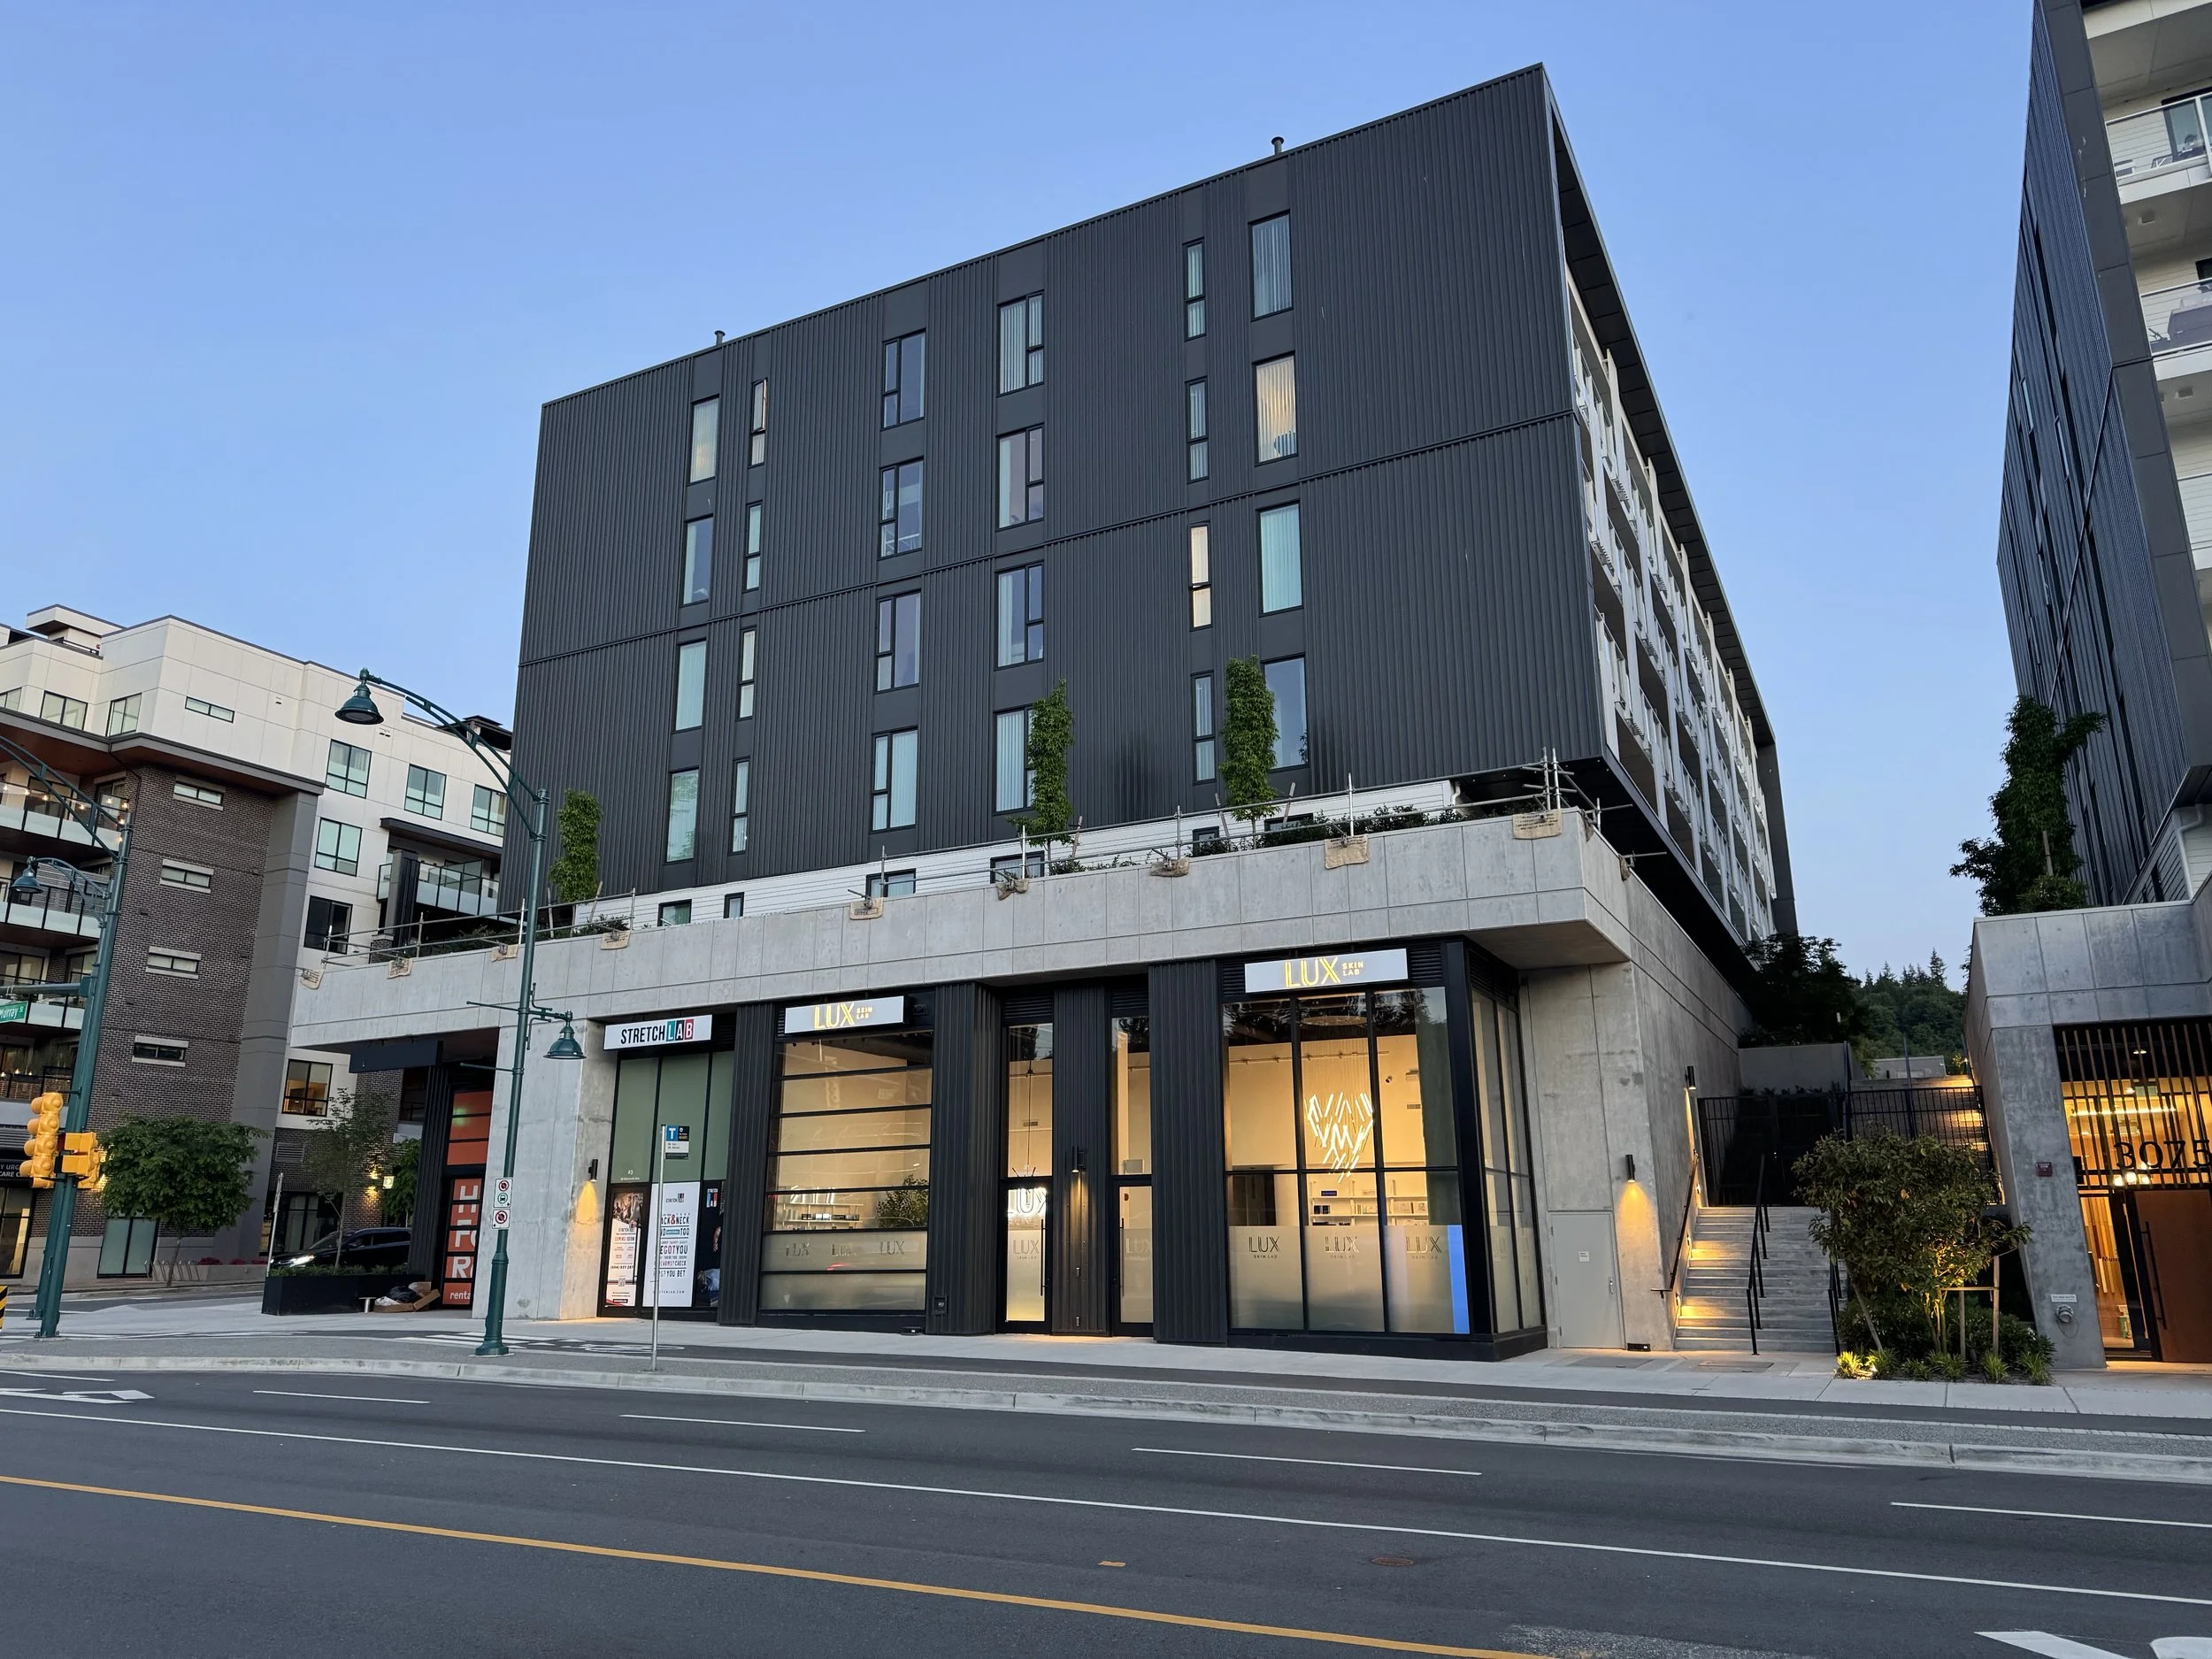
The resulting layout is seamlessly partitioned to optimize both user experience and clinical workflow.
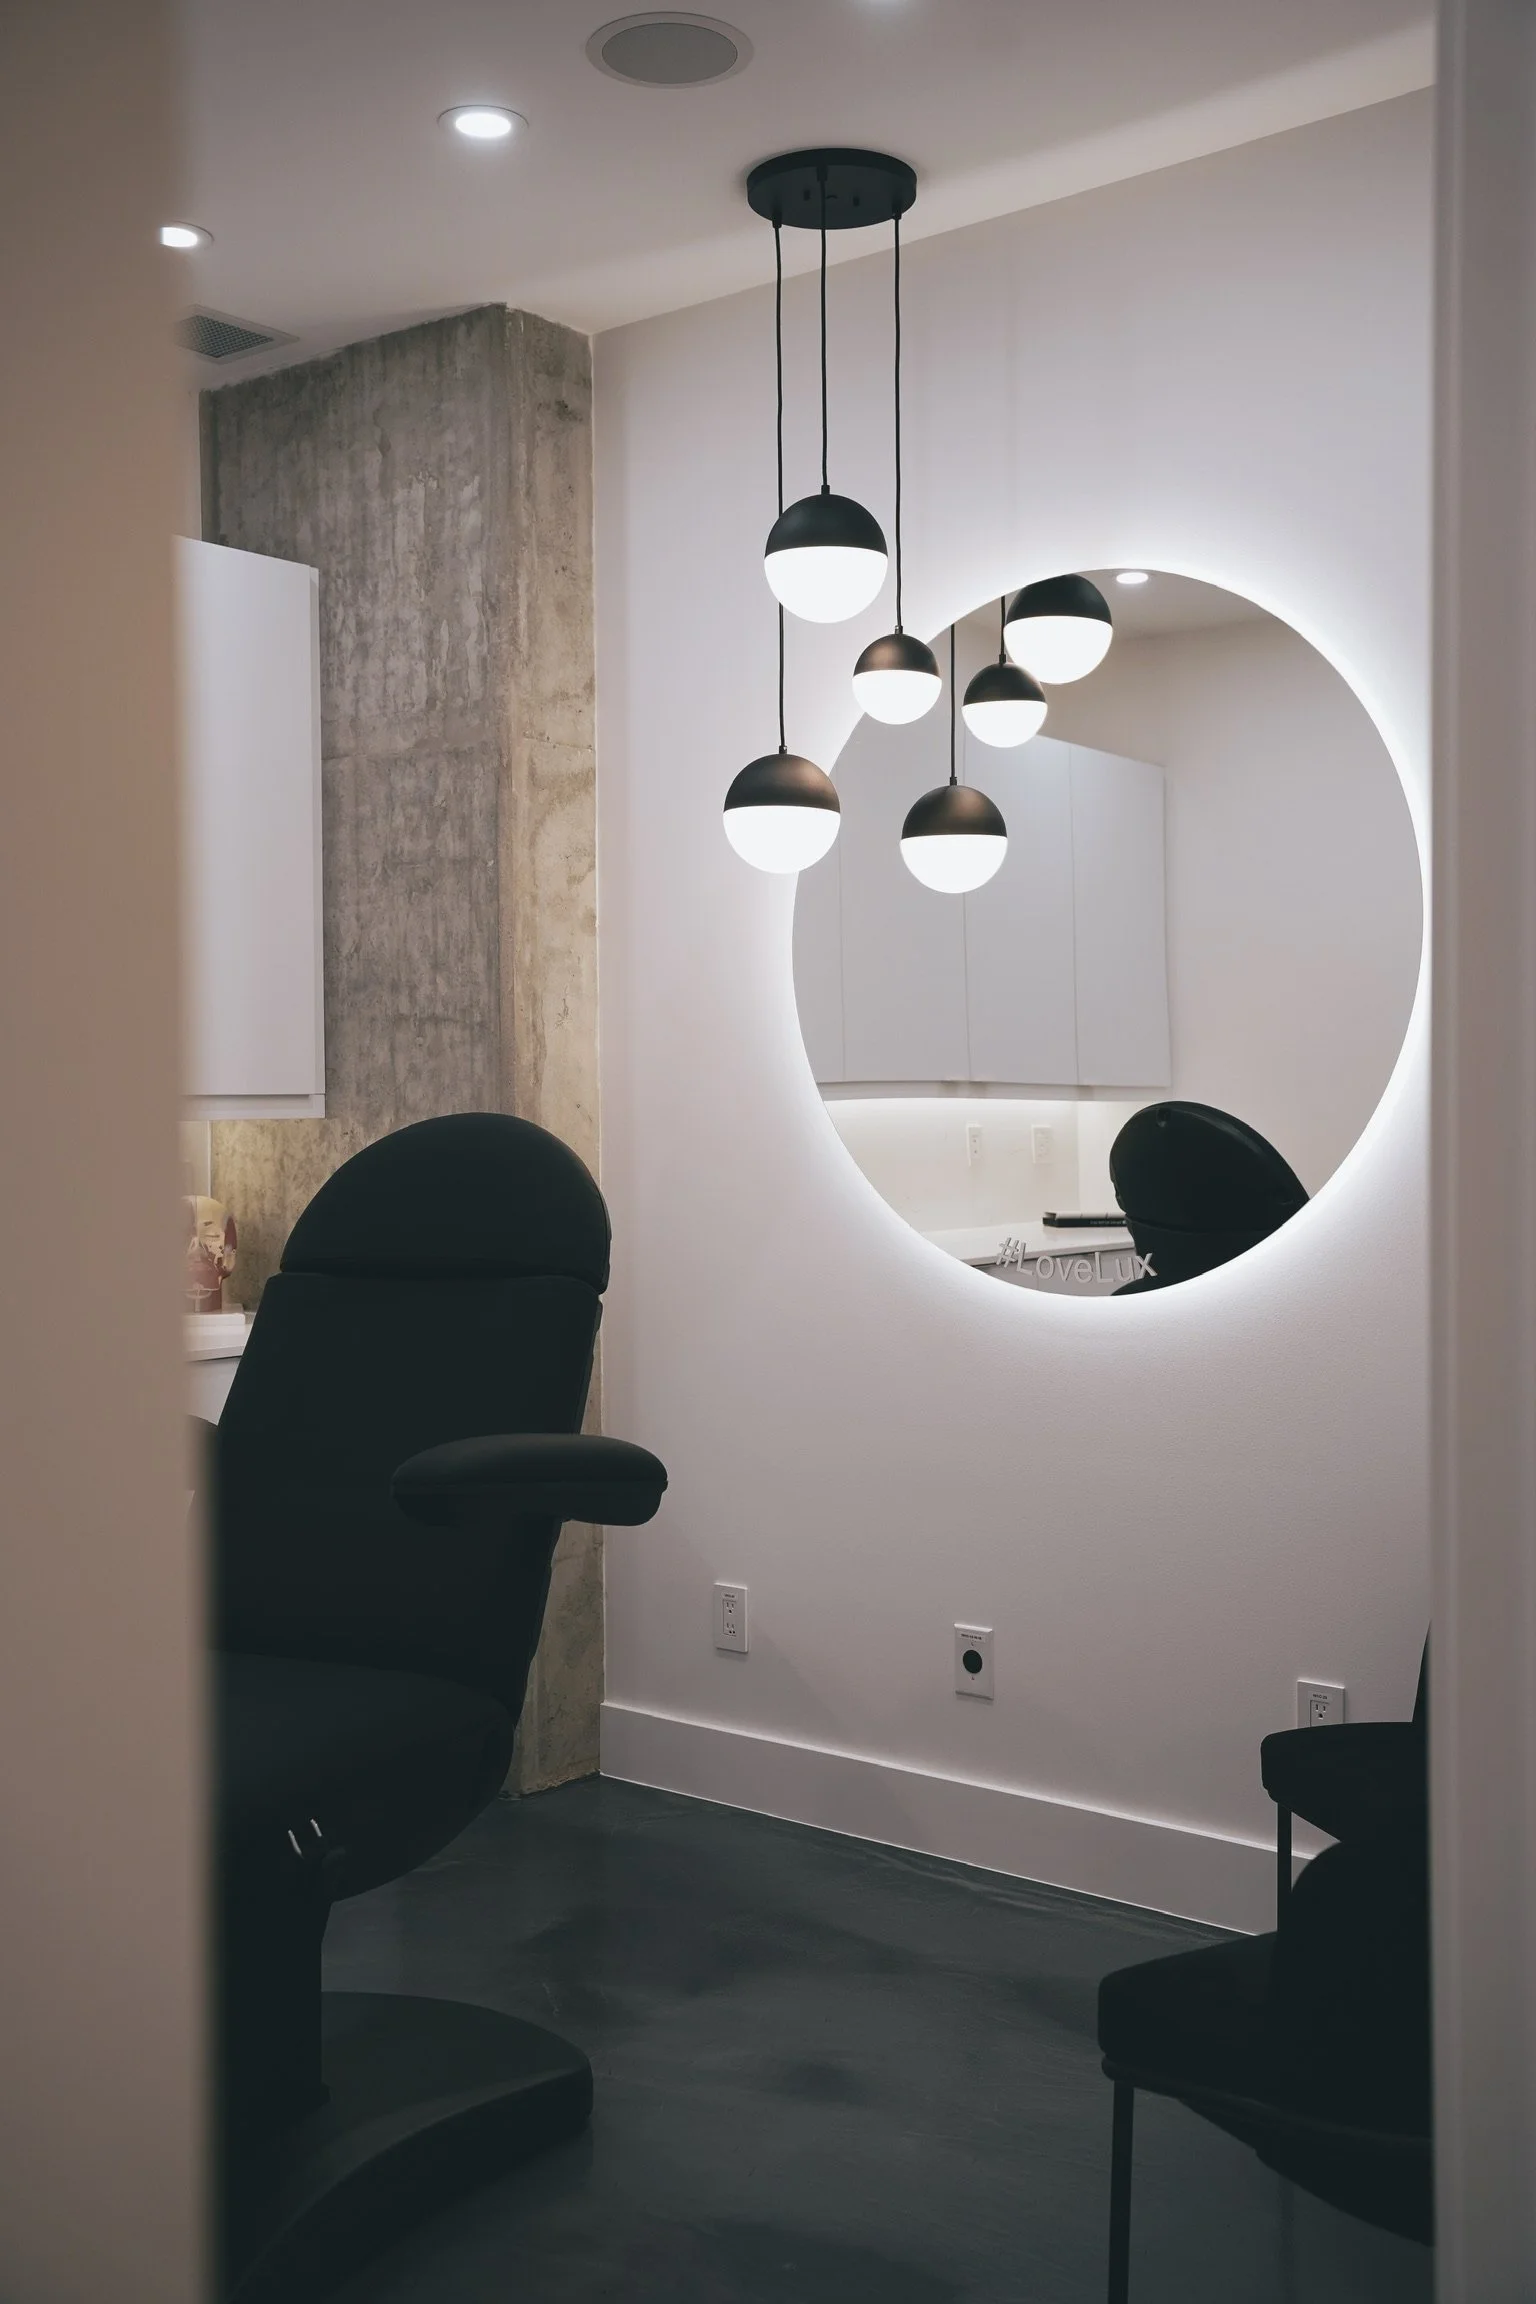
The facility features five state-of-the-art treatment rooms, a private management office, a dedicated staff room, and a generous, welcoming lobby.
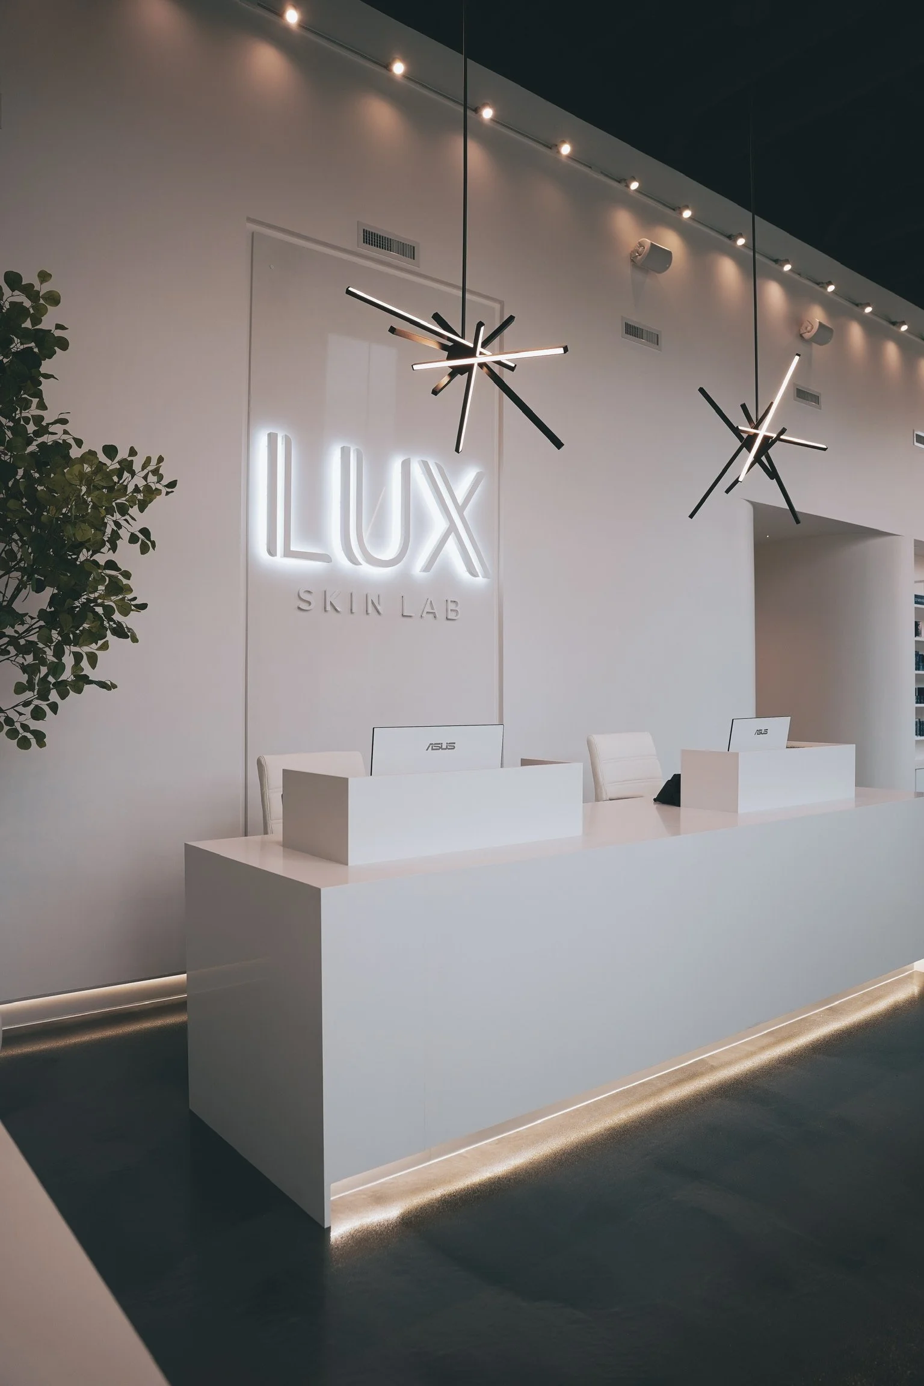
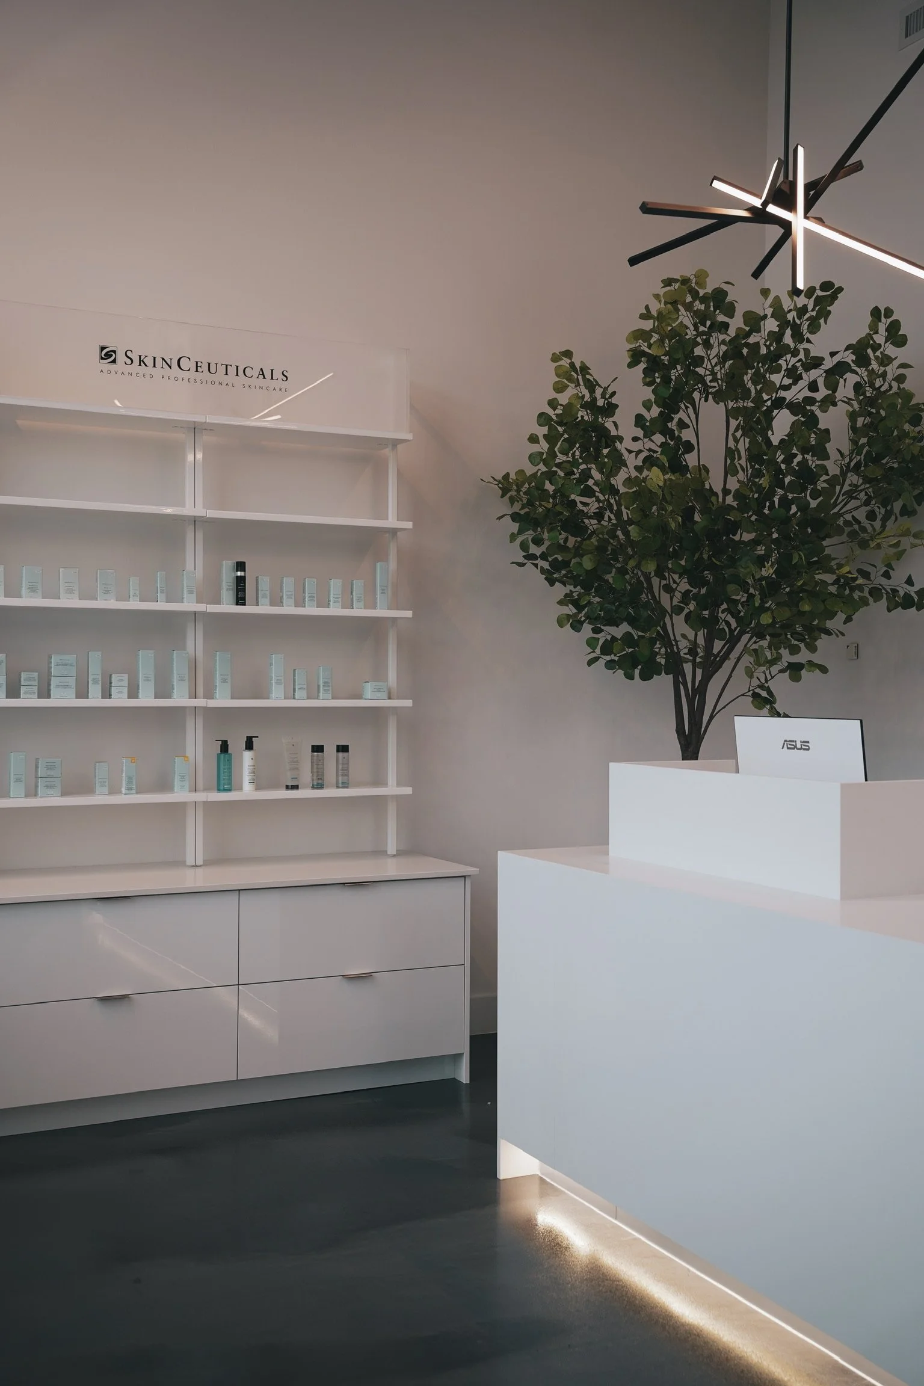
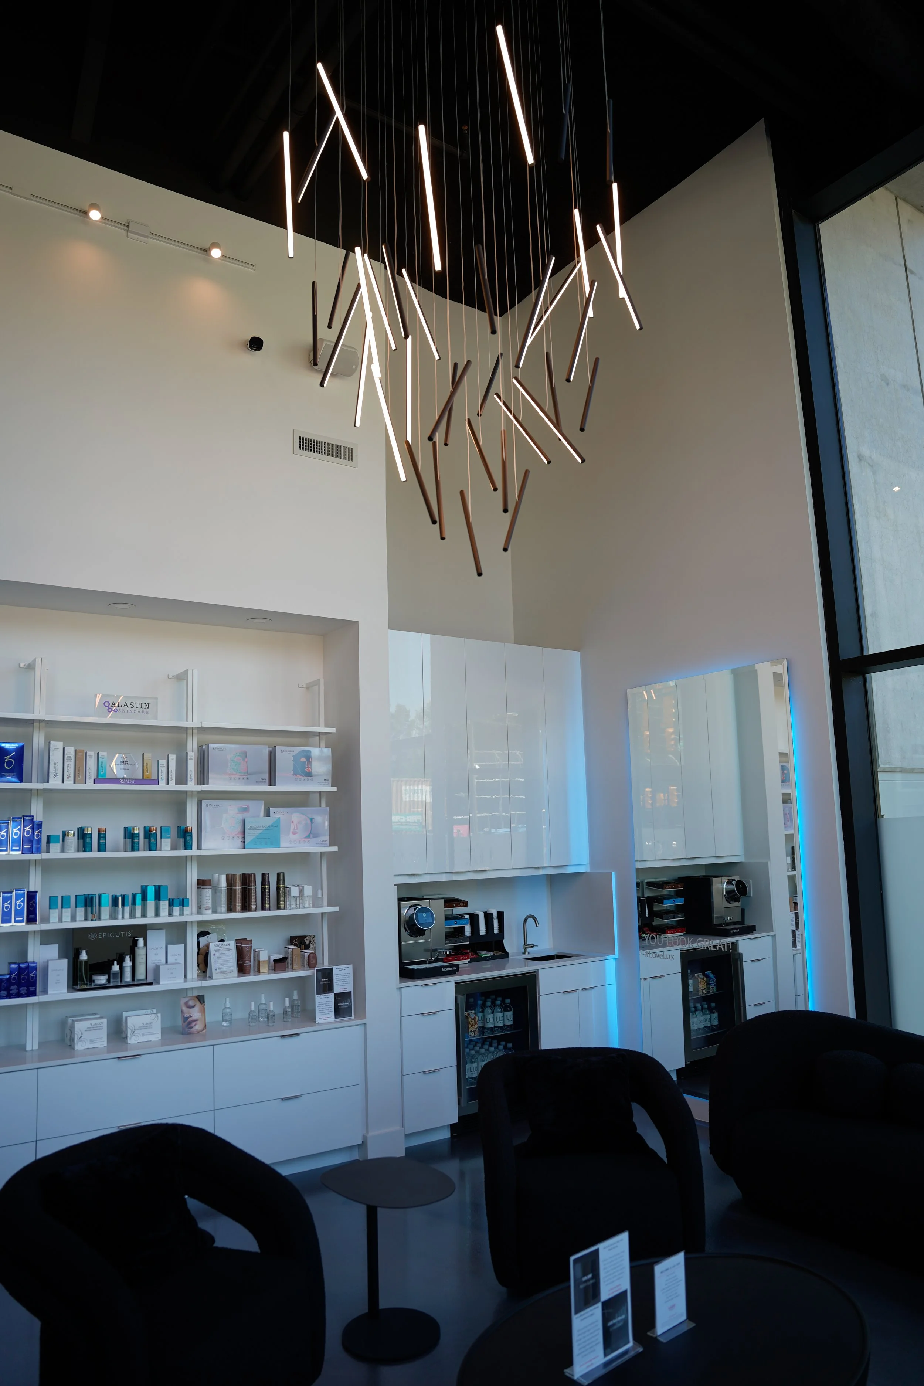
This front-of-house area houses a sleek reception desk and an expansive waiting lounge designed with future flexibility in mind, allowing the clinic to host community wellness and exclusive VIP events.
Lighting design plays a defining role in creating the clinic's signature futuristic yet soothing ambiance.
MilanCPM integrated creative architectural lighting details throughout the entire space, featuring dramatic custom ceiling fixtures alongside subtle, undermounted baseboard lighting.
These low-level light strips trace the hallways and common areas, casting a soft, floating glow across the floor that guides patients through the space and elevates the overall feeling of modern luxury.
Project Credits
Scope of Work
Project Management & Construction Management, Interior Design Specifications, Permit & Inspection Coordination
Architecture
Form Architects
Mechanical Engineer
Fluid Mechanic
Electrical Engineering
VT Engineering
Fire Suppression
Martex
Size
2,200 sq ft
Key Features
5 Treatment Rooms, Office, Staff Lounge, Event-Ready Lobby, Custom Baseboard Lighting
Location
Port Moody, BC
Timeline
December 2025 – May 2026
Status
Completed / Open