
Form HQ
Project Management & General Contracting by milancpm

PROJECT OVERVIEW
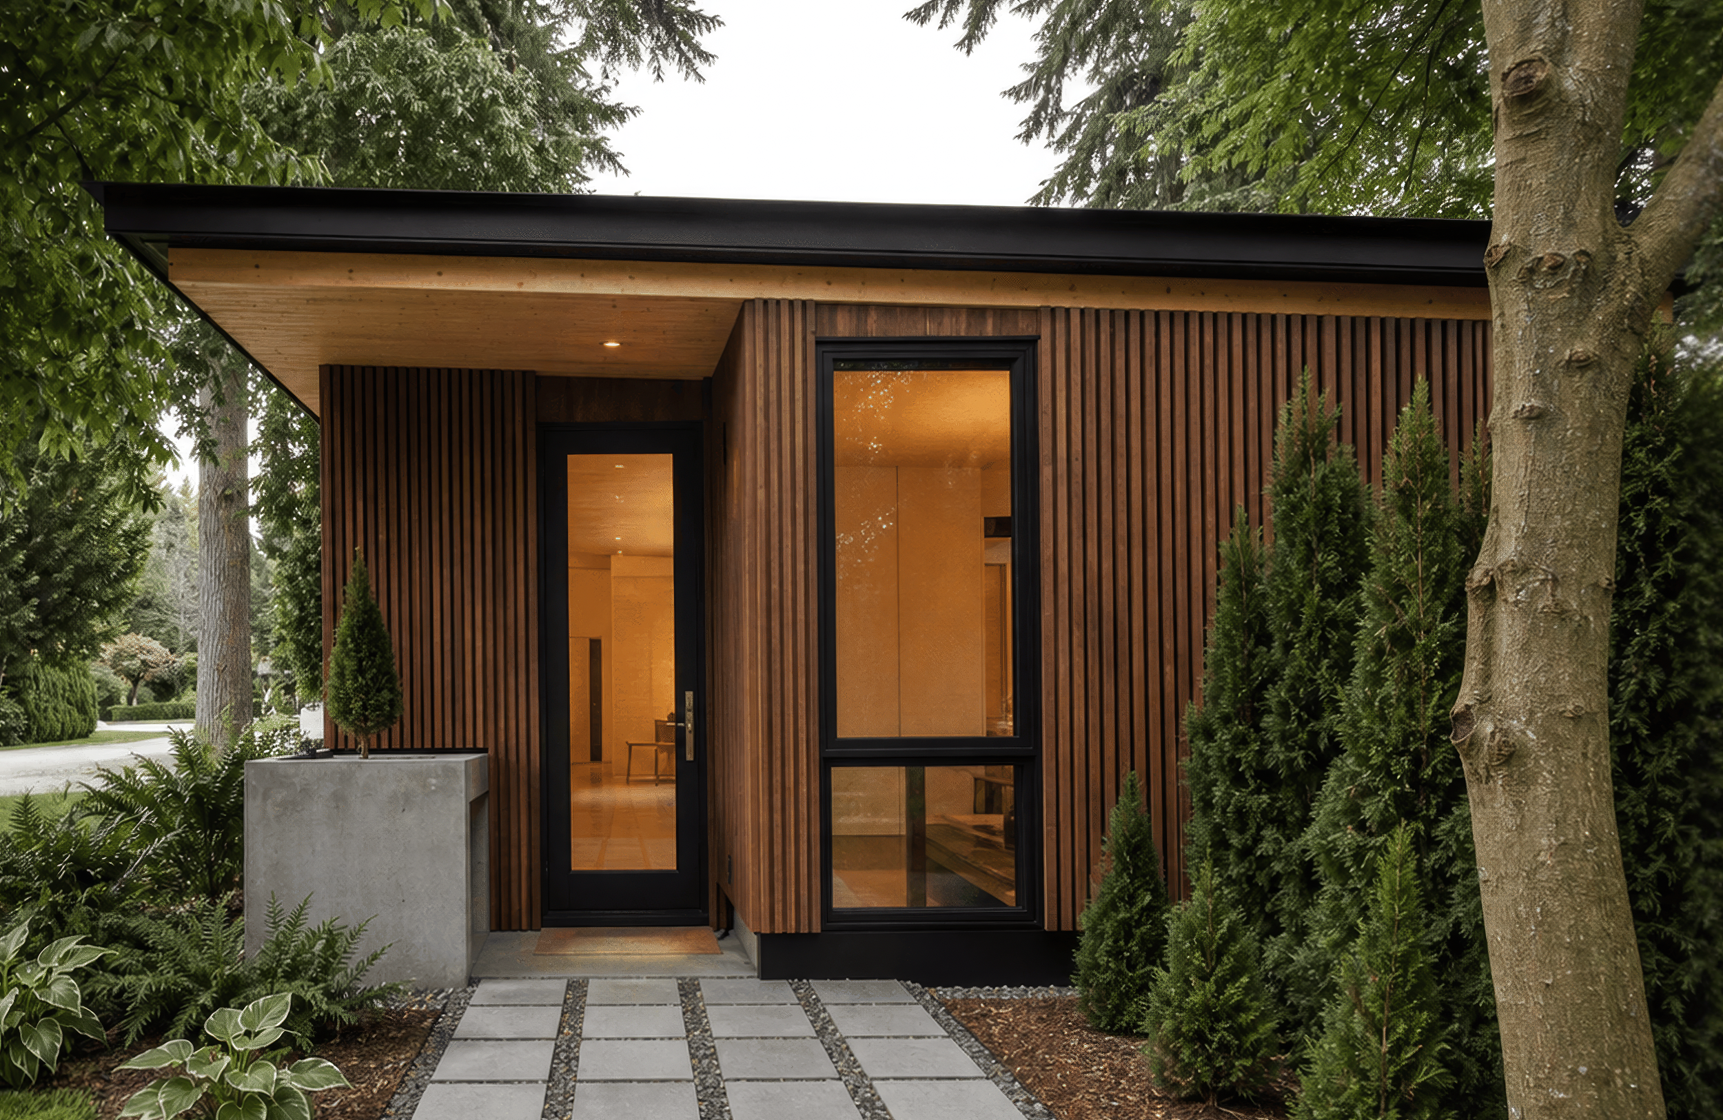
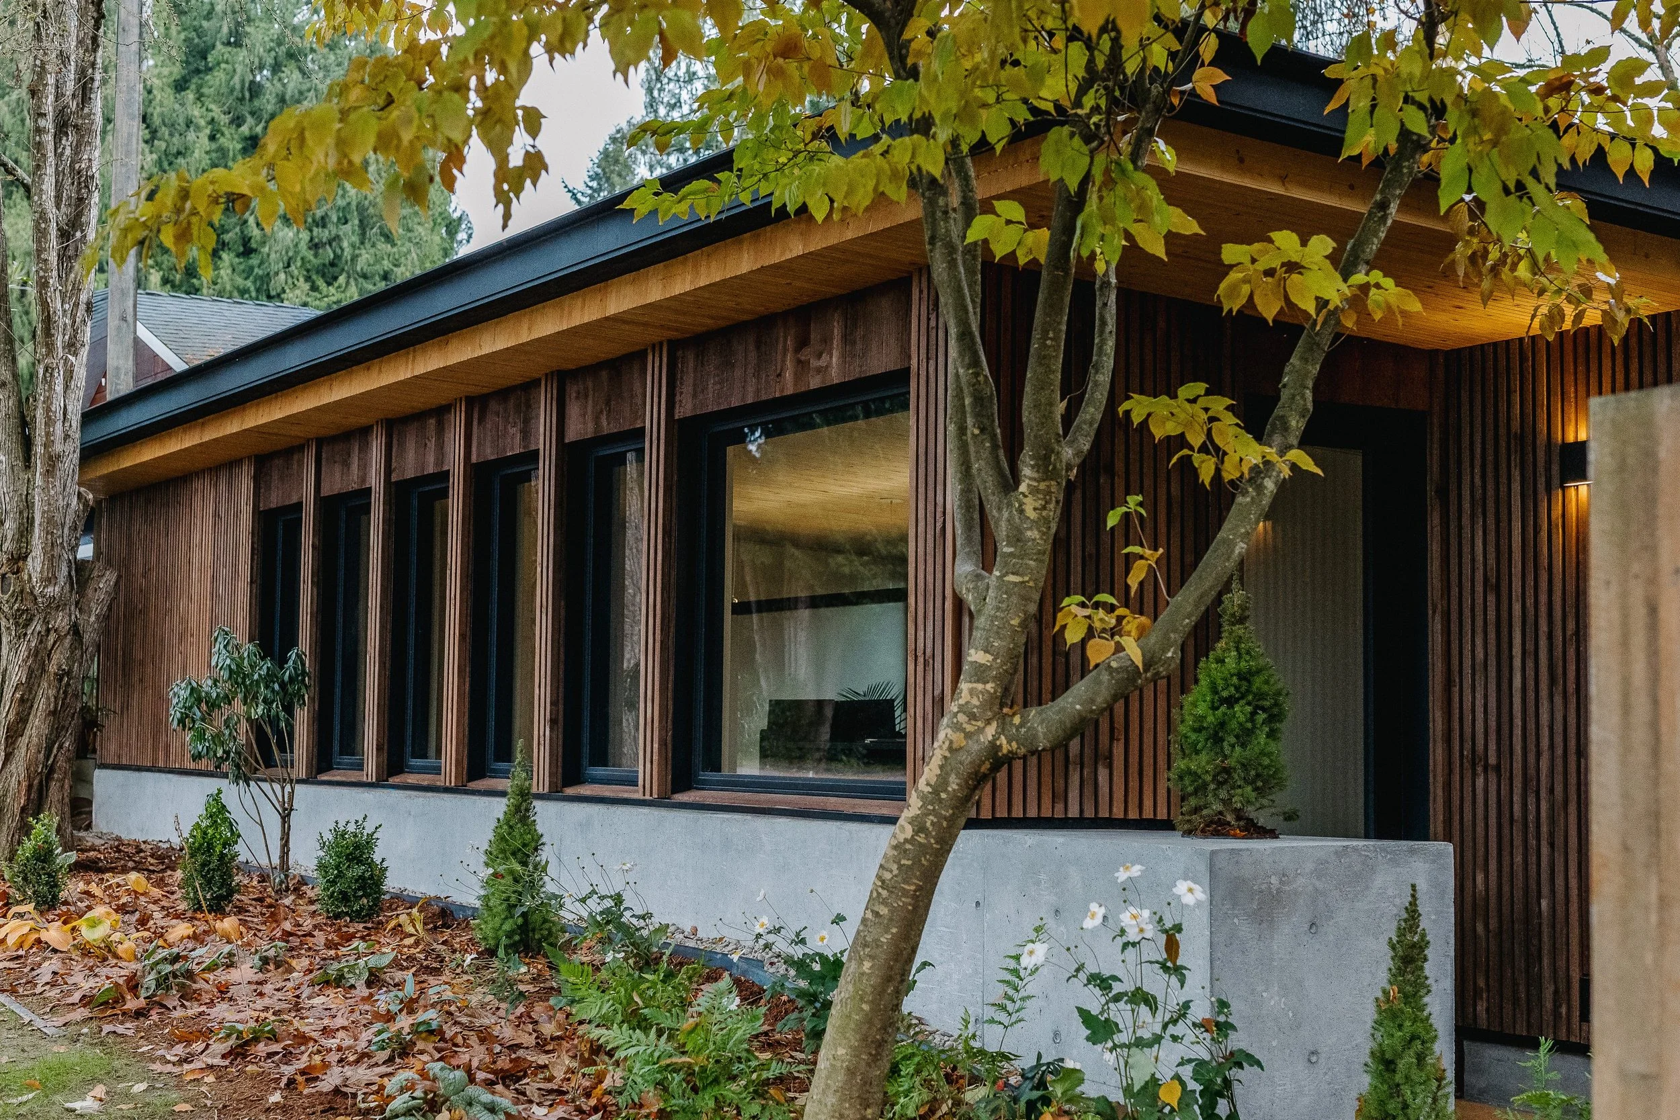
Nestled just outside the historic downtown core of Fort Langley, BC, this high-performance corporate office serves as the headquarters for a team of visionary architects dedicated to innovative design. milancpm was retained to lead the comprehensive project management and construction delivery of this sustainable, high-end commercial facility.
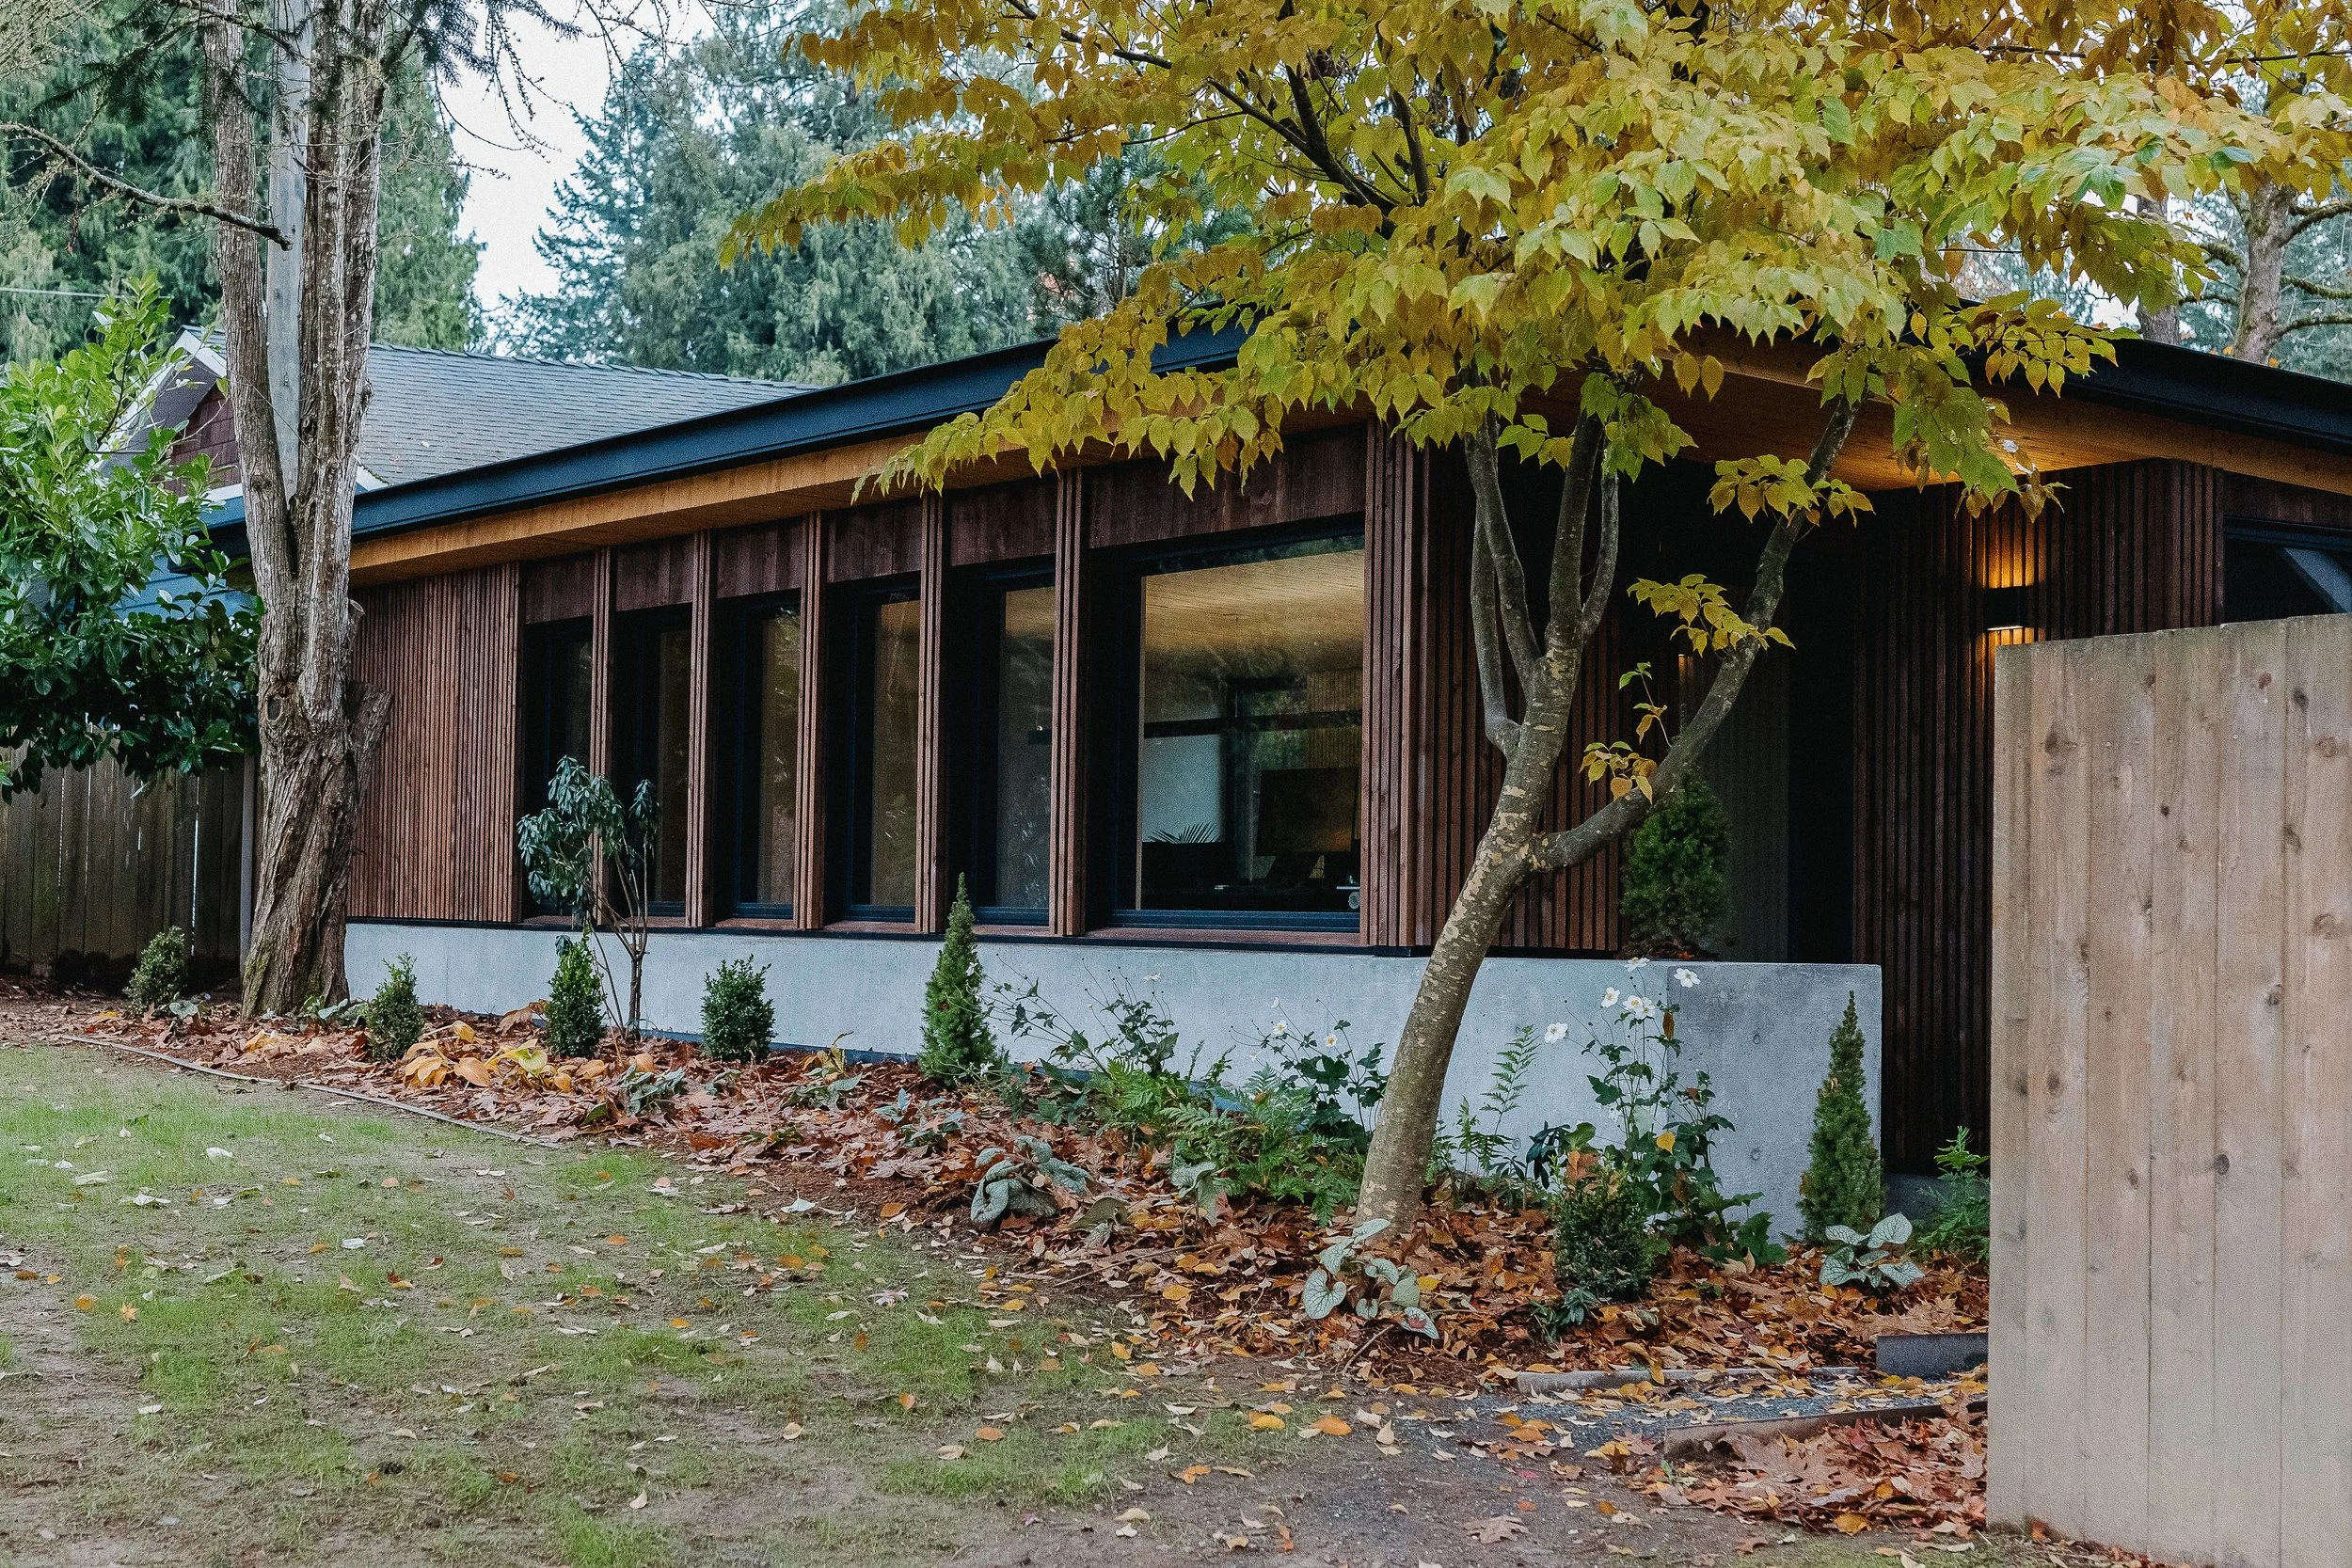
The resulting structure functions as a living portfolio piece for the design firm—a striking, modern office that beautifully demonstrates how cutting-edge building science can harmonize with the timeless landscape of the Fraser Valley.
The Challenge: Hyper-Compressed Timelines & Advanced Mass Timber
The primary challenge of this project lay in the execution of an aggressive, hyper-compressed construction schedule without compromising architectural accuracy or environmental integrity. Building a corporate headquarters for a firm of architects demands a flawless finish and strict adherence to strict tolerances, leaving no room for operational friction.
To minimize on-site disruption and meet a demanding move-in window, MilanCPM implemented a sophisticated prefabrication assembly strategy. This required managing an exact logistical sequence and coordinating specialized timber trades to transition architectural blueprints into a fully enclosed, operational building in a fraction of the time required for traditional commercial builds.
Architectural
Innovation & Features
Through advanced construction technology and rigorous project scheduling, milancpm successfully delivered a cutting-edge, sustainable facility:
Dowel Laminated Timber (DLT) Integration
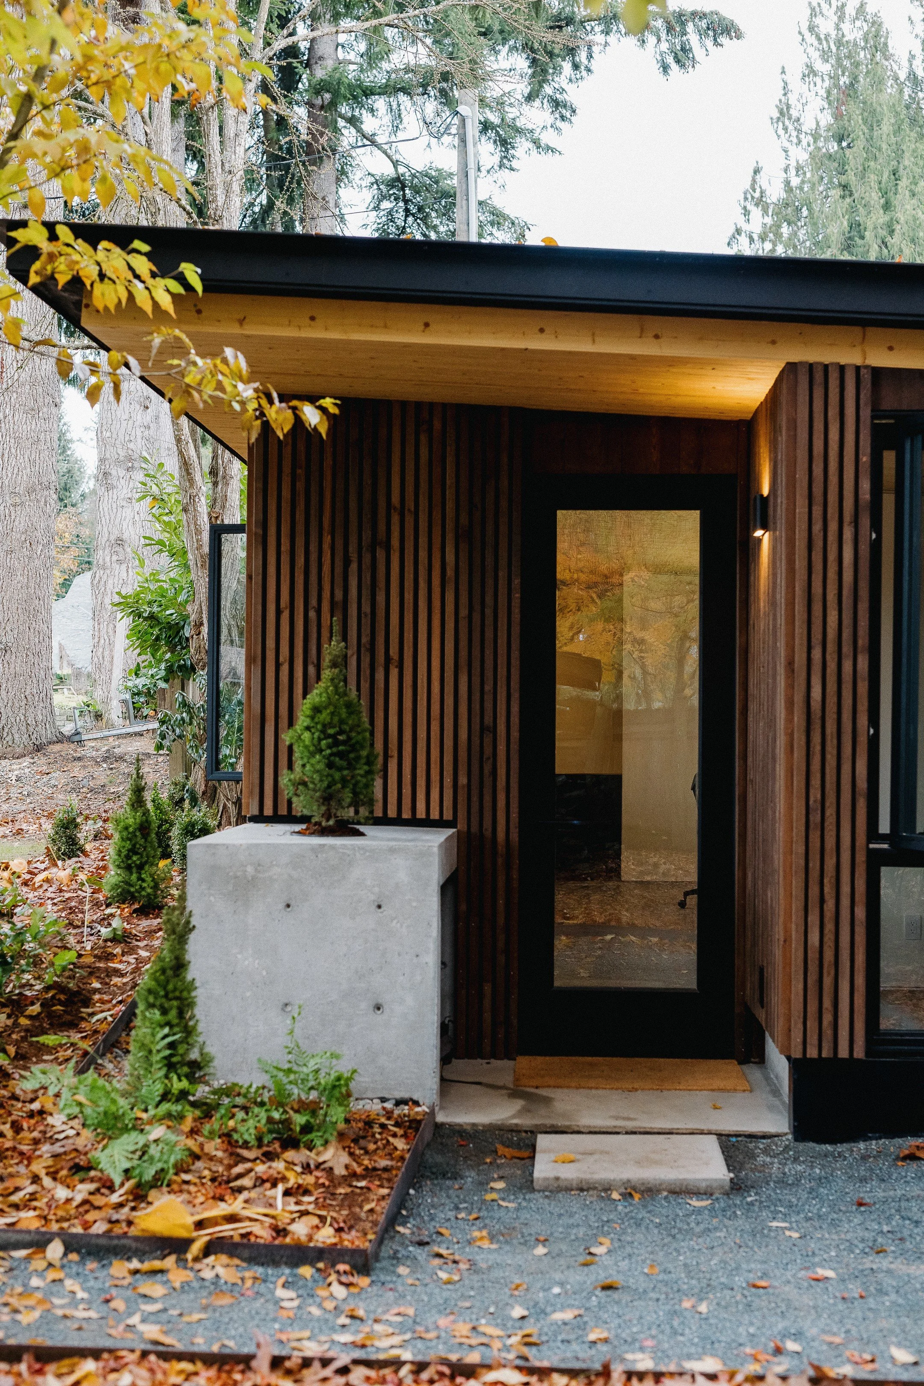
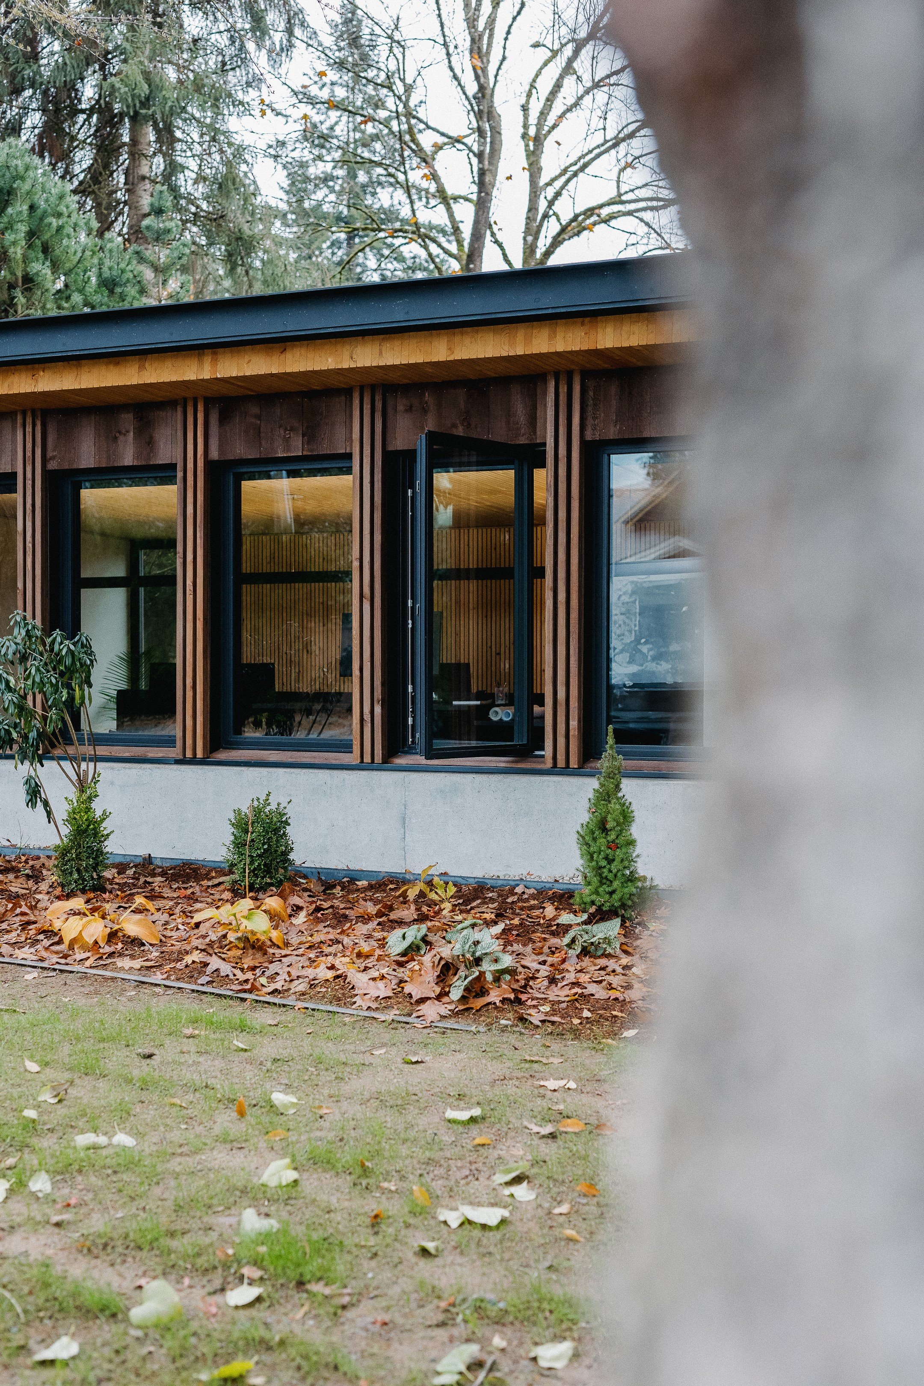
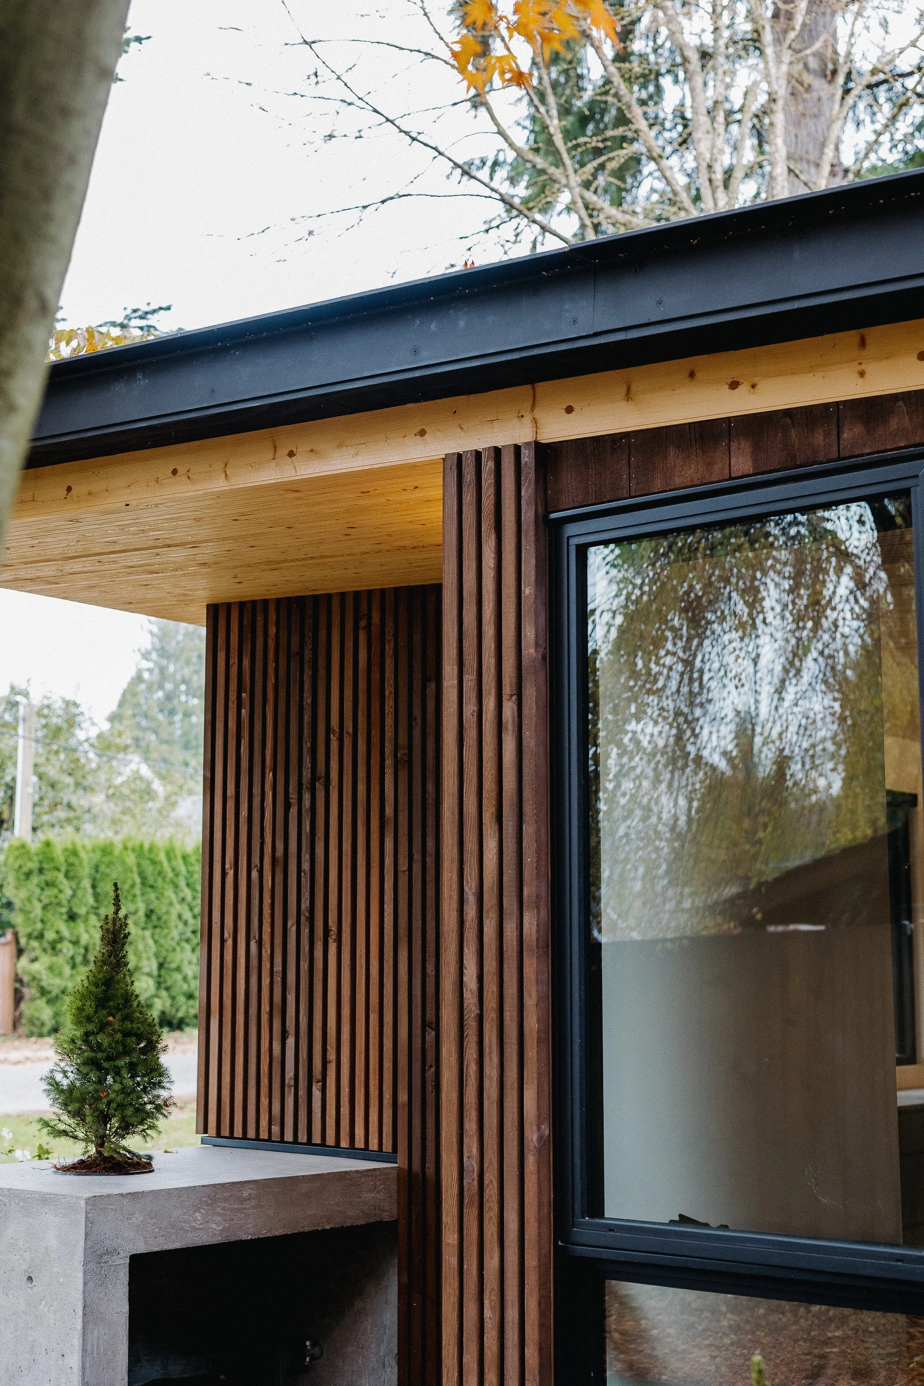
The building's structural core anchors itself to a Northern European-inspired design ethos, utilizing advanced Dowel Laminated Timber (DLT). This mass-timber system uses all-wood dowel friction fits rather than glues or nails, providing a highly sustainable, visually stunning exposed wood ceiling and wall structure.
Under Three-Month Construction Delivery
By leveraging off-site prefabrication technology and executing a tightly sequenced construction workflow, milancpm completed the entire structure on-site in under three months. This rapid assembly dramatically mitigated local labor costs and eliminated typical site-waste factors.
Sustainable Regional Material Sourcing
In alignment with both teams' environmental mandates, the project prioritizes premium, locally sourced materials. The building features an tight thermal envelope paired with deeply expressive timber framing that seamlessly blends architectural functionality with regional Pacific Northwest craftsmanship.
Project Credits
Scope of Work
Project Management and General Contracting
Architectural Design
Form Architects
Location
Fort Langley, BC
Status
Completed