
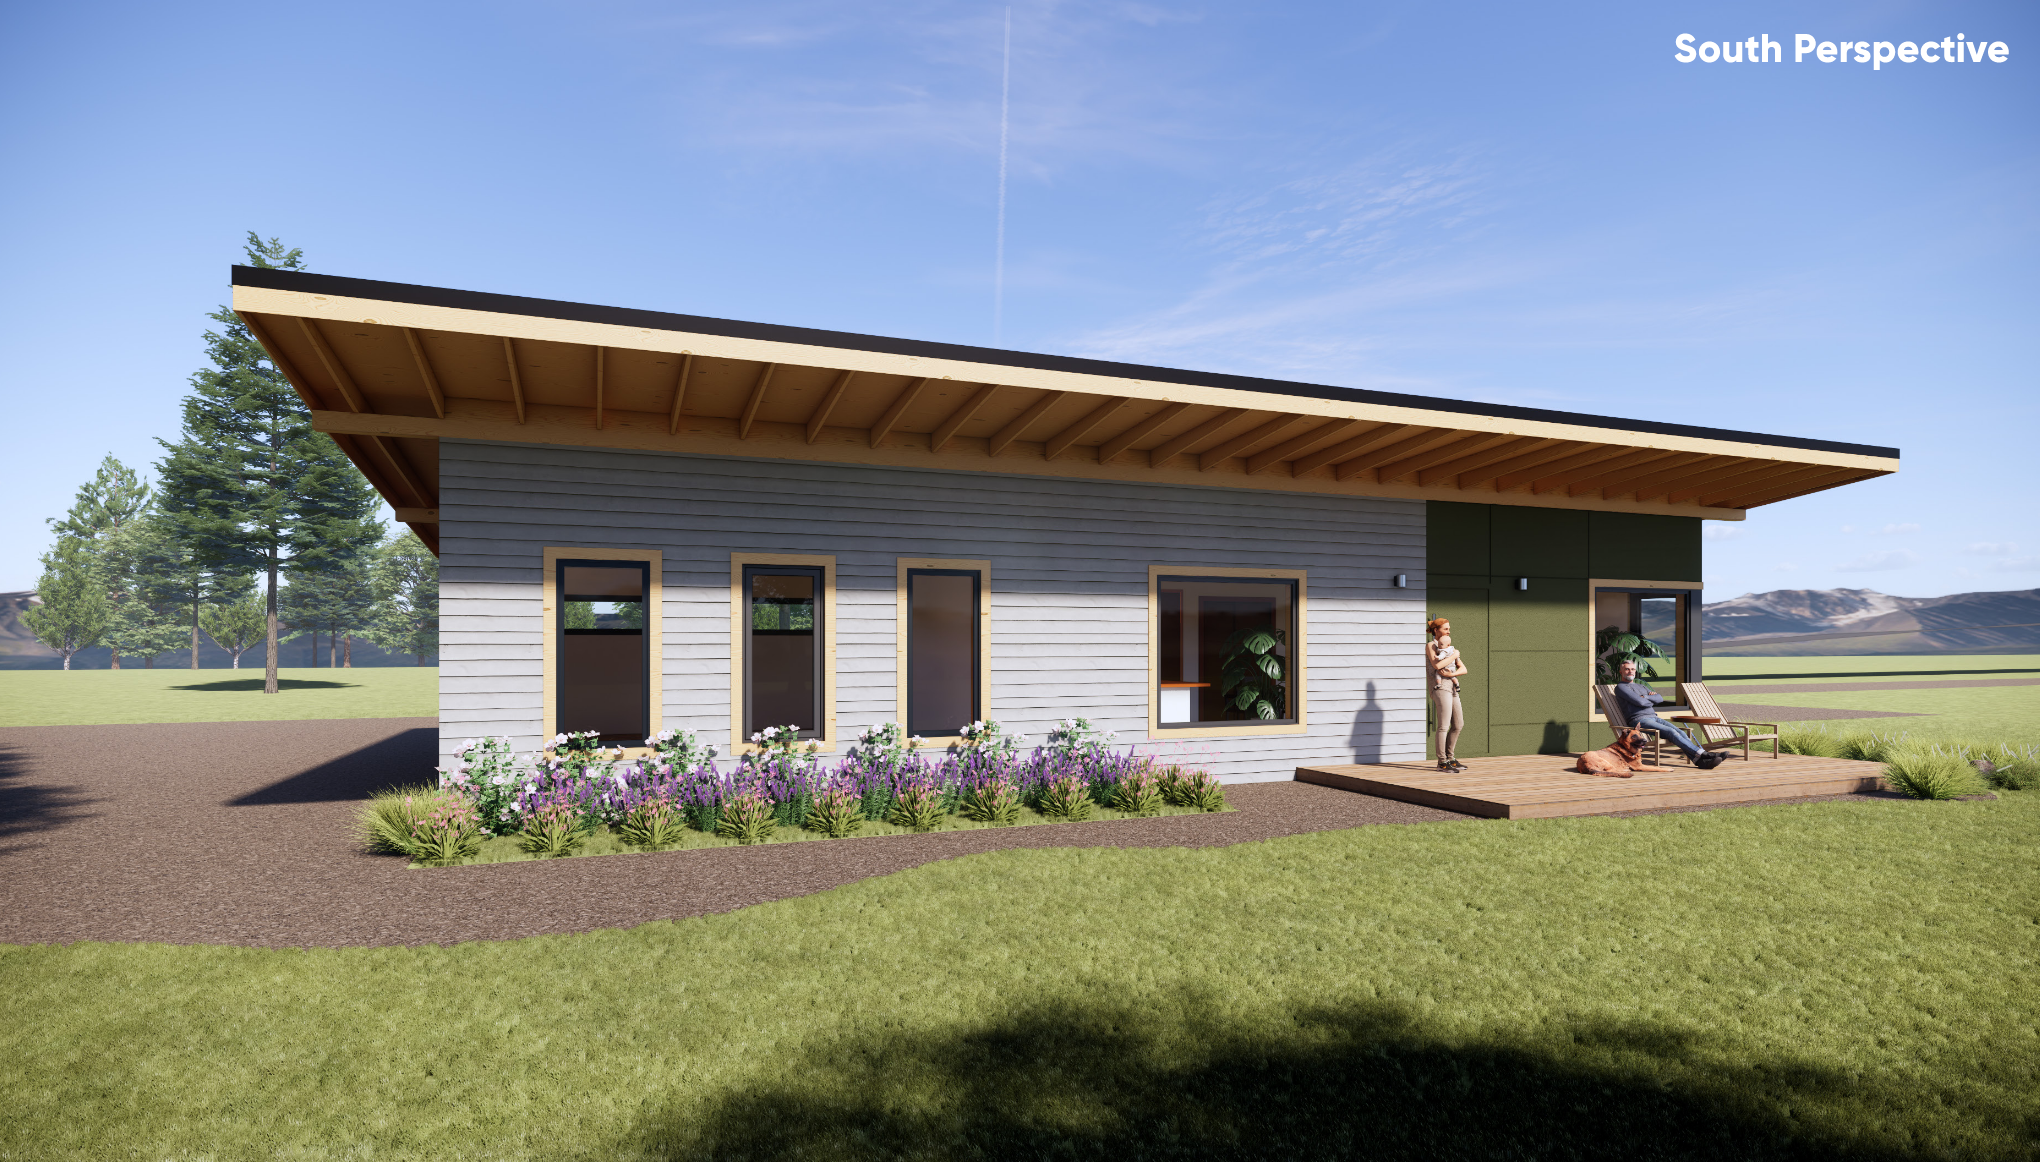
Langley House
Value-Engineered Custom Residential Construction & Project Management by milancpm

PROJECT OVERVIEW
Completed in January 2025 just outside the historic community of Fort Langley, BC, this single-family home stands as a model for modern, high-performance country living. milancpm was retained to lead the comprehensive project management and construction delivery of the private residence.
Designed by C1ZN, the home was built to prove that high-end contemporary aesthetics, architectural functionality, and strict cost optimisation can coexist seamlessly when managed under a unified, disciplined build framework.
The Challenge: Capital Optimisation & High-End Asset Strategy
The objective was to deliver an elegant, uncompromisingly modern residence while aggressively optimising construction methodologies to safeguard the client's investment. milancpm managed this balance through strategic pre-construction planning, rigorous value engineering, and sharp procurement strategies—ensuring every dollar spent directly enhanced the home’s long-term asset value, structural durability, and overall lifestyle functionality.
Through transparent cost-control structures and precise trade management, milancpm transformed an expansive rural plot into a high-yield residential legacy:
Development Innovation & Features
Conscientious Construction & Value Engineering
By auditing materials and structural details from the early design phase, milancpm implemented intelligent framing, optimised material sourcing, and efficient construction sequencing. This disciplined approach drastically minimised waste and lowered labour friction without sacrificing the home's striking modern finish.
Maximizing Space & Future-Proof Utility
The home’s layout emphasises spatial efficiency and high usability, offering a versatile interior that adapts to the modern rural lifestyle. The building envelope and site grading were strategically structured to allow the owners to easily integrate future eco-friendly practices, sustainable farming, or accessory recreational structures.
Sleek Country Modernism
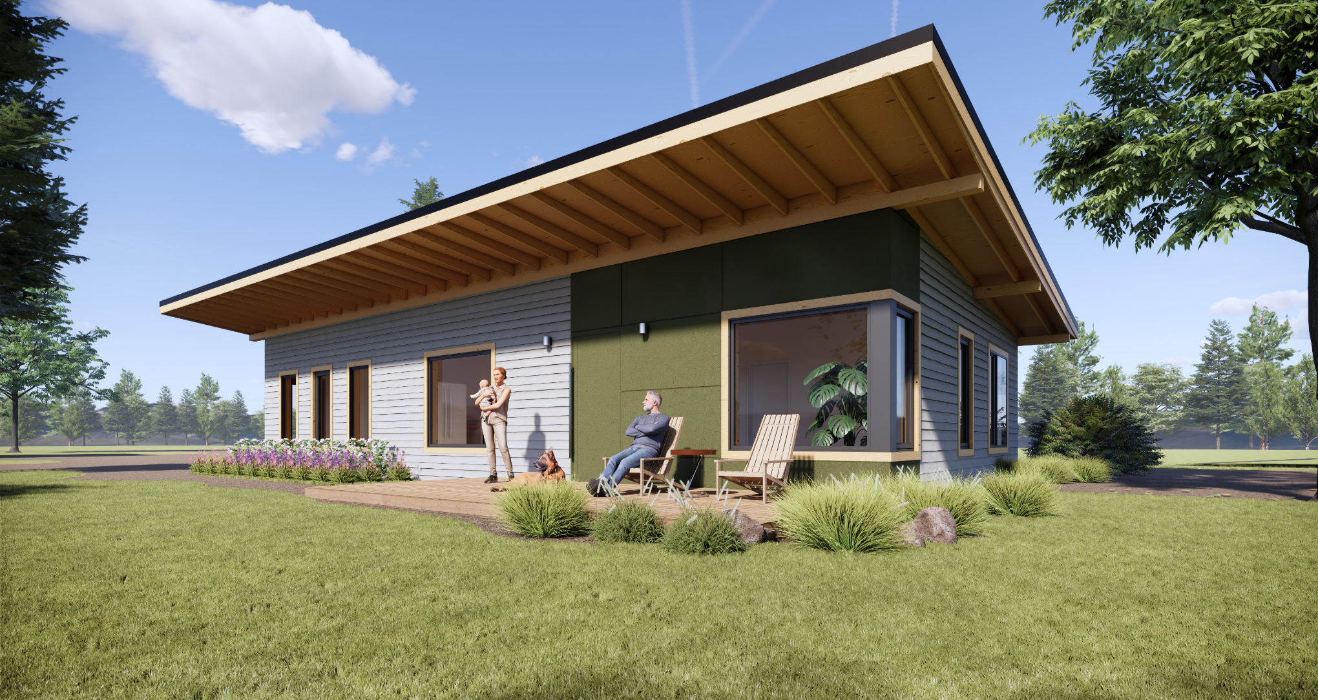
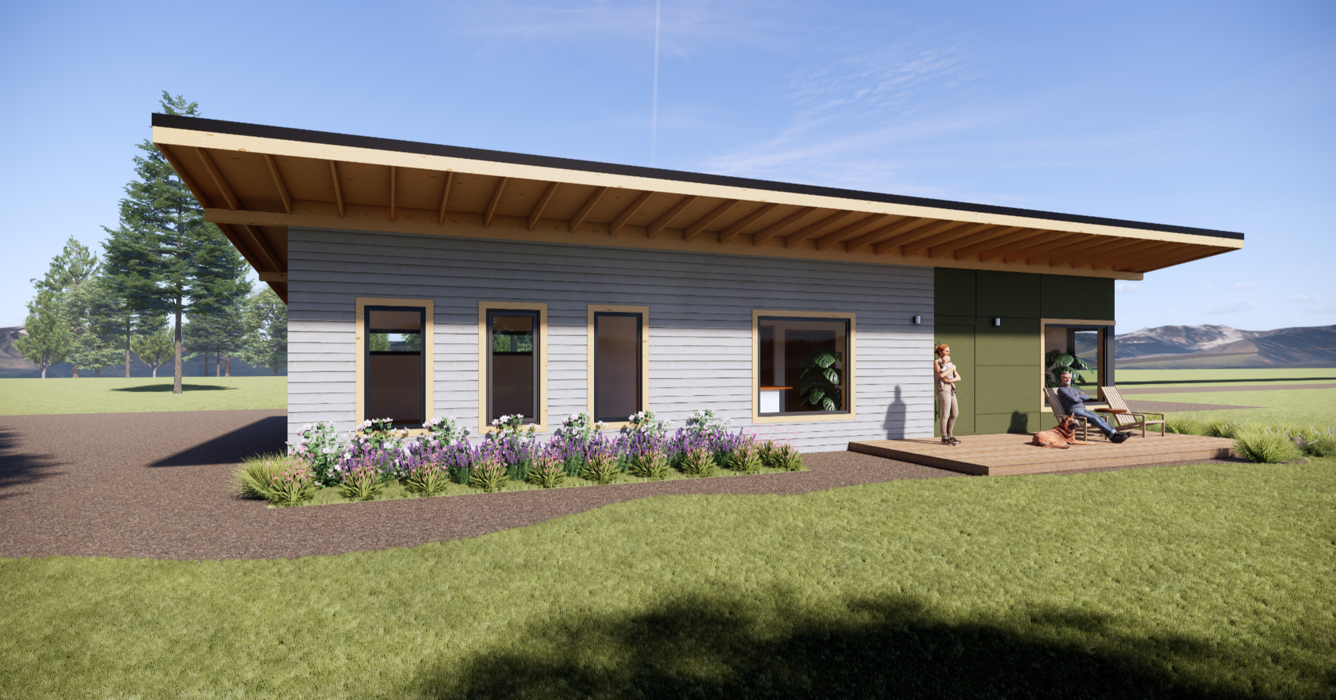
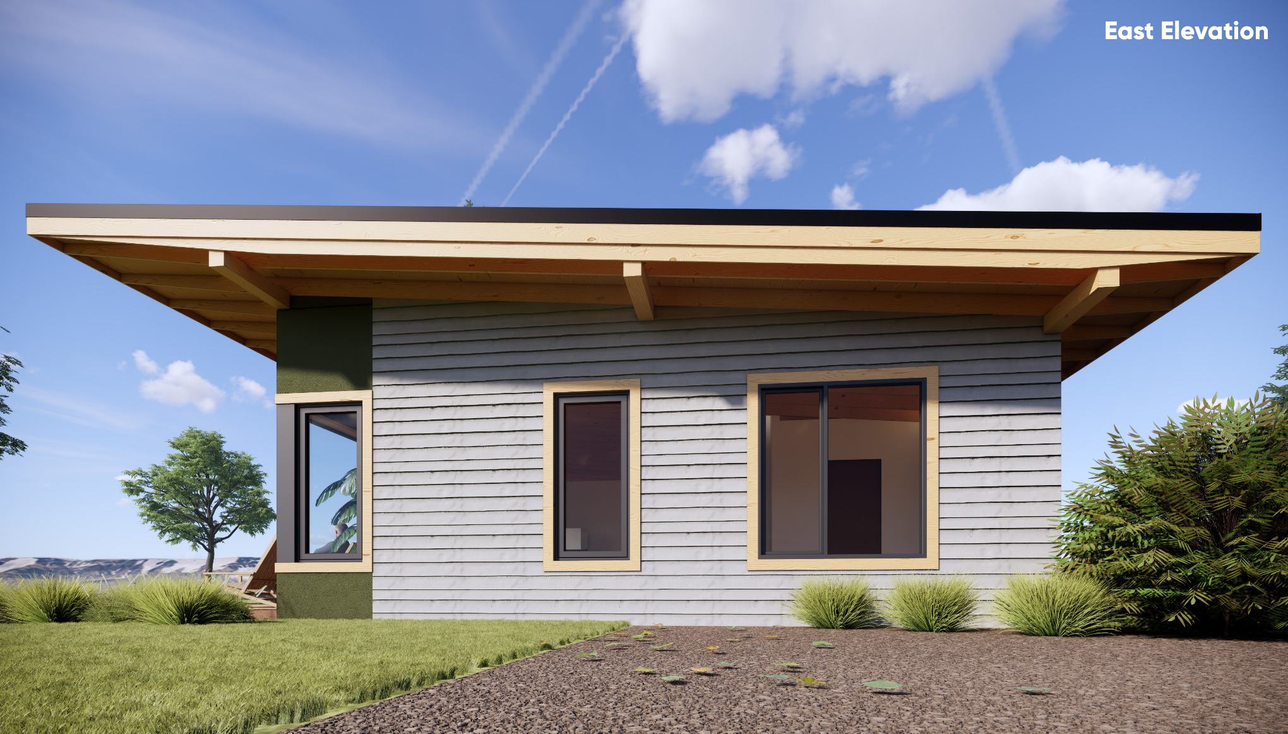
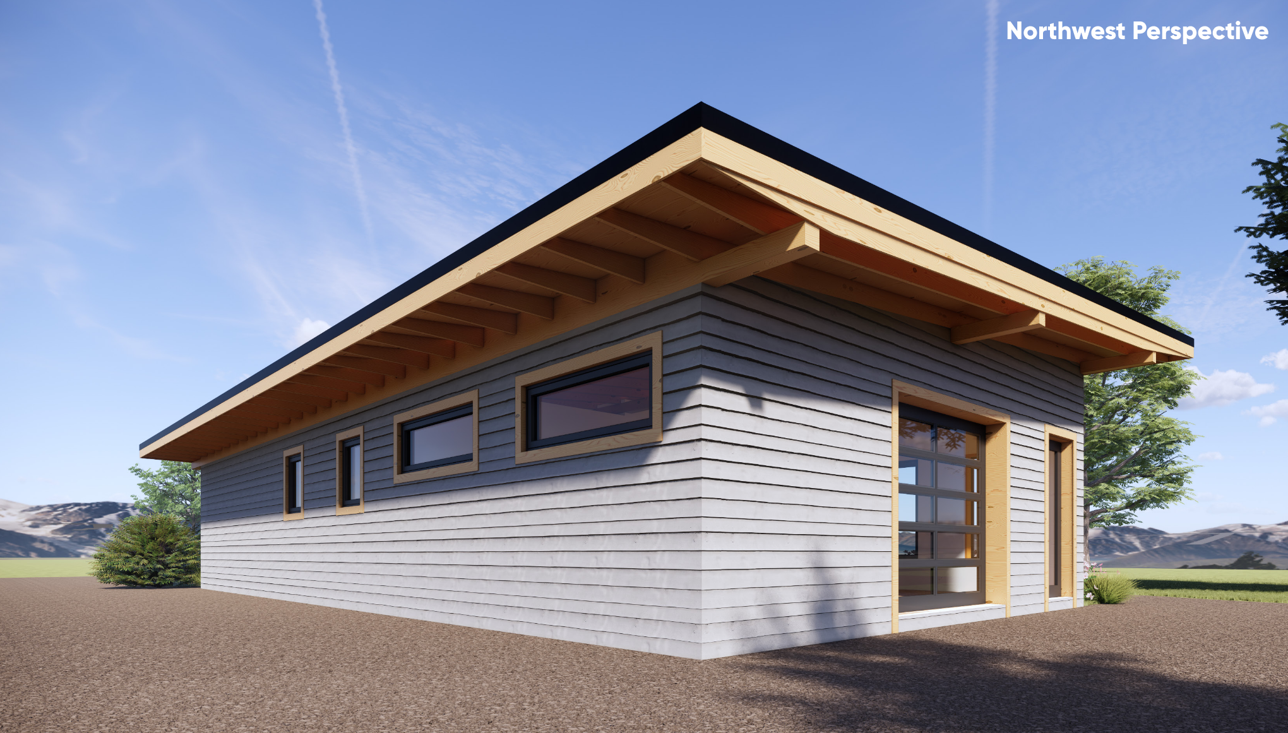
Blending seamlessly into the pastoral charm of Fort Langley, the architecture pairs clean geometric silhouettes with low-maintenance, high-durability exterior claddings. The design maximises natural light and site orientation, creating a sophisticated sanctuary that feels deeply connected to its natural acreage.
Project Credits
Scope of Work
Custom Residential Construction, Pre-Construction Value Engineering, Site Infrastructure Coordination, Budget & Cost-Plus Management
Architectural Design
C1ZN
Location
Langley, BC
Status
Completed