
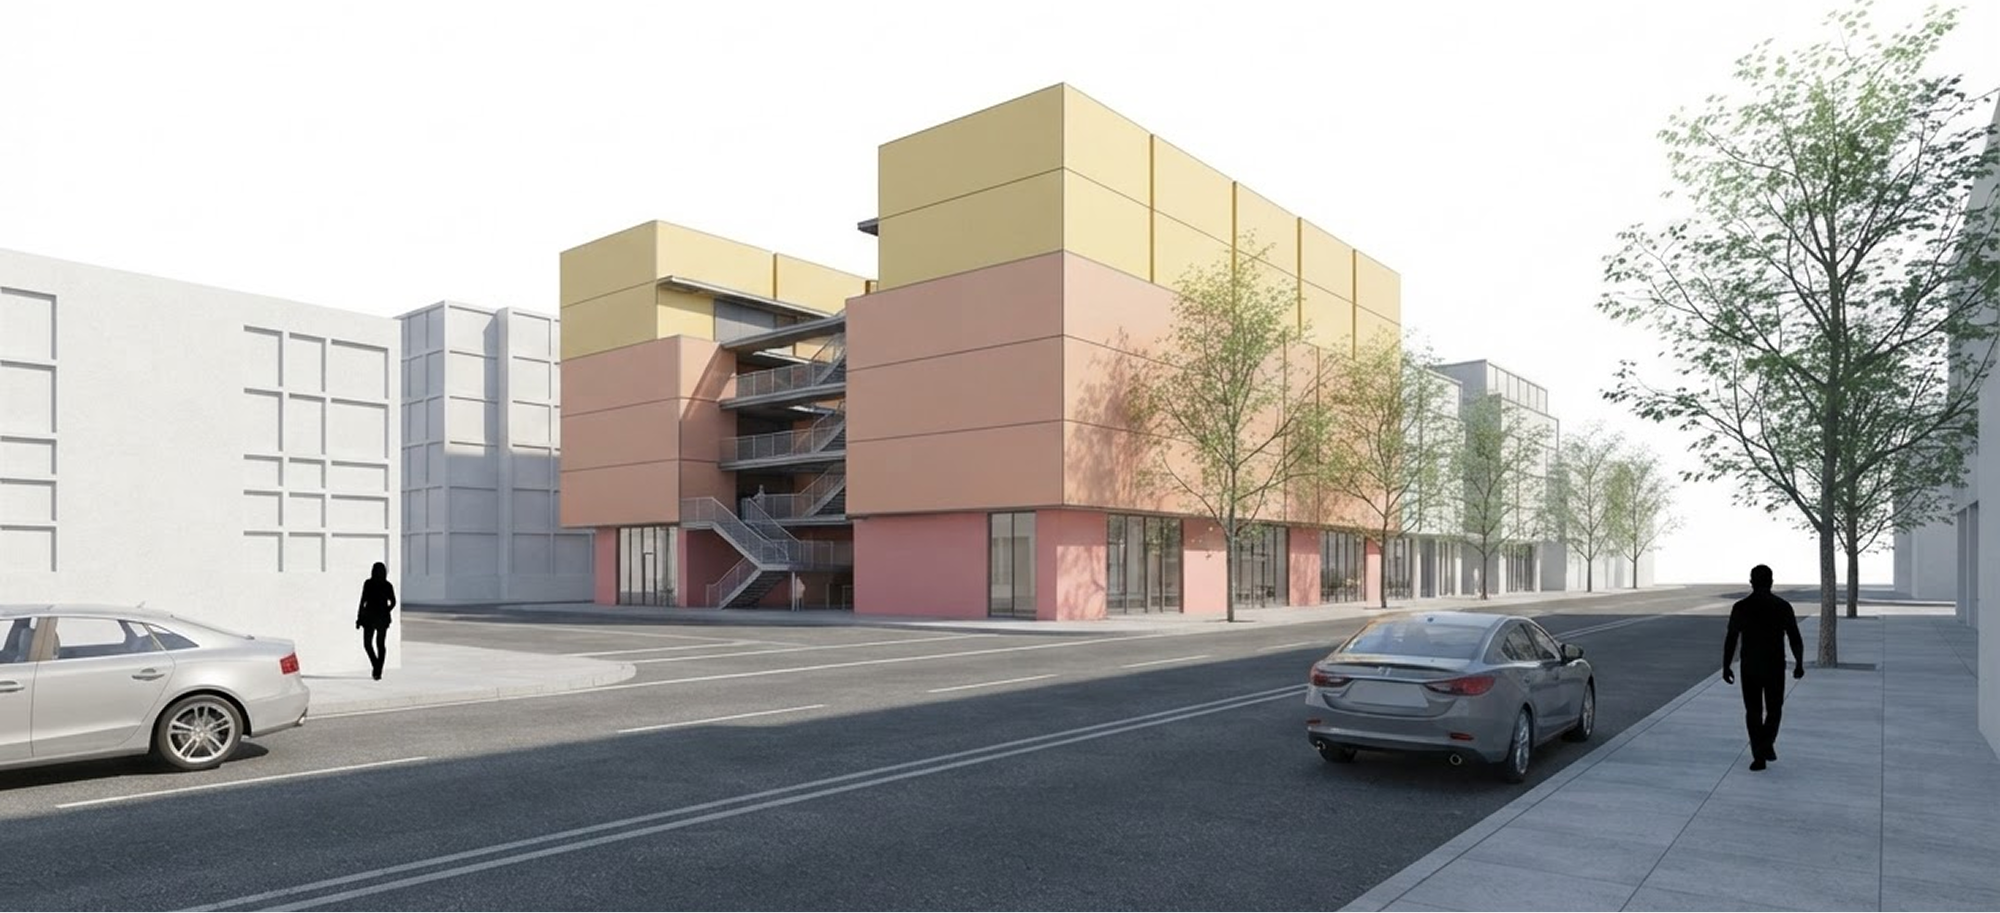
Fraser HWY
Development
Mixed-Use Land Development & Strategic Pre-Construction Project Management by milancpm

PROJECT OVERVIEW
Positioned at a high-visibility intersection within the rapidly transforming Aldergrove neighborhood of Langley, BC, this mixed-use development represents a strategic evolution in urban densification. milancpm is directing the critical pre-construction lifecycle and overall development project management for this core 1/3-acre site.
The forthcoming development directly aligns with the municipality’s comprehensive revitalisation initiative, converting an underutilised lot into an upscale, transit-oriented asset that integrates modern multi-family residential living with premium street-level commercial services.
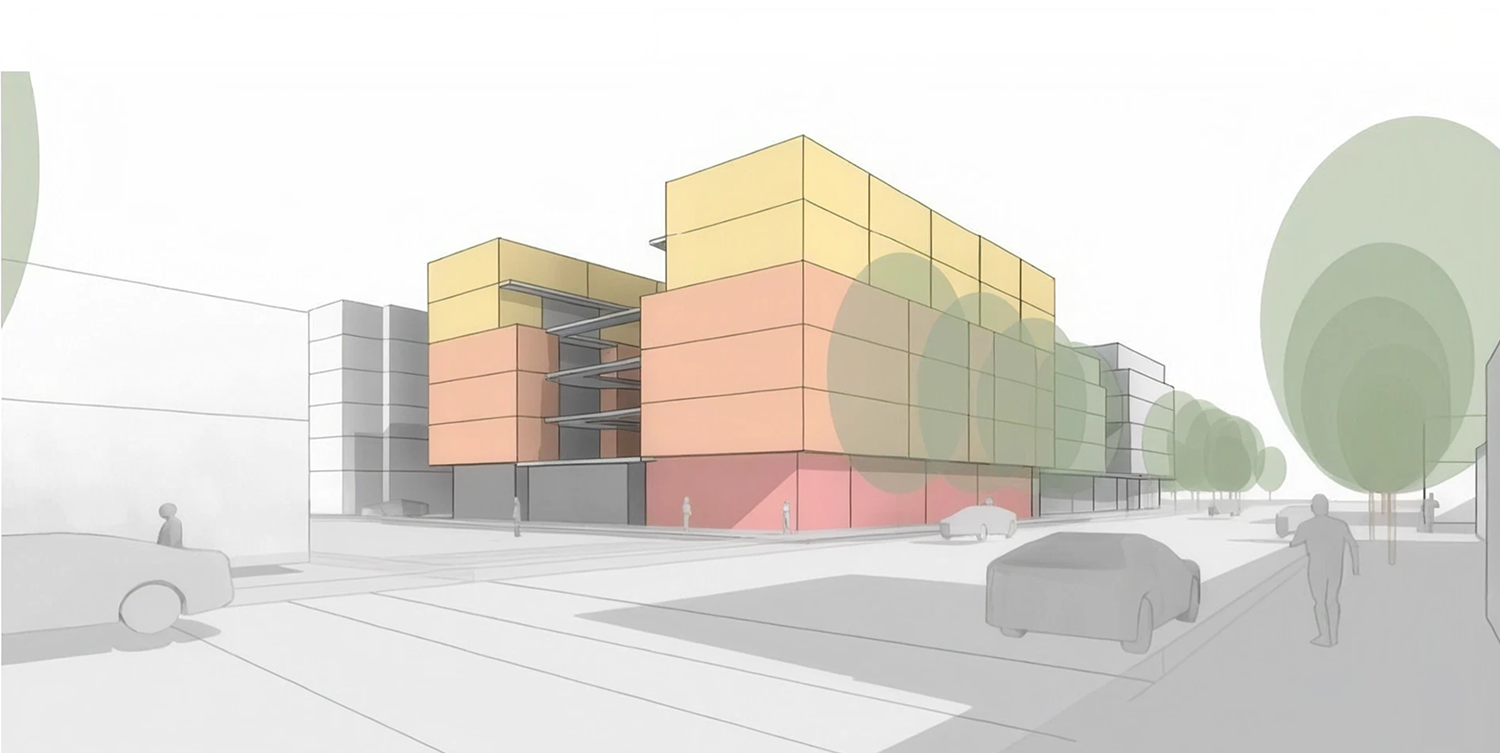
The Challenge: Urban Revitalisation & High-Density Zoning Navigation
The primary challenge of this project lies in maximising the density and financial viability of a prominent corner lot within an emerging, high-growth neighbourhood. Transitioning an urban site into a high-performance, mixed-use structure requires balancing municipal community plans, strict commercial zoning parameters, and complex transit access constraints.
Operating as the primary development manager, milancpm is coordinating the critical interfaces between architecture, city planning, and structural feasibility. Our team is navigating the rigorous municipal approval sequences, infrastructure pro-formas, and civil engineering requirements necessary to de-risk the asset before breaking ground, ensuring the design translates into a highly efficient, buildable reality.
Development Innovation & Features
Through structured project management and proactive development planning, milancpm is unlocking the full capital potential of the site.
Strategic Mixed-Use Optimisation
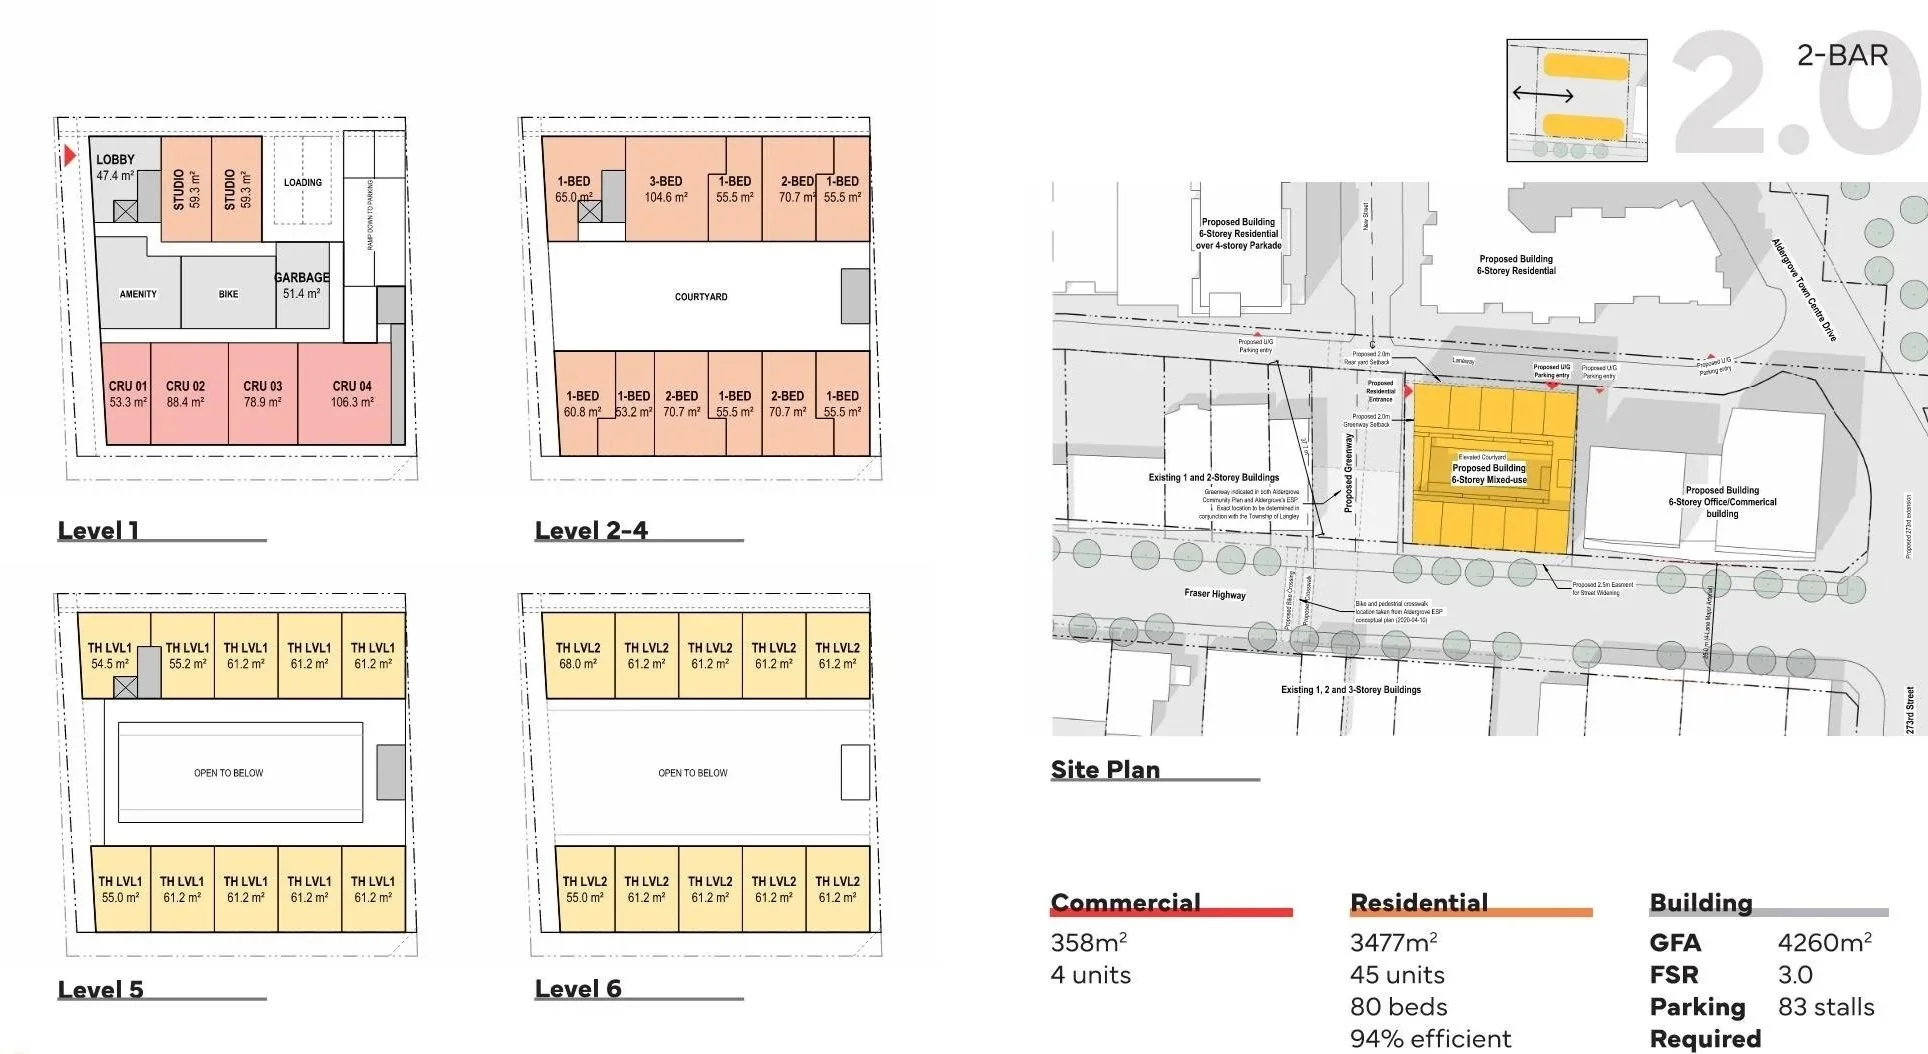
The development program merges high-end residential units with premium ground-floor retail storefronts. This layout optimises the land value, providing developers with diversified revenue streams while injecting vital commercial services into the streetscape.
Integrated Feasibility Engineering
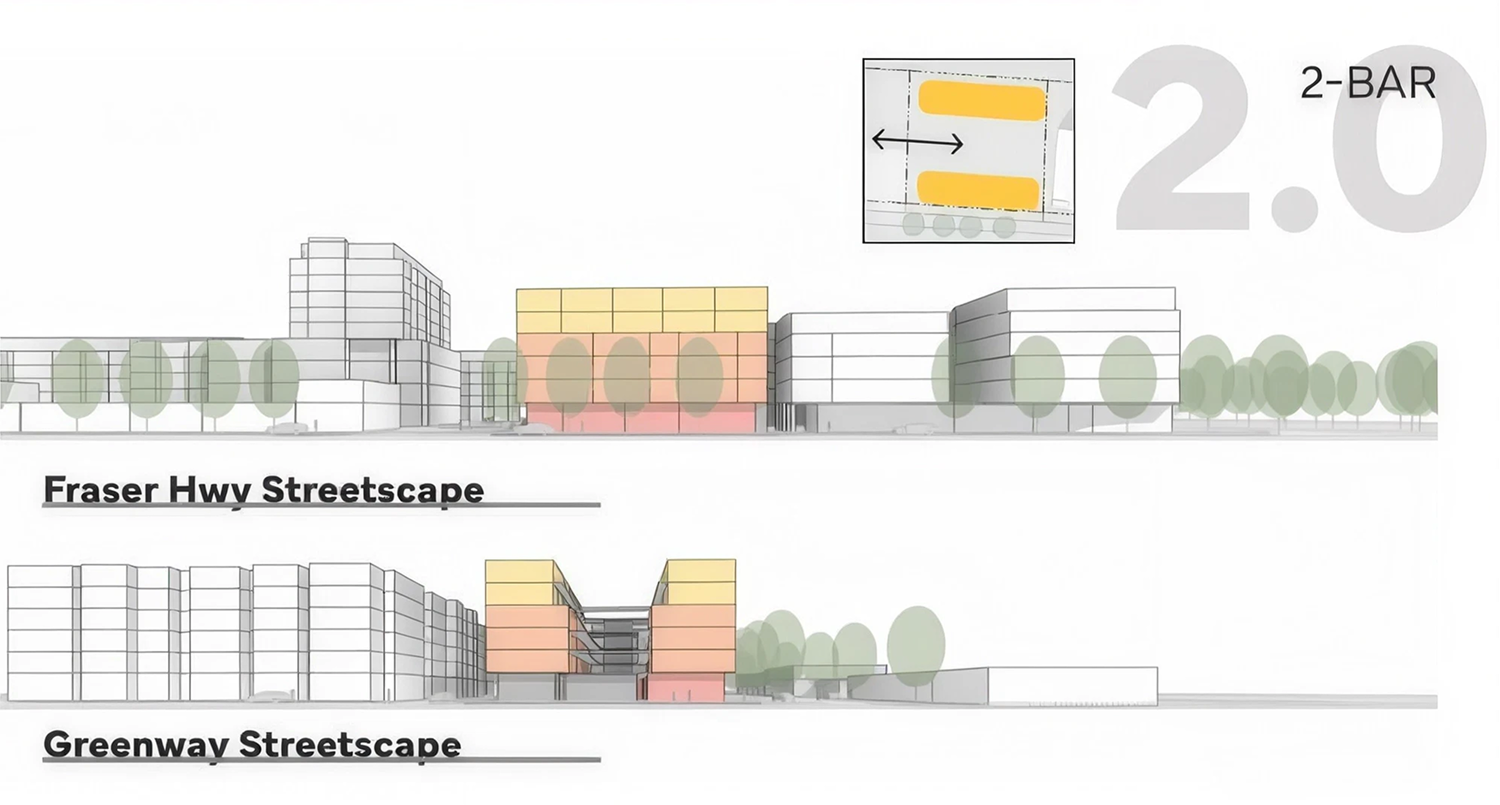
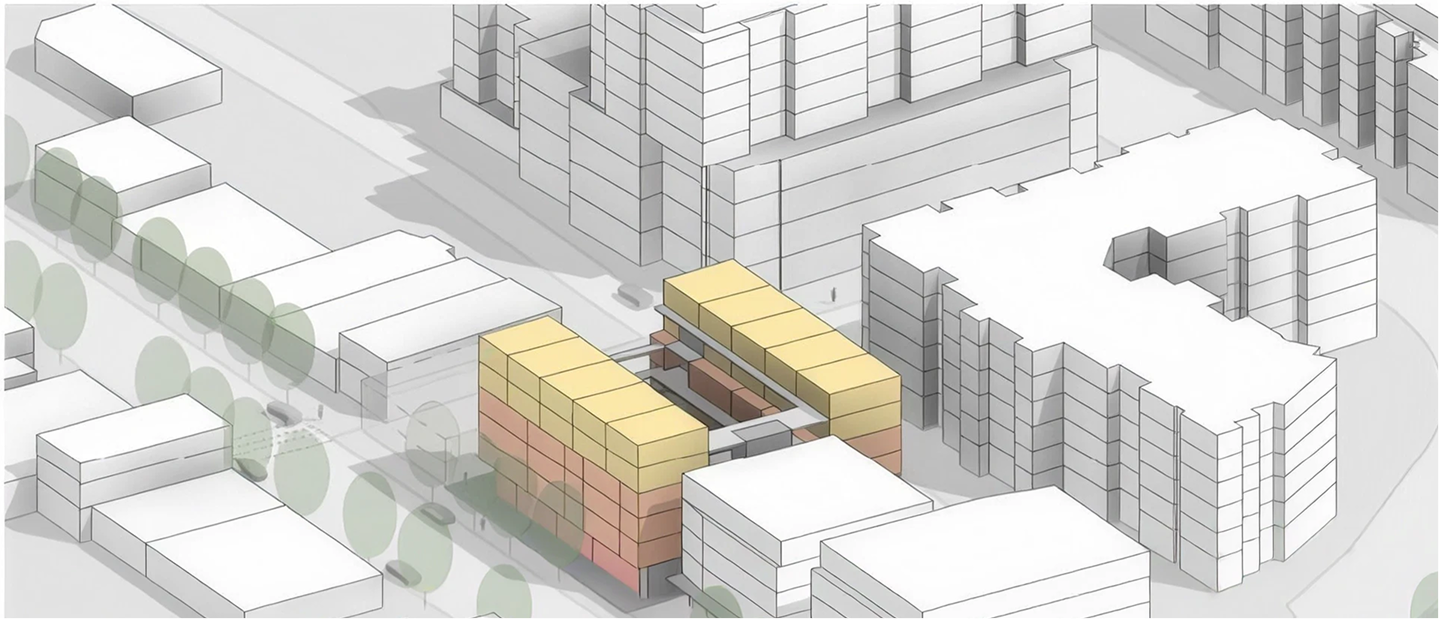
Working in close collaboration with Form Architects, milancpm managed the comprehensive site feasibility study. This phase accurately resolved site grading, parking ratios, structural load allowances, and servicing logistics long before the deployment of major construction capital.
Catalyst for Community Growth
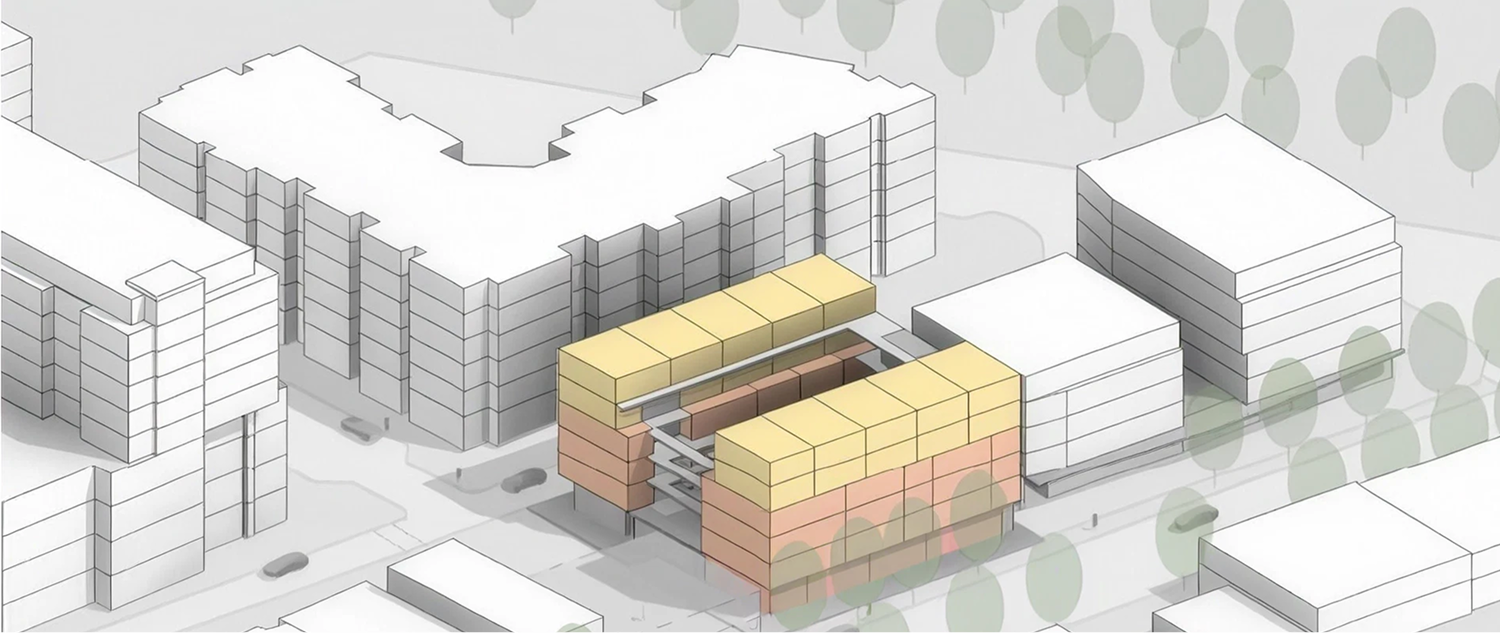
Designed to act as an anchor point for Langley’s broader revitalisation strategy, the project features a pedestrian-friendly urban envelope, modern architectural finishes, and green spaces that enhance the overall neighbourhood appeal and attract long-term commercial tenants.
Project Credits
Scope of Work
Mixed-Use Land Development Management, Pre-Construction Advisory, Municipal Approvals & Rezoning Coordination, Pro-Forma & Cost Control Management
Feasibility Study & Architectural Concepts
Form Architects
Location
Langley, BC (Aldergrove Corridor)
Status
Completed