
Garage Italia Milano
Historical Adaptive Reuse & Project Management
(Team Experience Showcase)

PROJECT OVERVIEW
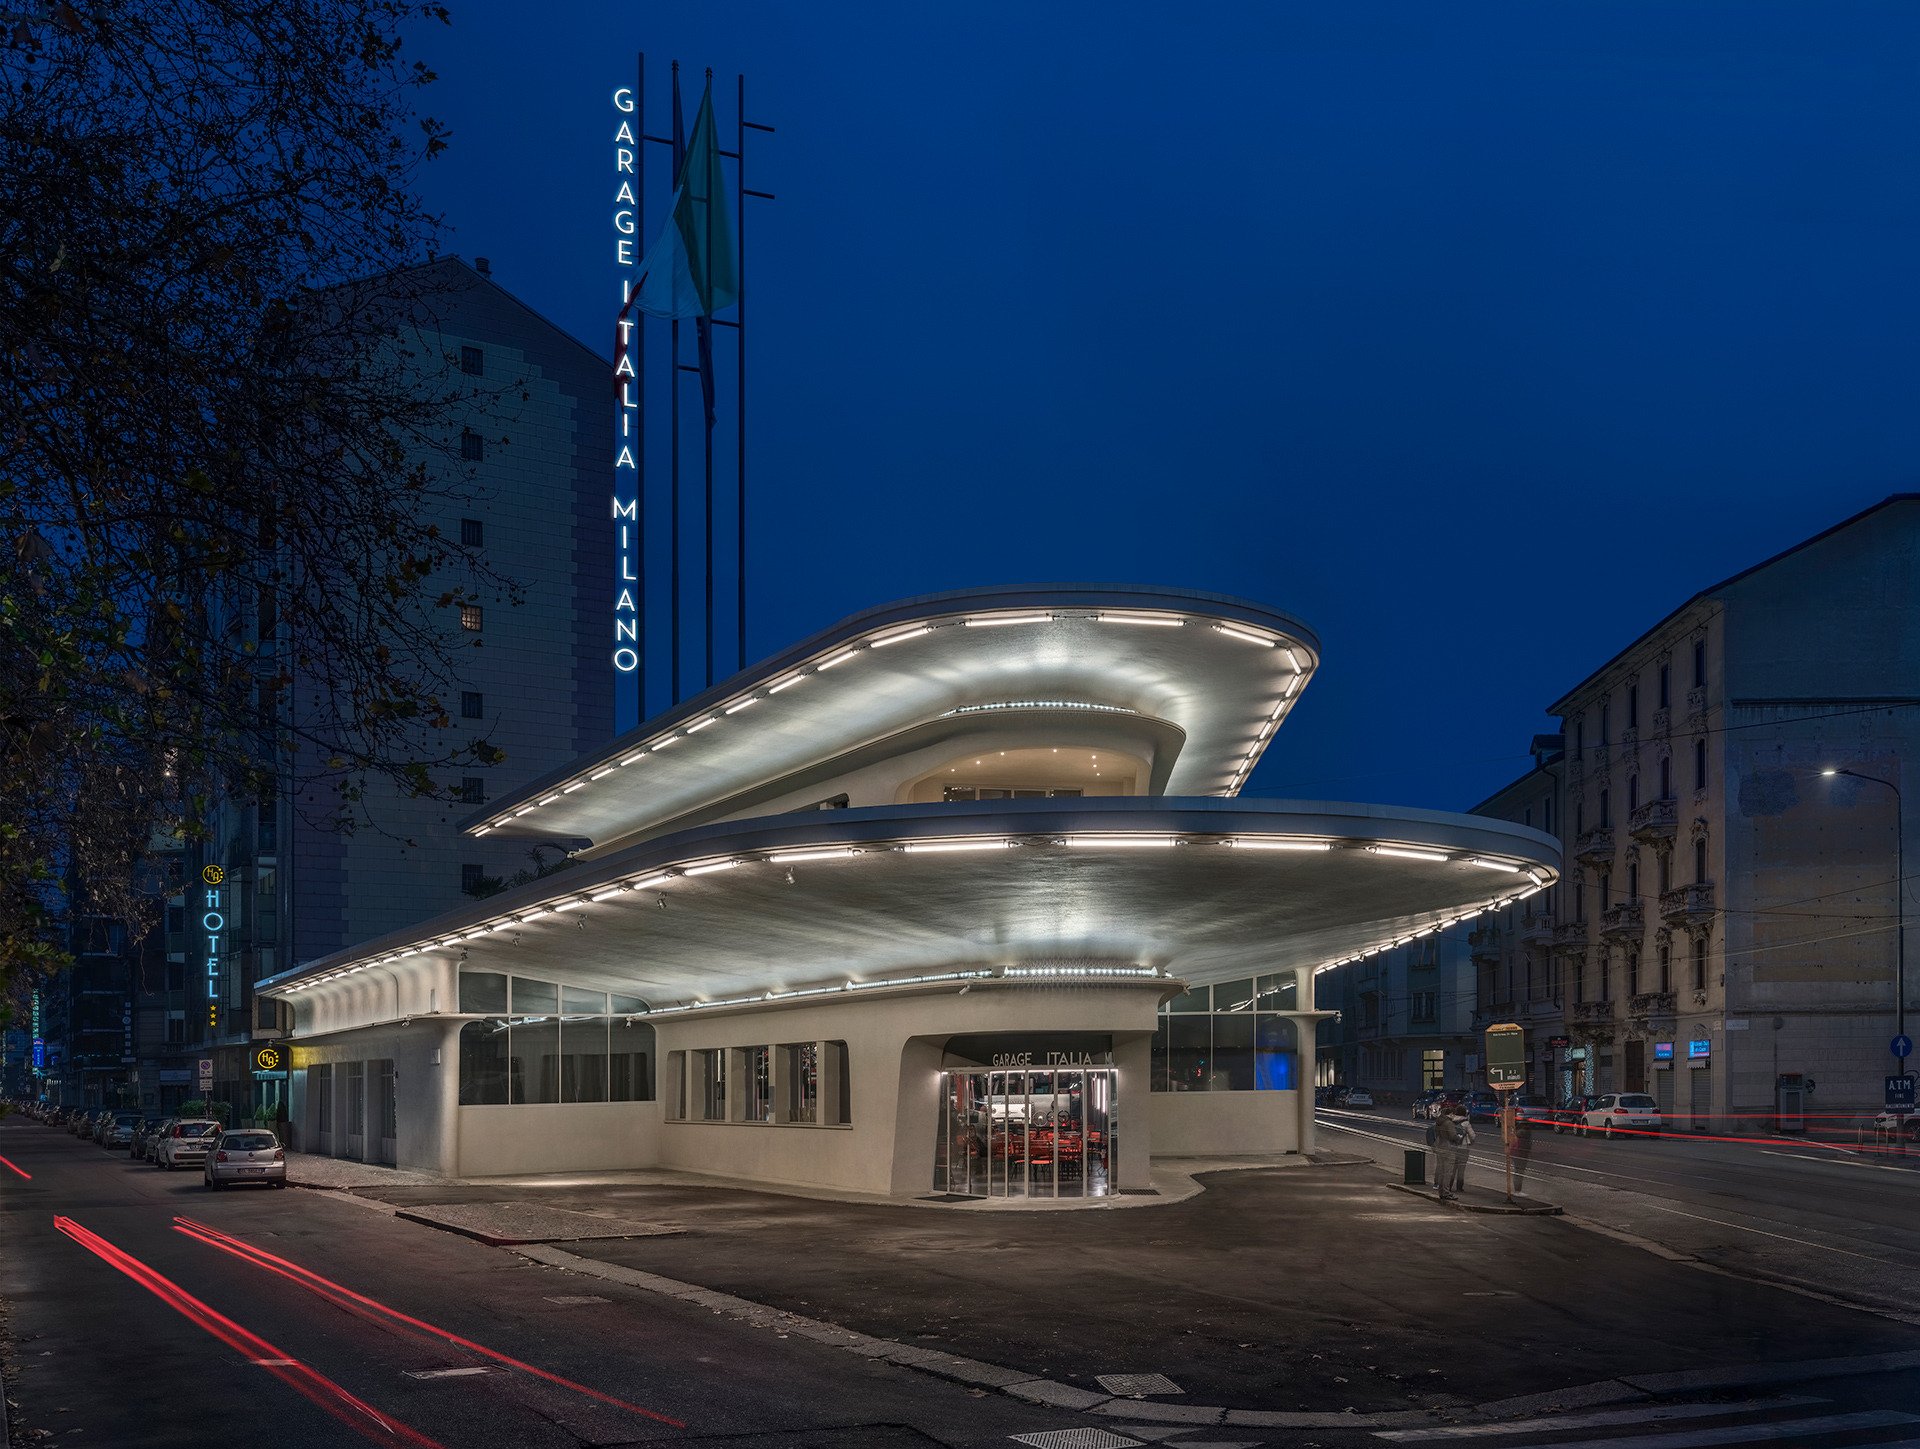
Originally built as a futuristic, spaceship-inspired 1950s gas station, this iconic mid-century landmark was completely transformed into a multi-level flagship hub combining automotive customization with high gastronomy. Developed for ownership group leader Lapo Elkann (FCA Group), the project stands as a world-class masterclass in luxury adaptive reuse.
While not directly contracted to milancpm, this project represents senior project management leadership executed firsthand by our team members during their tenure on international flagship builds.
Converting a former fueling station into a high-occupancy commercial facility required intensive soil remediation, rigorous environmental assessments, and complex hazardous material management.
Simultaneously, the dramatic cantilevering concrete canopy required comprehensive seismic reinforcement and modern engineering overhauls—all executed without altering its protected, historic silhouette.
The primary challenge lay in mitigating decades of automotive soil contamination while structurally upgrading a highly sensitive architectural envelope.
The Challenge: Environmental Remediation & Structural Retrofitting
Architectural
Innovation & Features
Visionary Architectural Adaptation
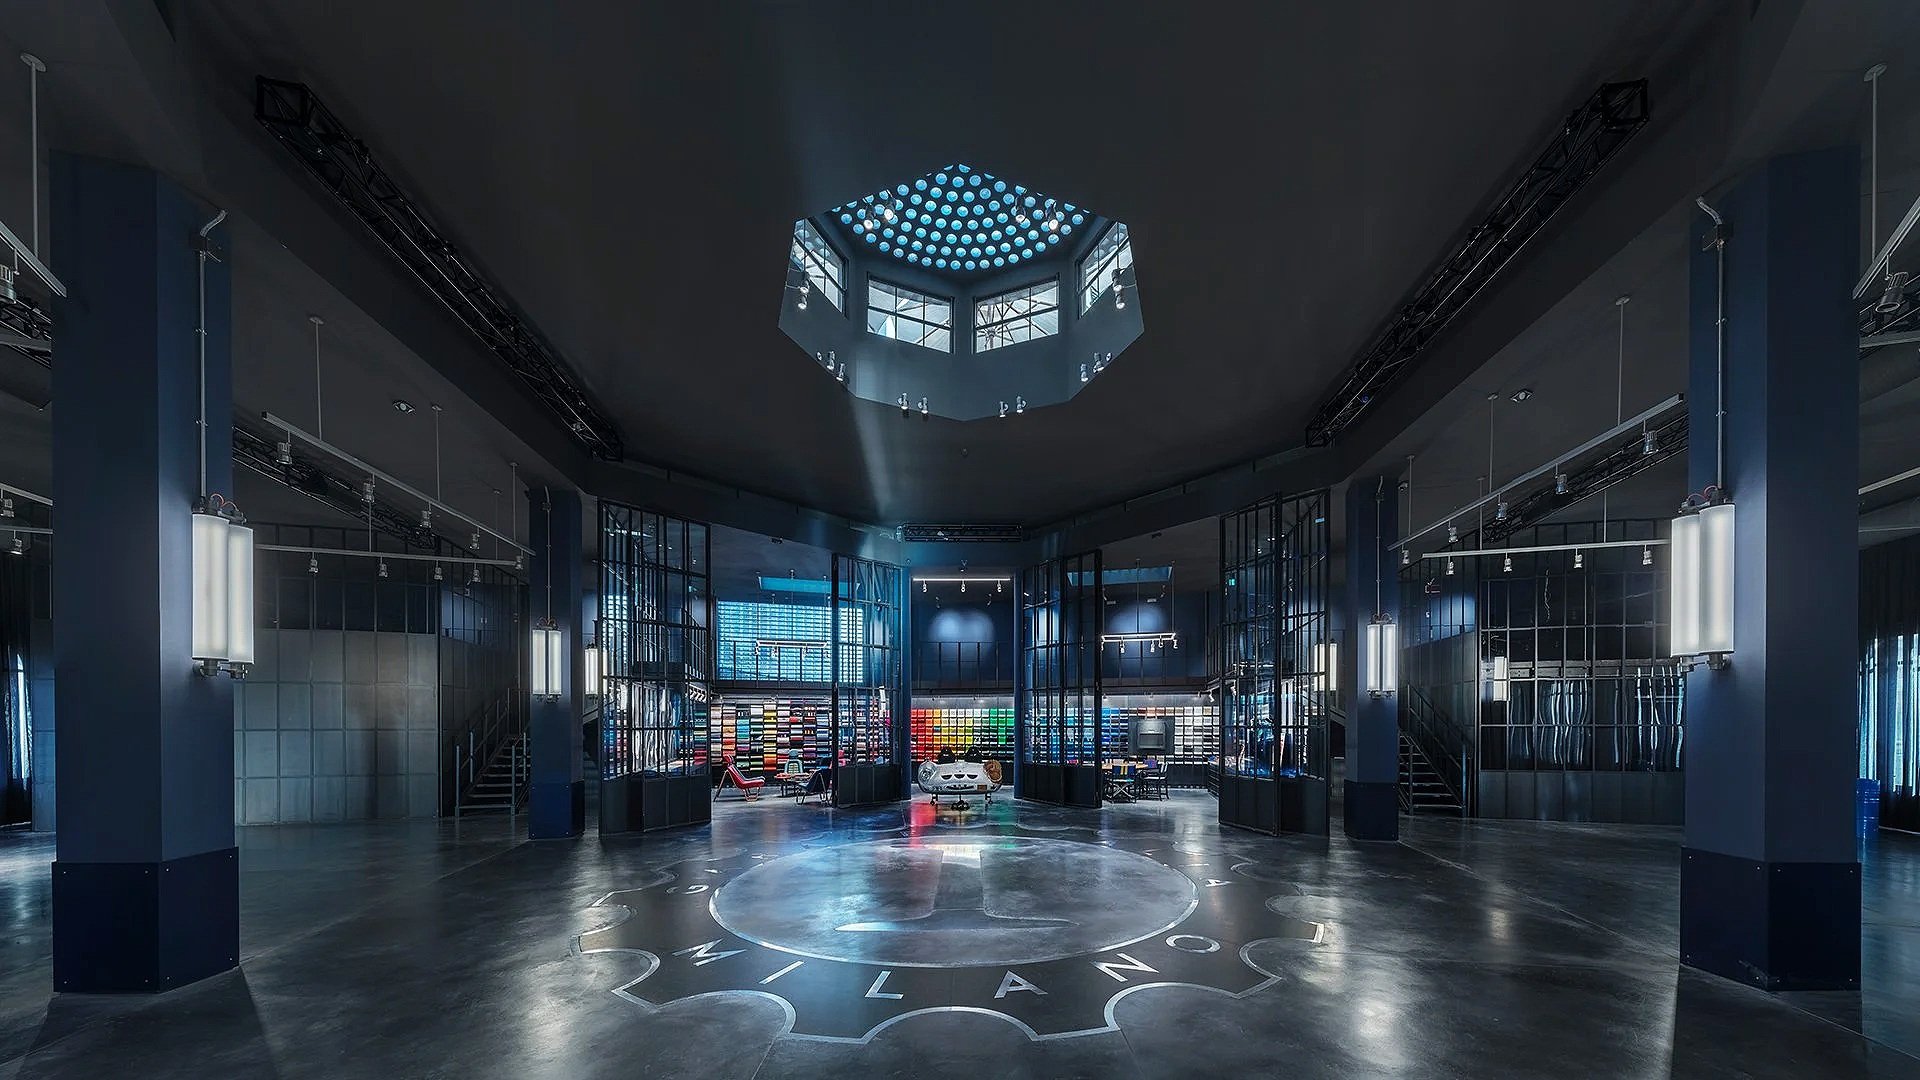
Working with the striking concepts of the acclaimed architecture firm AMDL (Michele De Lucchi), the project seamlessly bridges avant-garde contemporary functionality with mid-century industrial heritage.
Dual-Program Luxury Layout
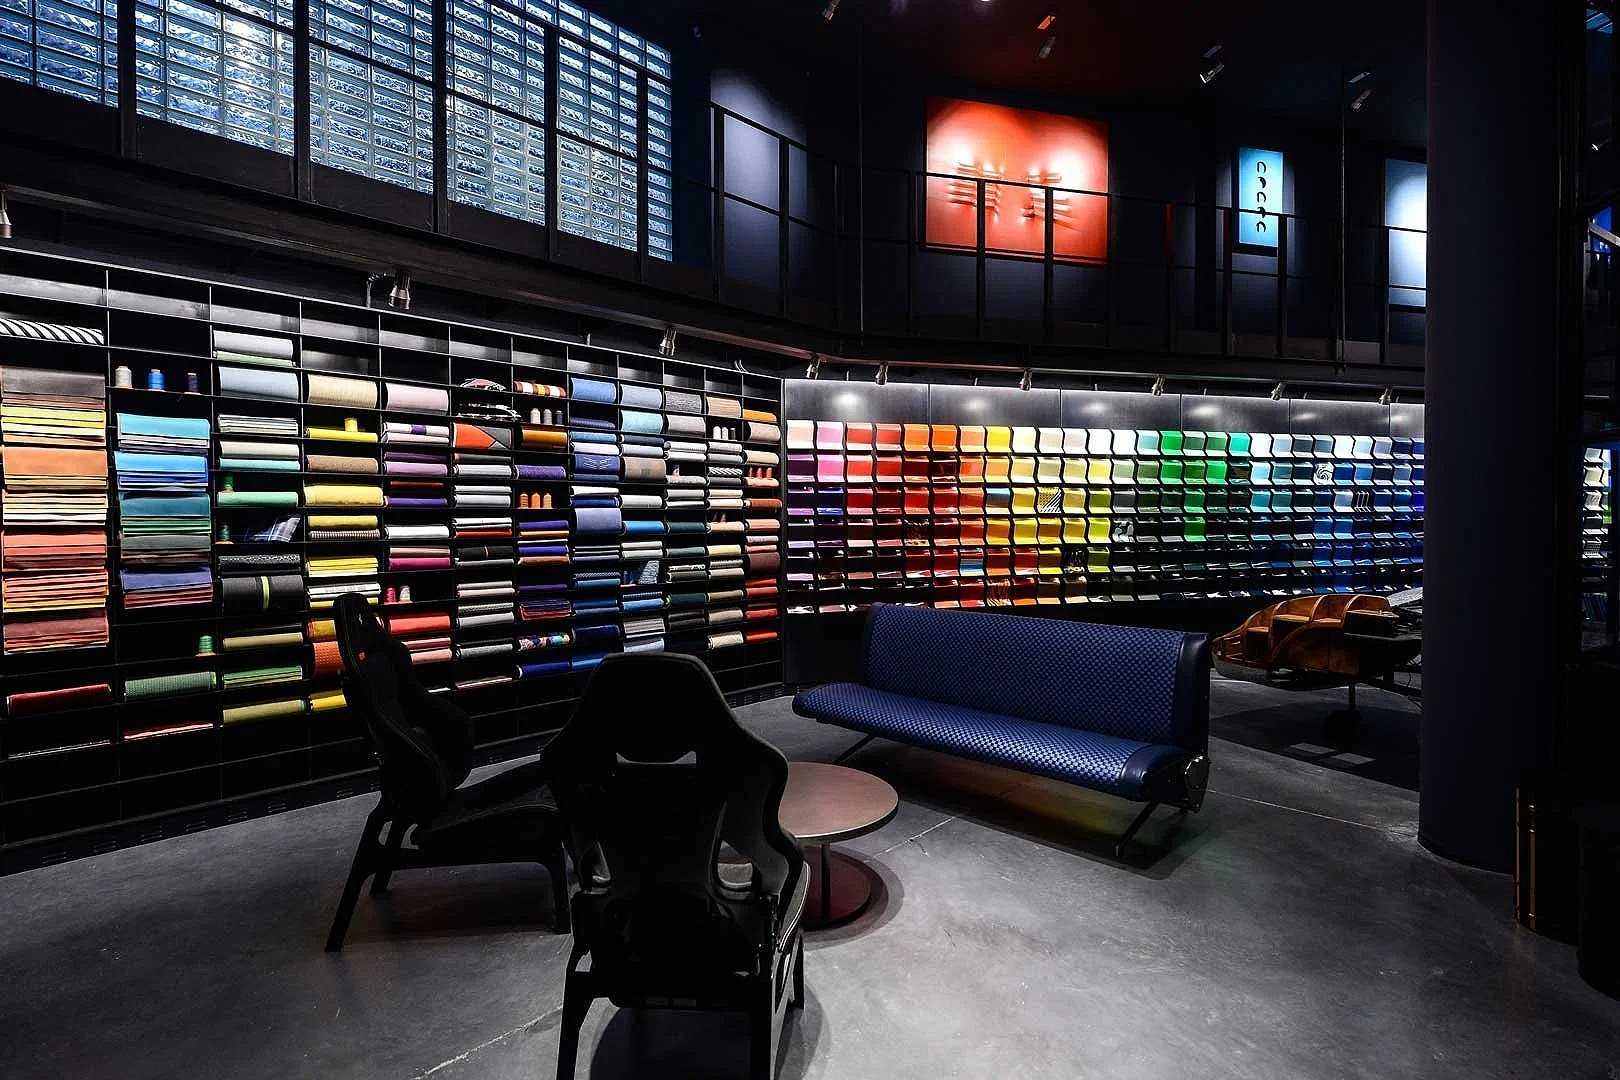
The building's footprint was strategically zoned to house a high-performance car customization workshop on the lower level, topped by a sophisticated Michelin-starred restaurant on the upper tier.
Preservation of Mid-Century Form
The building's iconic, aerodynamic exterior envelope and 1950s aesthetic were meticulously restored. The original concrete canopy and streamlined finishes were rehabilitated using advanced materials that honor the property’s architectural heritage.
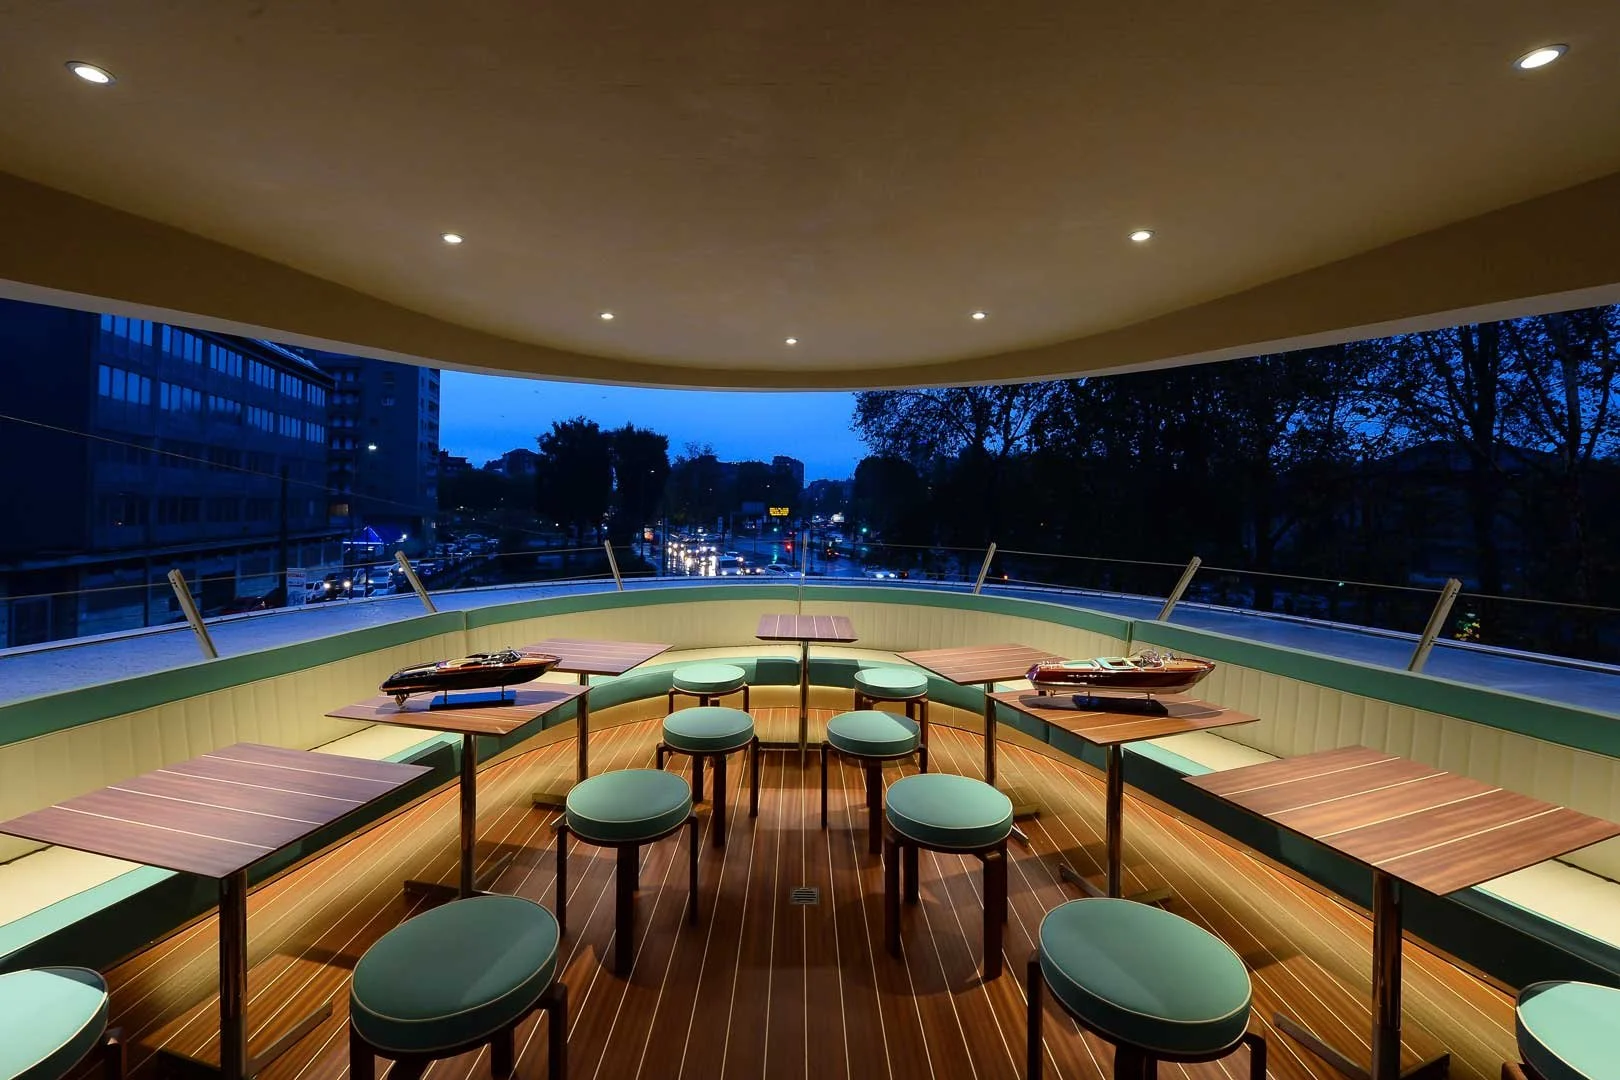
The Riva Yacht Privée
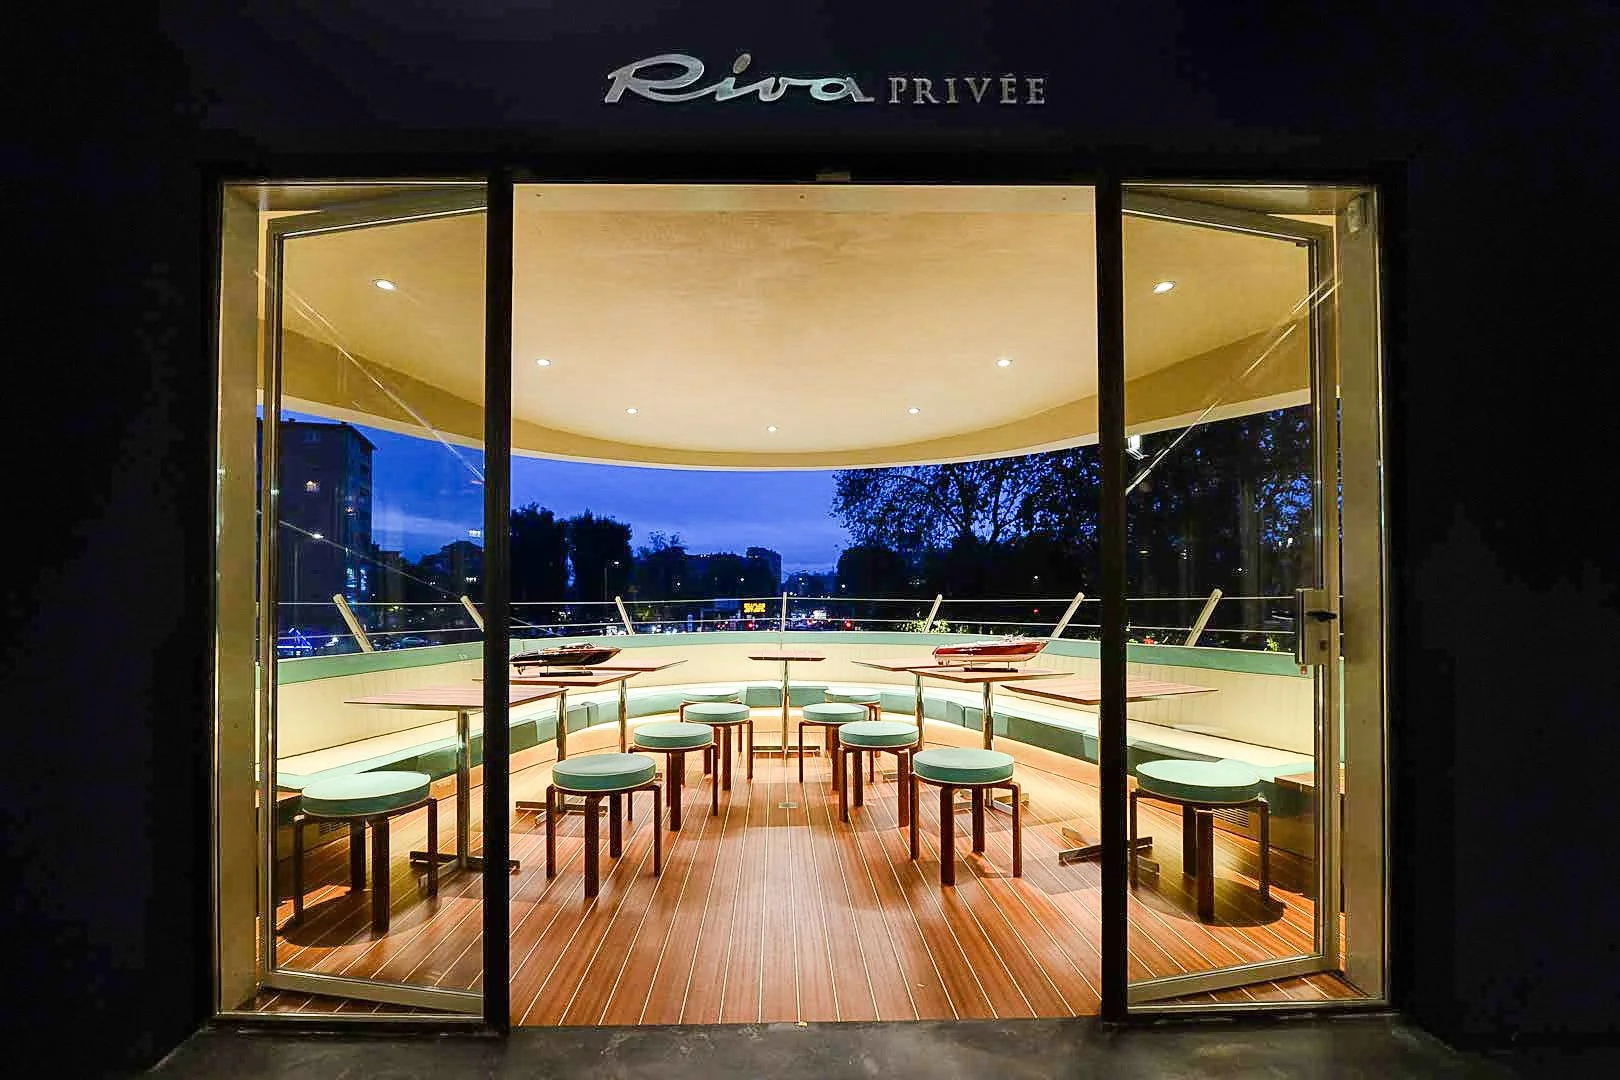
In a masterclass of luxury brand integration, the restaurant's exclusive VIP dining room (privée) was designed and executed in partnership with legendary Italian yacht manufacturer Riva, mimicking the high-end mahogany, chrome detailing, and nautical luxury of their classic watercraft.
Project Credits
Scope of Work
Comprehensive Project Management, Environmental Remediation Oversight, Structural & Seismic Retrofit Coordination, Luxury Brand Integration
Architectural Design
AMDL (Michele De Lucchi)
Client
Garage Italia Customs (Lapo Elkann)
Design Partnership
Riva Yacht (Restaurant Privée)
Location
Milan, Italy
Classification
Team Experience / Past Project Leadership