
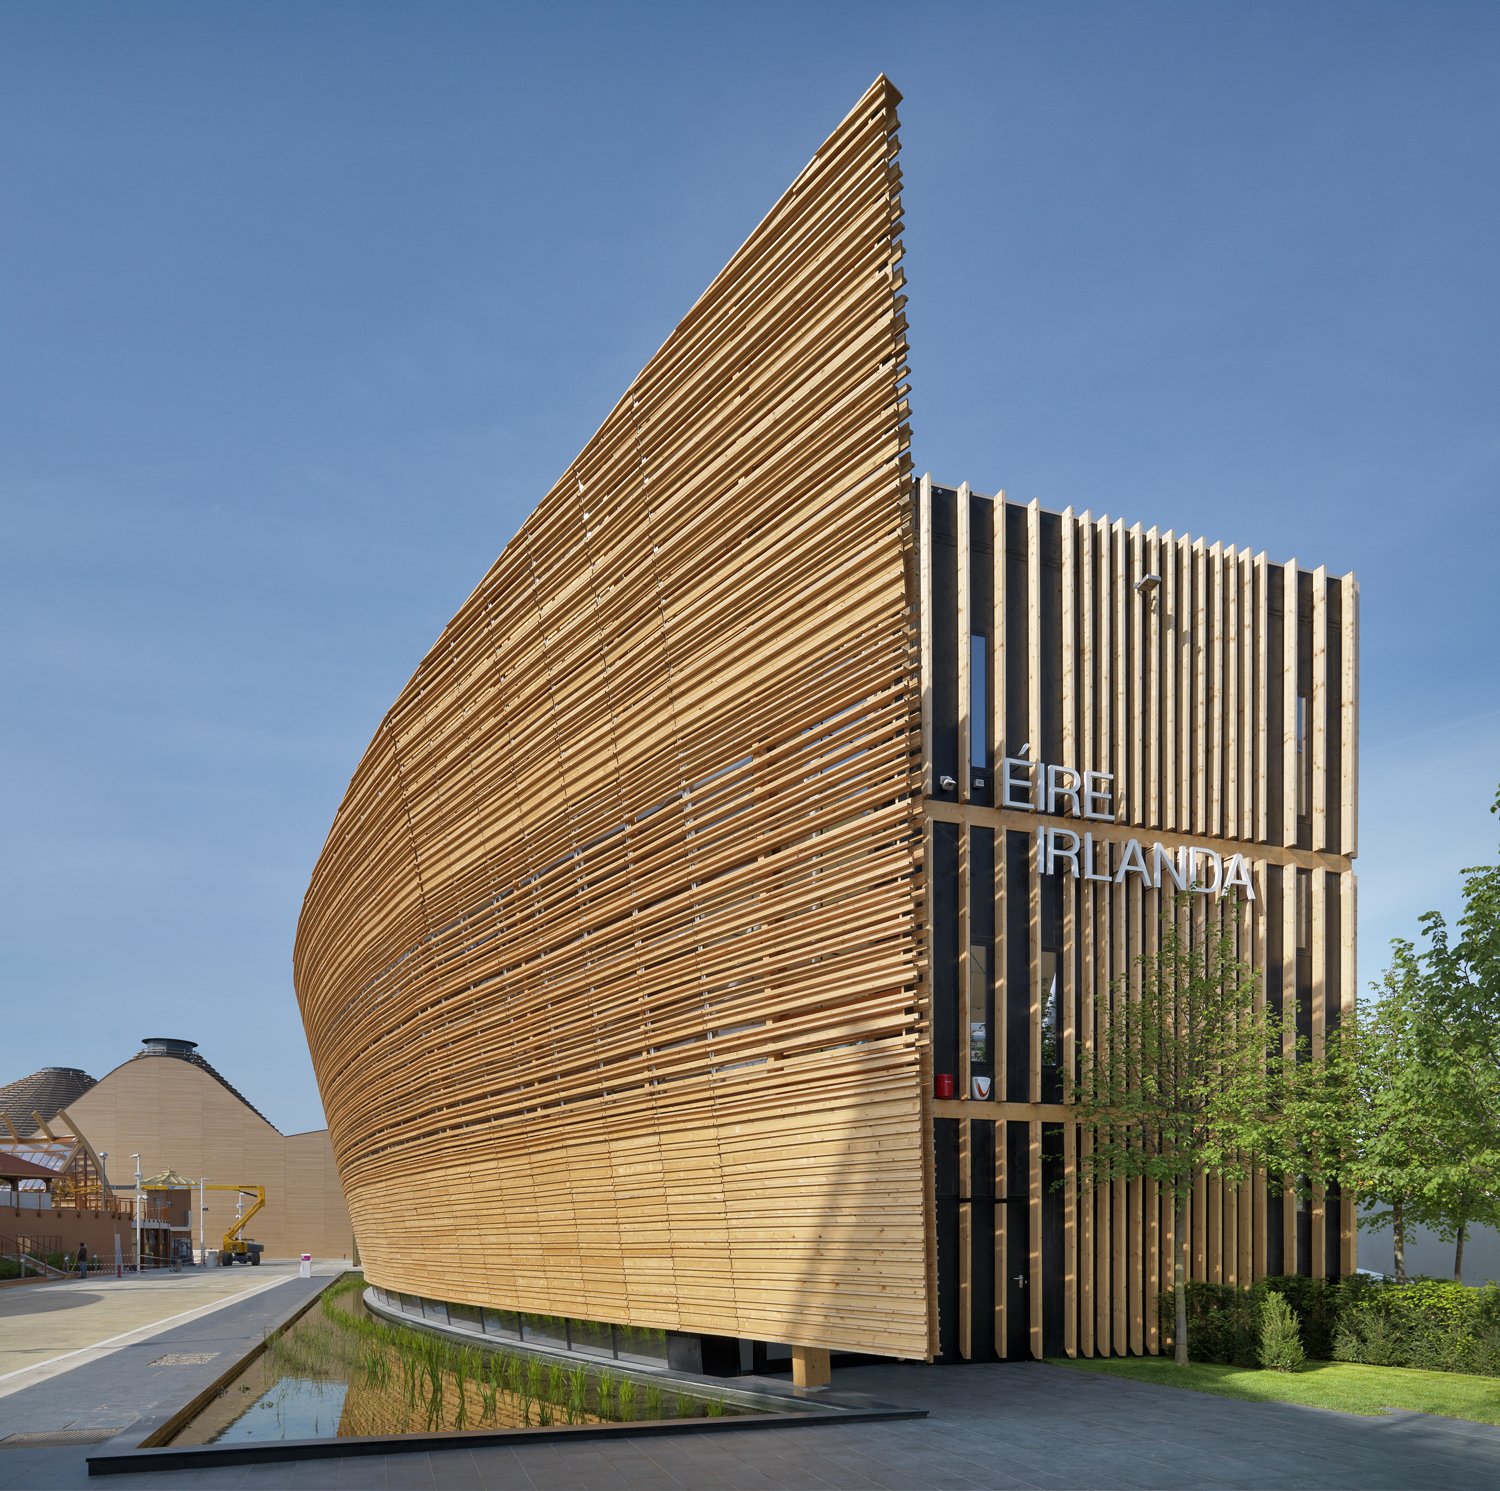
Irish Pavilion Expo 2015 Milan
Sustainable Exhibition Architecture & Project Management
(Team Experience Showcase)

PROJECT OVERVIEW
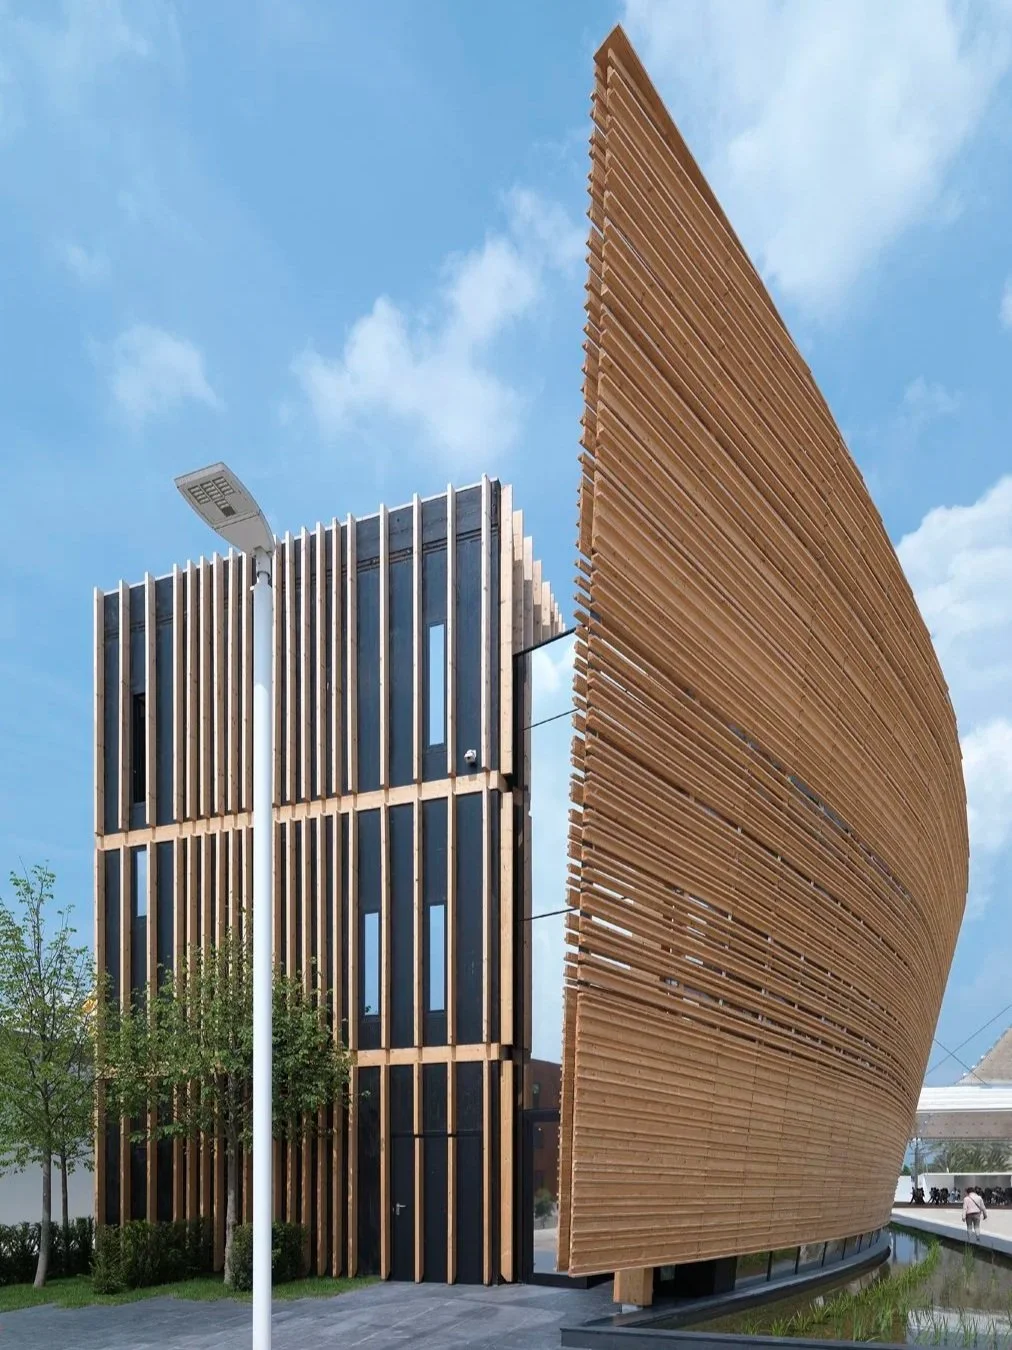
Commissioned to represent the cultural heritage of Ireland at the 2015 World Expo in Milan, Italy, this state-of-the-art pavilion stands as a masterclass in modular, low-impact exhibition design. The temporary installation was structurally composed of two distinct three-story rectangular volumes seamlessly unified by an organic architectural envelope.
While not directly contracted to milancpm, this project represents senior project management leadership executed firsthand by our team members during their involvement on high-profile, fast-track international pavilions.
The Challenge: Hyper-Compressed Execution & Zero-Waste Lifecycle
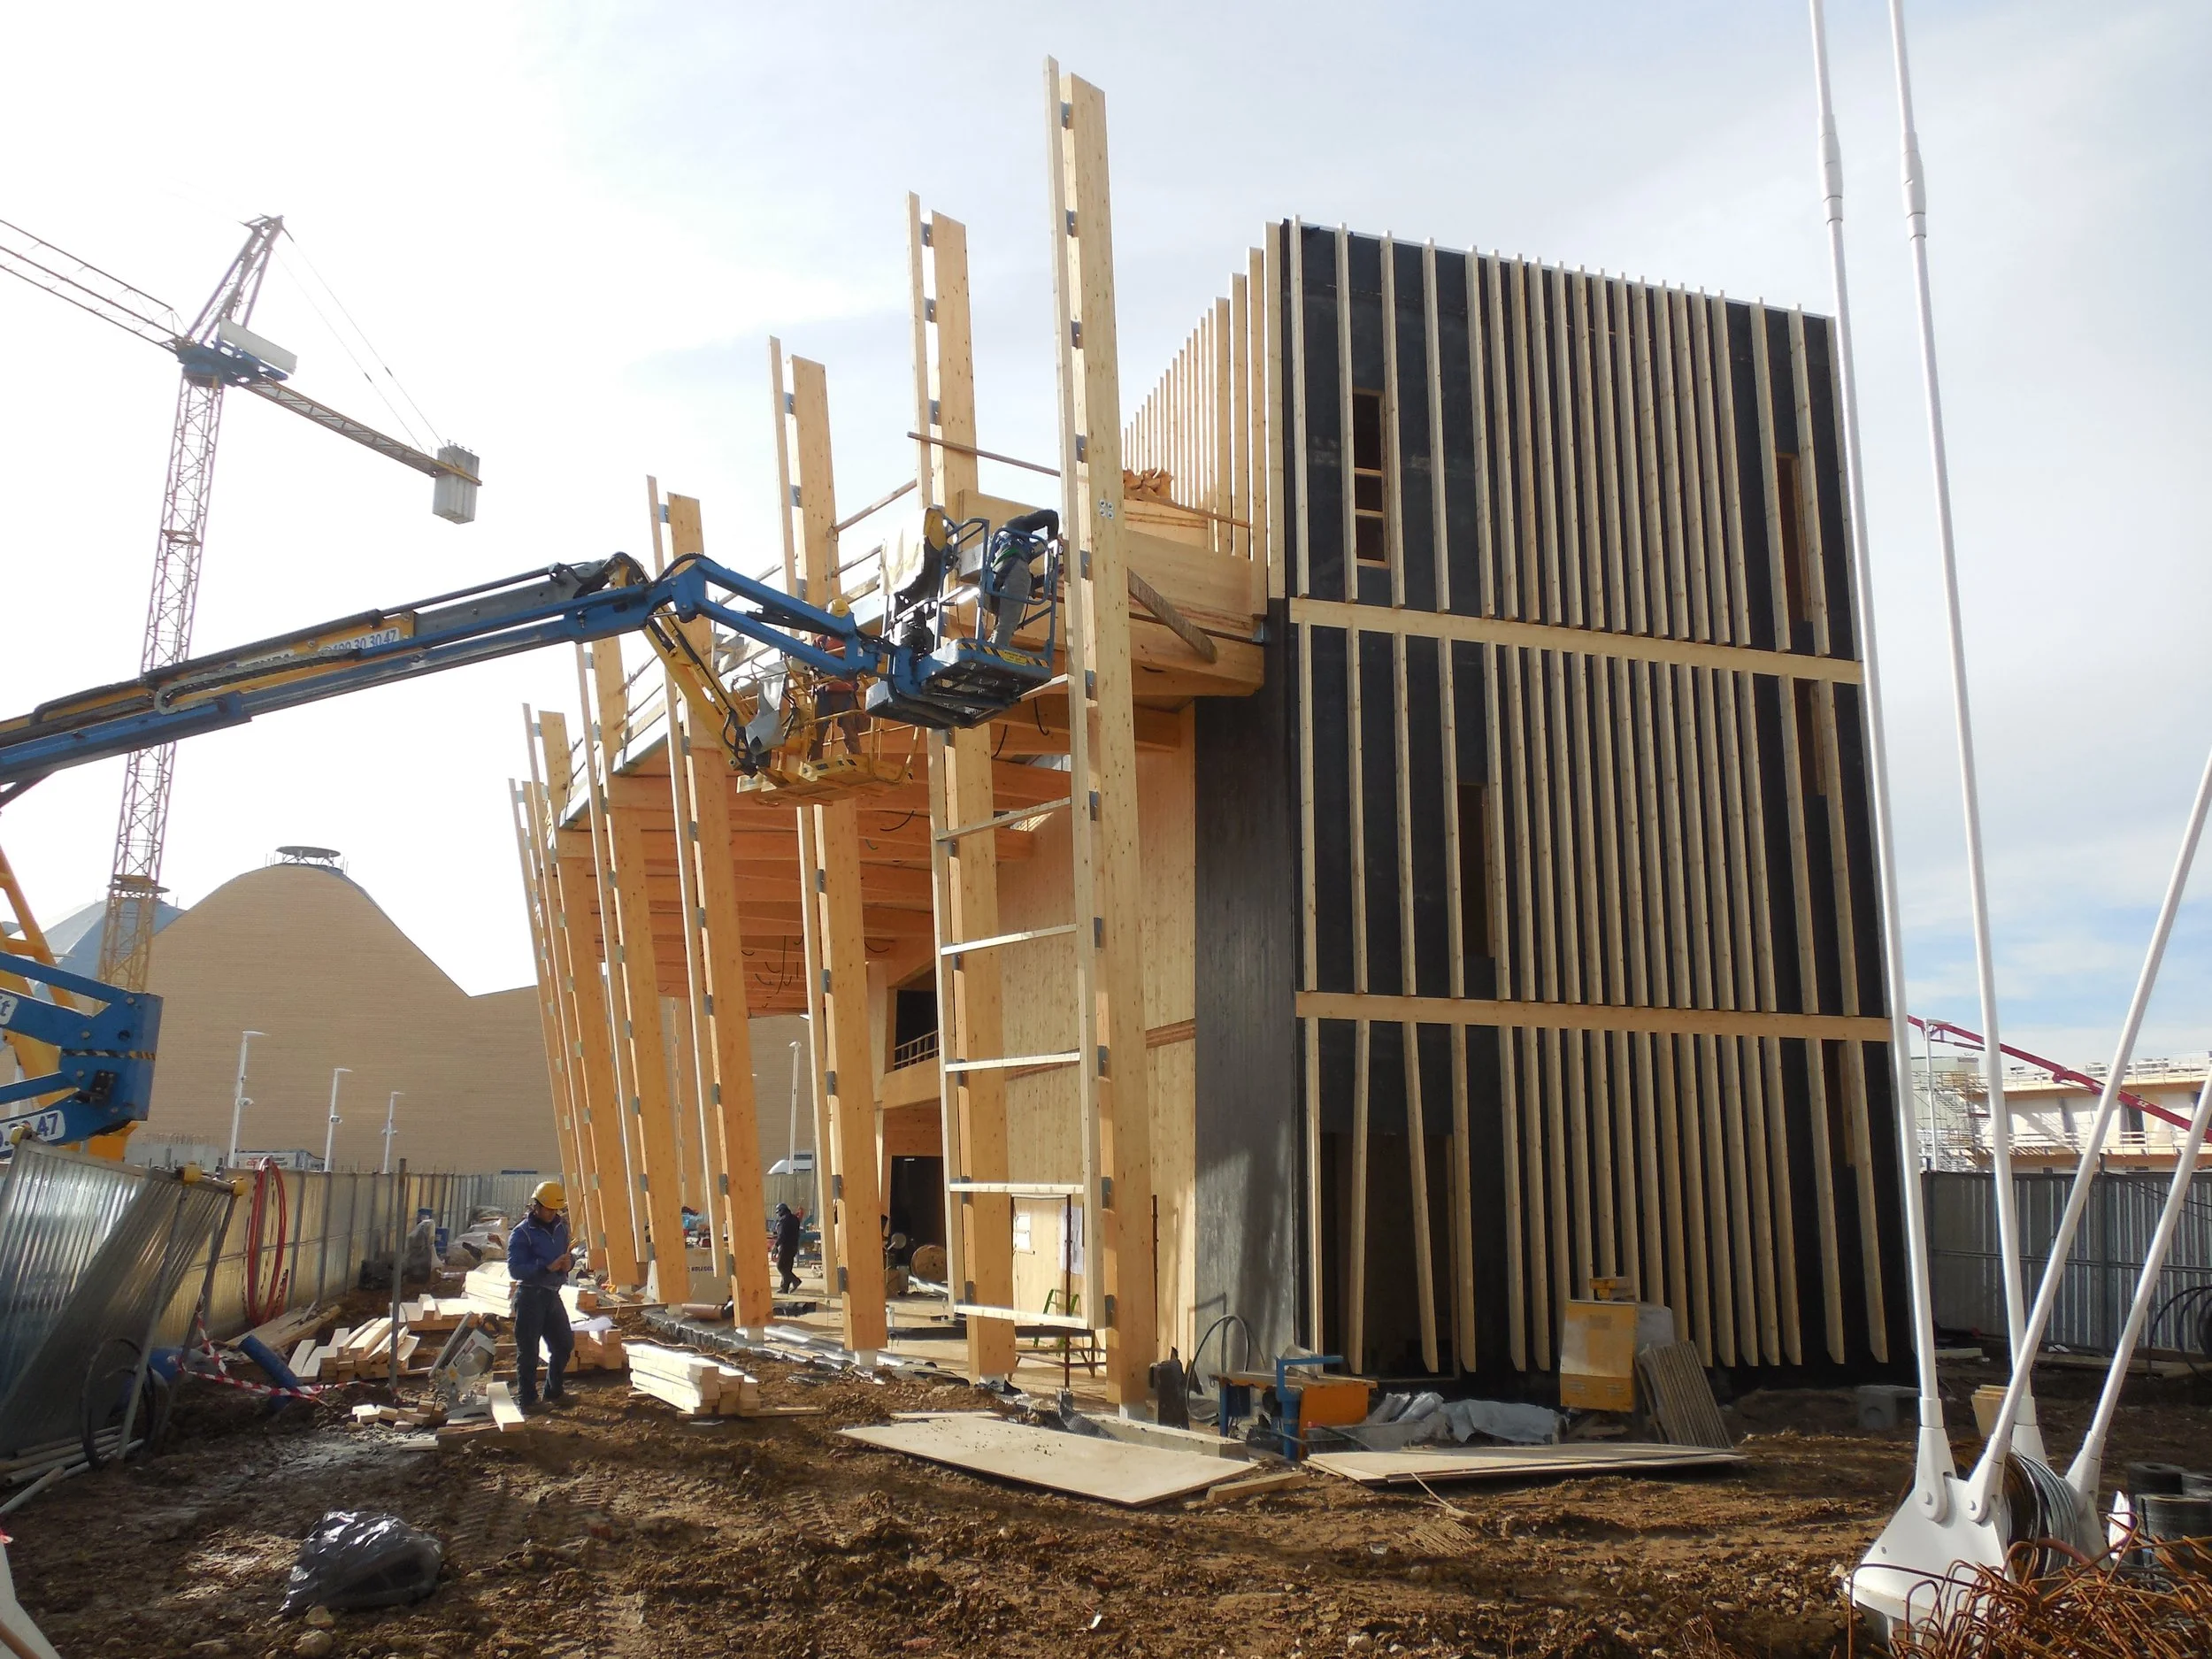
The primary challenge lay in delivering an intricate, high-occupancy international pavilion within a hyper-compressed timeline, while strictly adhering to a circular economy mandate. Temporary expo structures require rapid assembly and absolute precision under rigid event deadlines.
Furthermore, the design called for a complete lifecycle strategy: the pavilion had to operate at peak energy efficiency during the six-month exhibition, and then be fully disassembled and repurposed post-expo without contributing a single ton of material waste to the local infrastructure.
Architectural
Innovation & Features
Kinetic Fin & Shading System
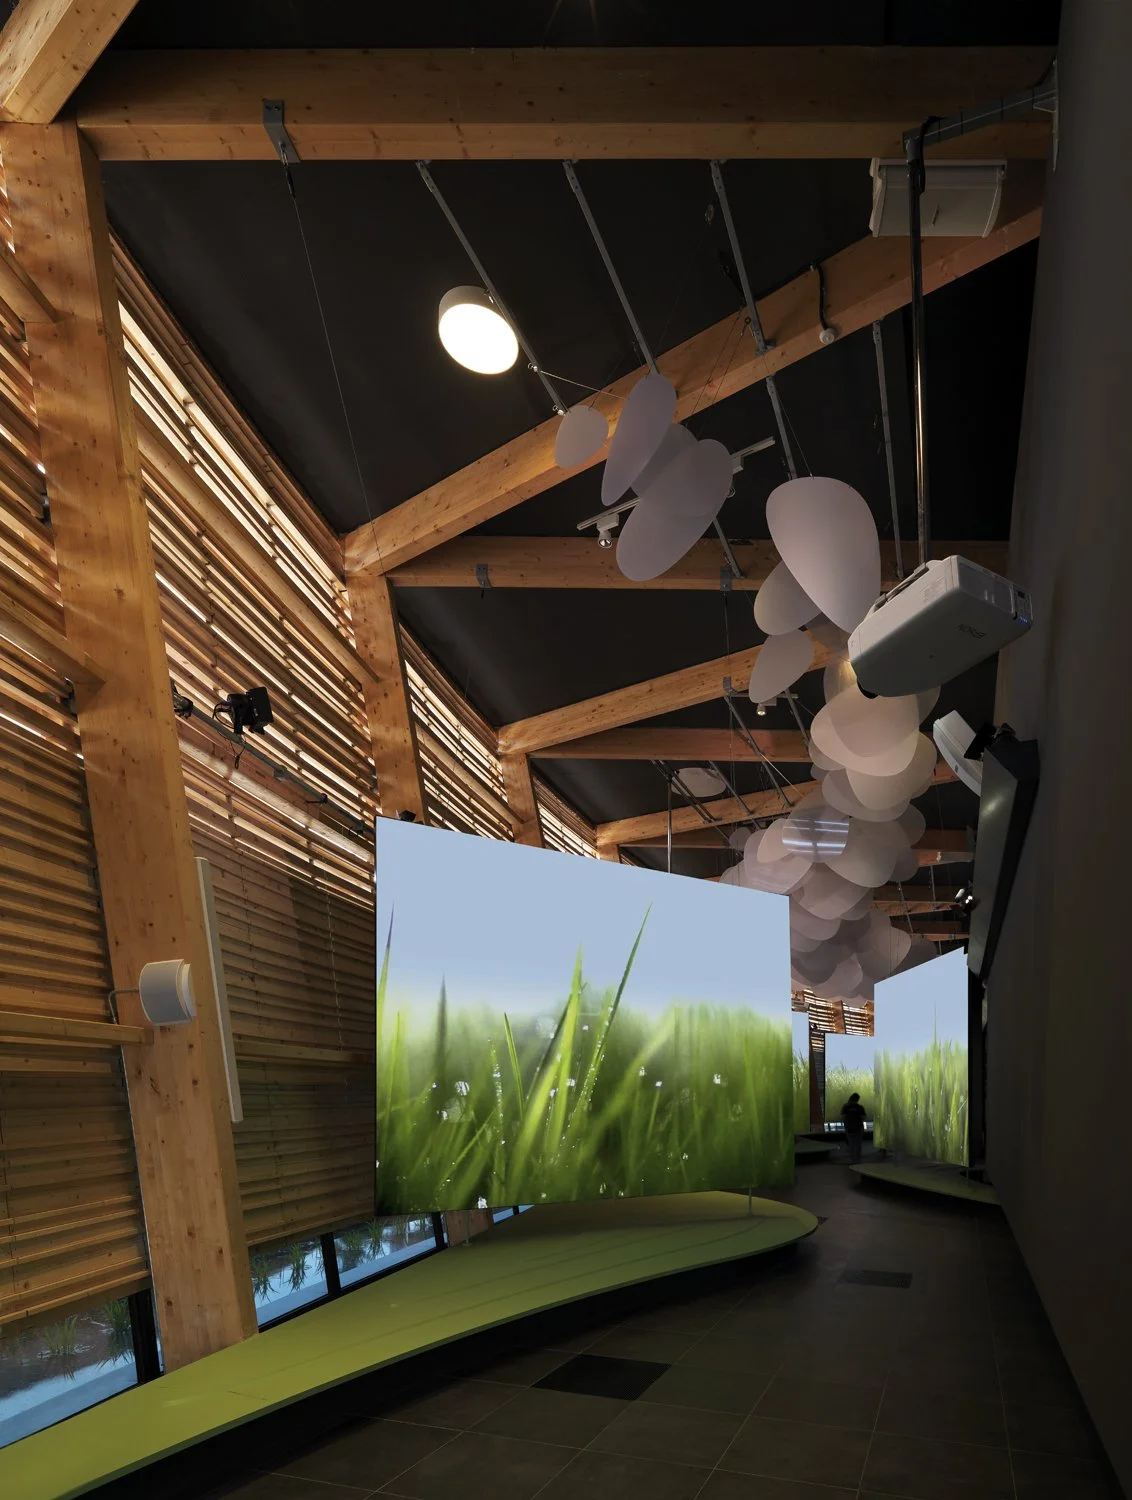
Working alongside the concepts of the Irish Office of Public Works and Atelier Elizabeth Francis, project management oversaw the execution of a dramatic, curved architectural wall. Crafted from premium horizontal wooden fins placed at variable intervals, the system acted as a sculptural delineator for the exhibition zones while providing passive solar shading.
Low-Carbon Net-Zero Engineering
To meet strict sustainability benchmarks, the building integrated high-efficiency LED lighting arrays with a rooftop solar panel network, drastically lowering active energy draw throughout the international event.
Modular, Closed-Loop Disassembly
Engineered entirely with high-grade, recyclable, and reusable materials, the three-story structure was completely dismantled post-expo. The structural components were cataloged and shipped for downstream adaptation, achieving a flawless zero-waste footprint upon completion in 2016.
The Hanging Sky Garden
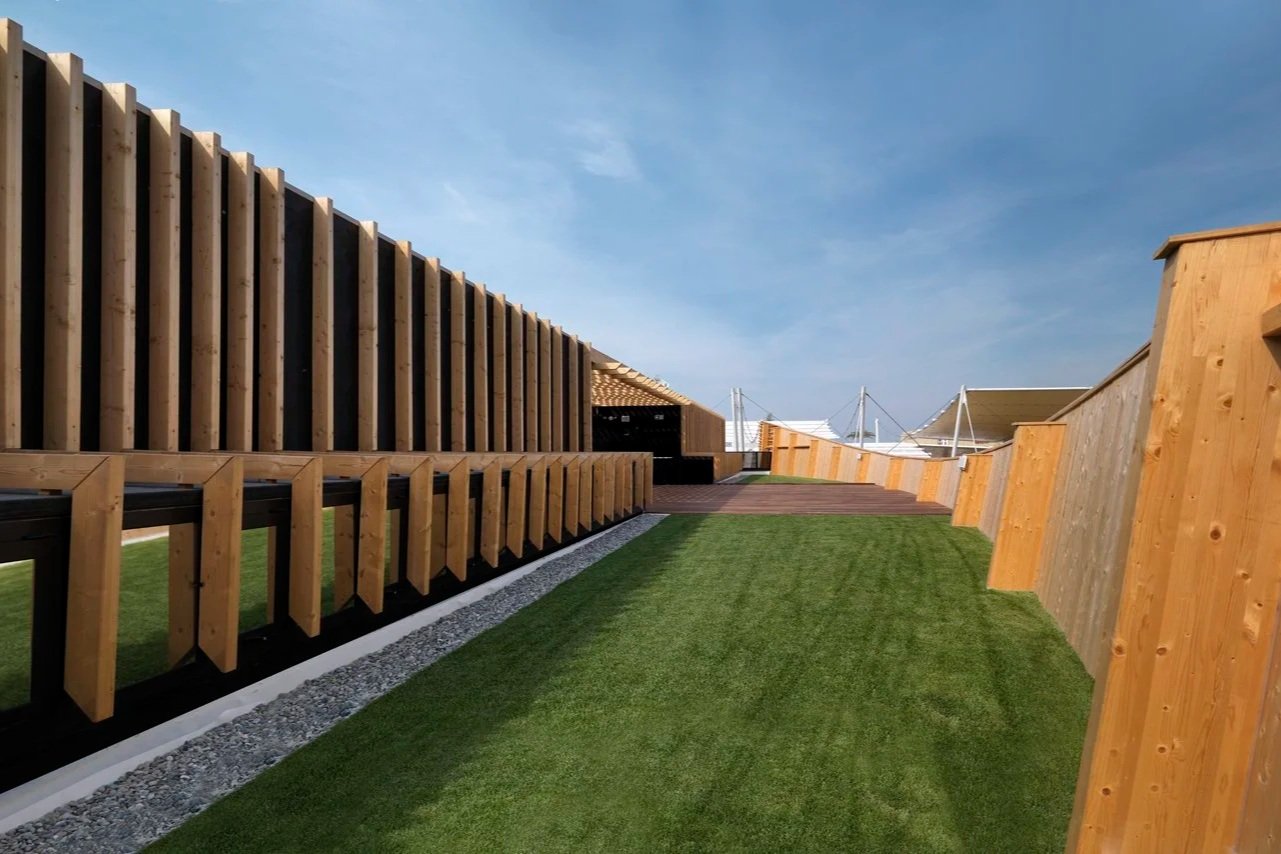
The pavilion topped its spatial program with an expansive, hanging rooftop garden designed to host VIP receptions, cultural events, and state delegations within an immersive landscape environment.
Project Credits
Scope of Work
Comprehensive Project Management, Fast-Track Procurement Logistics, Sustainable Lifecycle Oversight, Specialized Timber System Coordination
Architectural Design
The Irish Office of Public Works & Atelier Elizabeth Francis
Location
Milan, Italy (Expo 2015)
Classification
Team Experience / Past Project Leadership