
Siemens Italia HQ
LEED-Certified Corporate Campus & Civil Project Management
(Team Experience Showcase)

PROJECT OVERVIEW
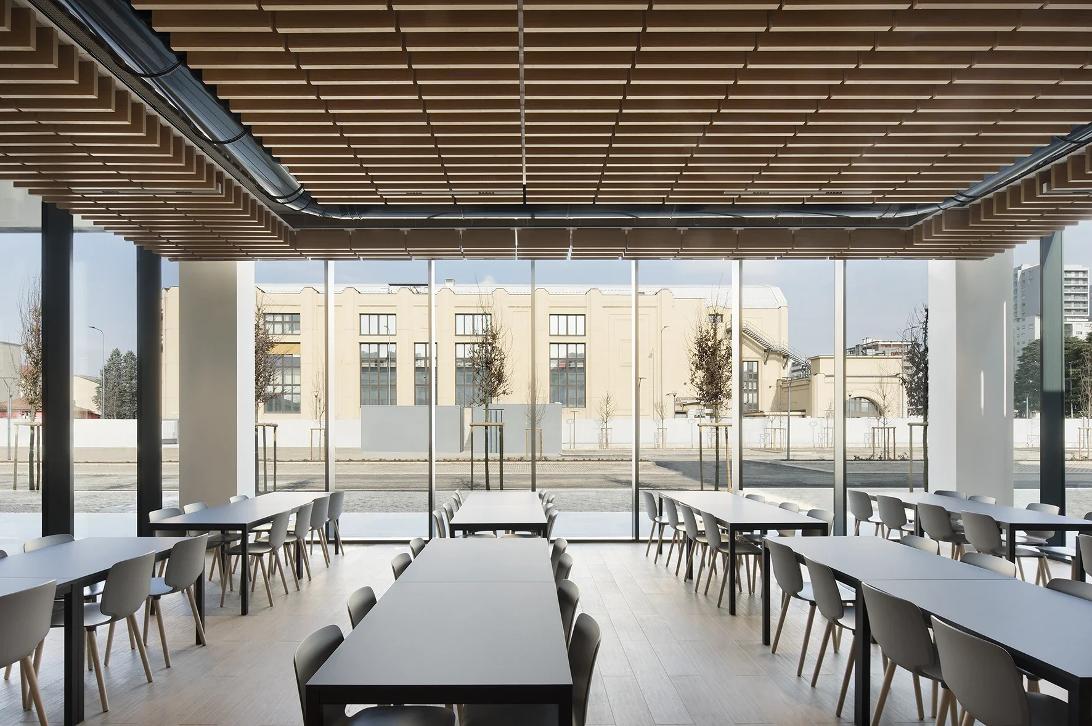
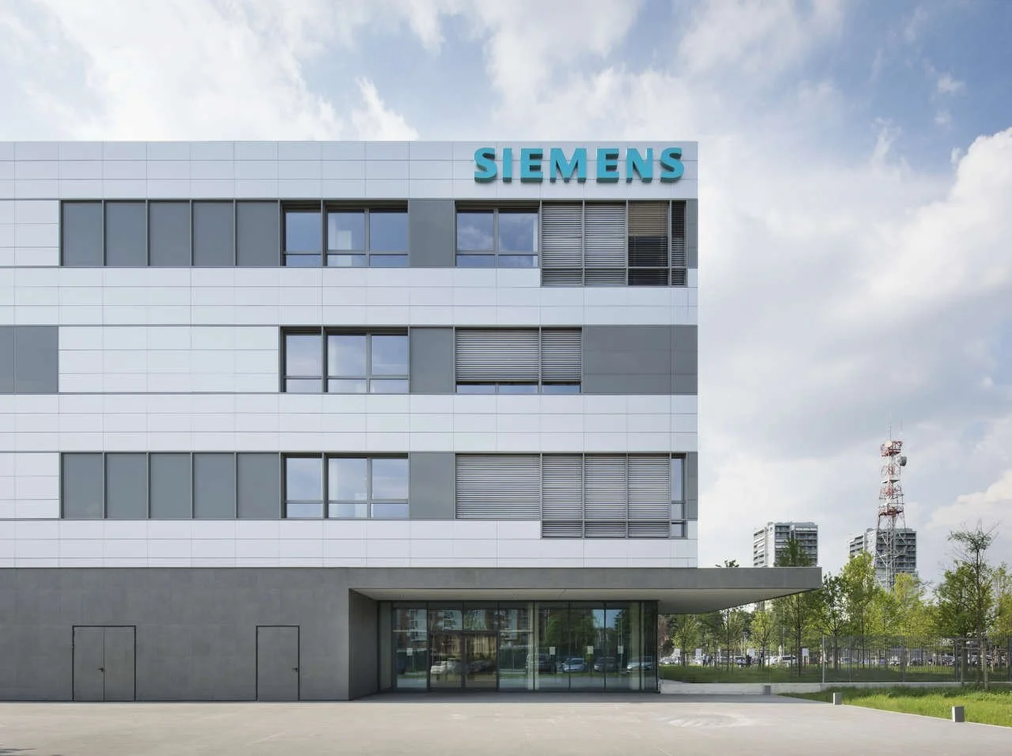
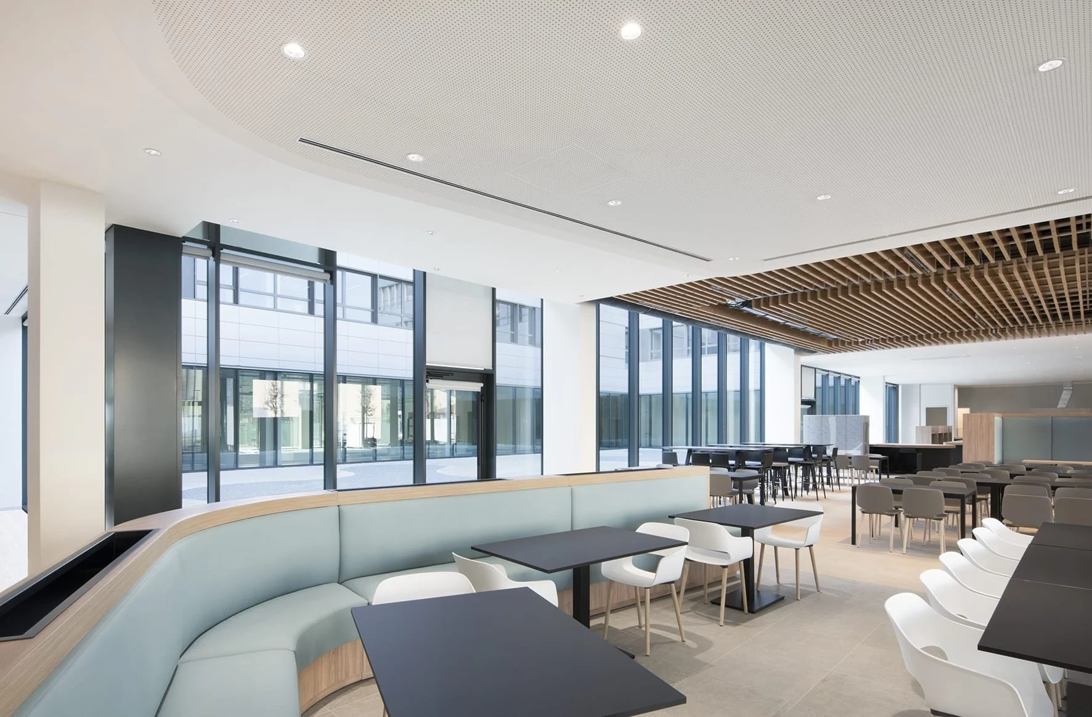
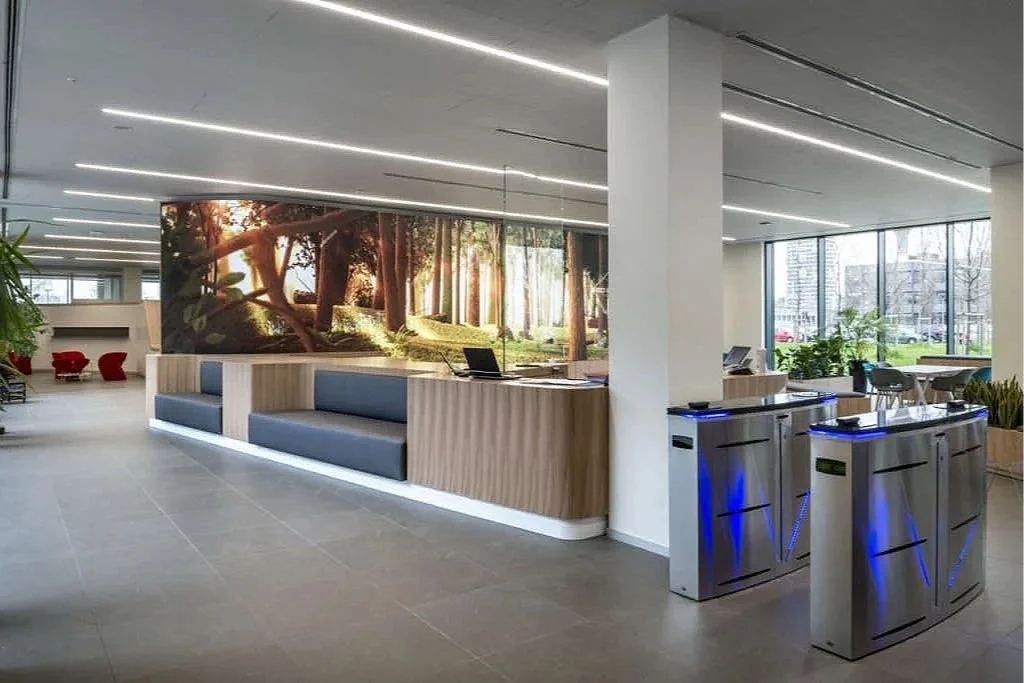
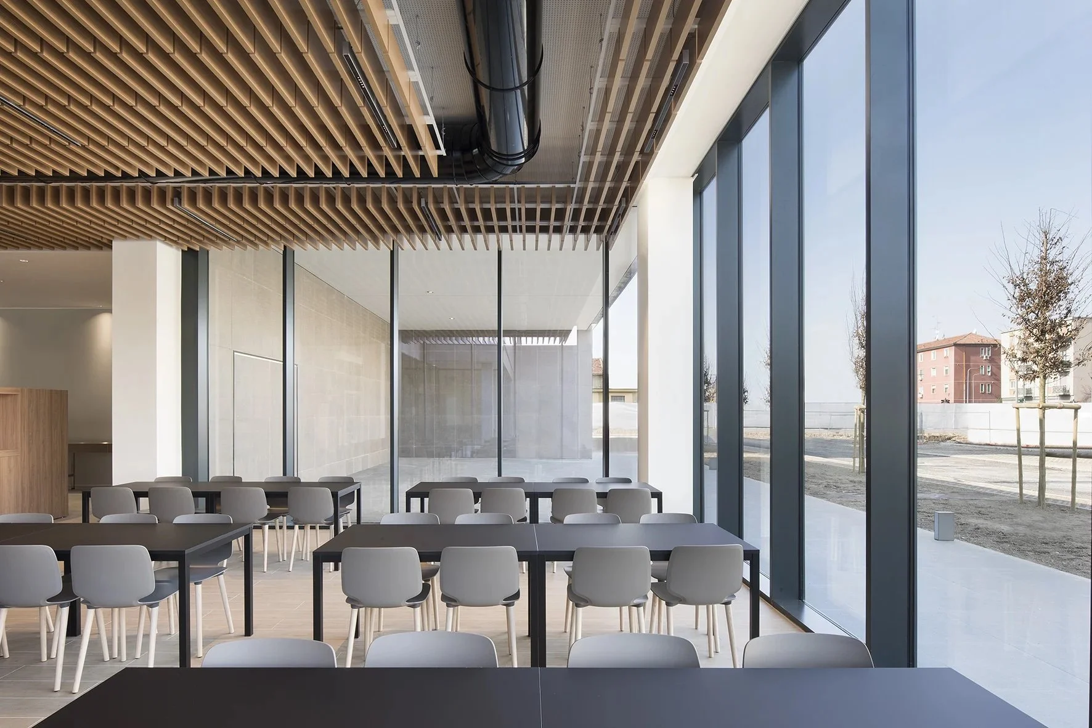
Developed across a prominent 5,600 m² footprint in Milan, Italy, this state-of-the-art corporate facility serves as the national headquarters for Siemens. The modern, four-story building integrates high-density workspace design with expansive employee amenities, including a full-service canteen and a lower-level conference center.
While not directly contracted to milancpm, this project represents senior engineering and civil project management leadership executed firsthand by our team members during their tenure on large-scale European corporate campuses.
The Challenge: Infrastructure Scaling & High-Performance Sustainability
The primary challenge of this project lay in managing the intensive civil works and structural infrastructure required for a high-occupancy corporate campus while achieving strict international sustainability benchmarks. Meeting LEED criteria demanded a highly disciplined approach to site grading, concrete placement, and mechanical interface management to ensure the base building's footprint minimized thermal loss and long-term energy draw.
Architectural
Innovation & Features
Visionary Architectural Form
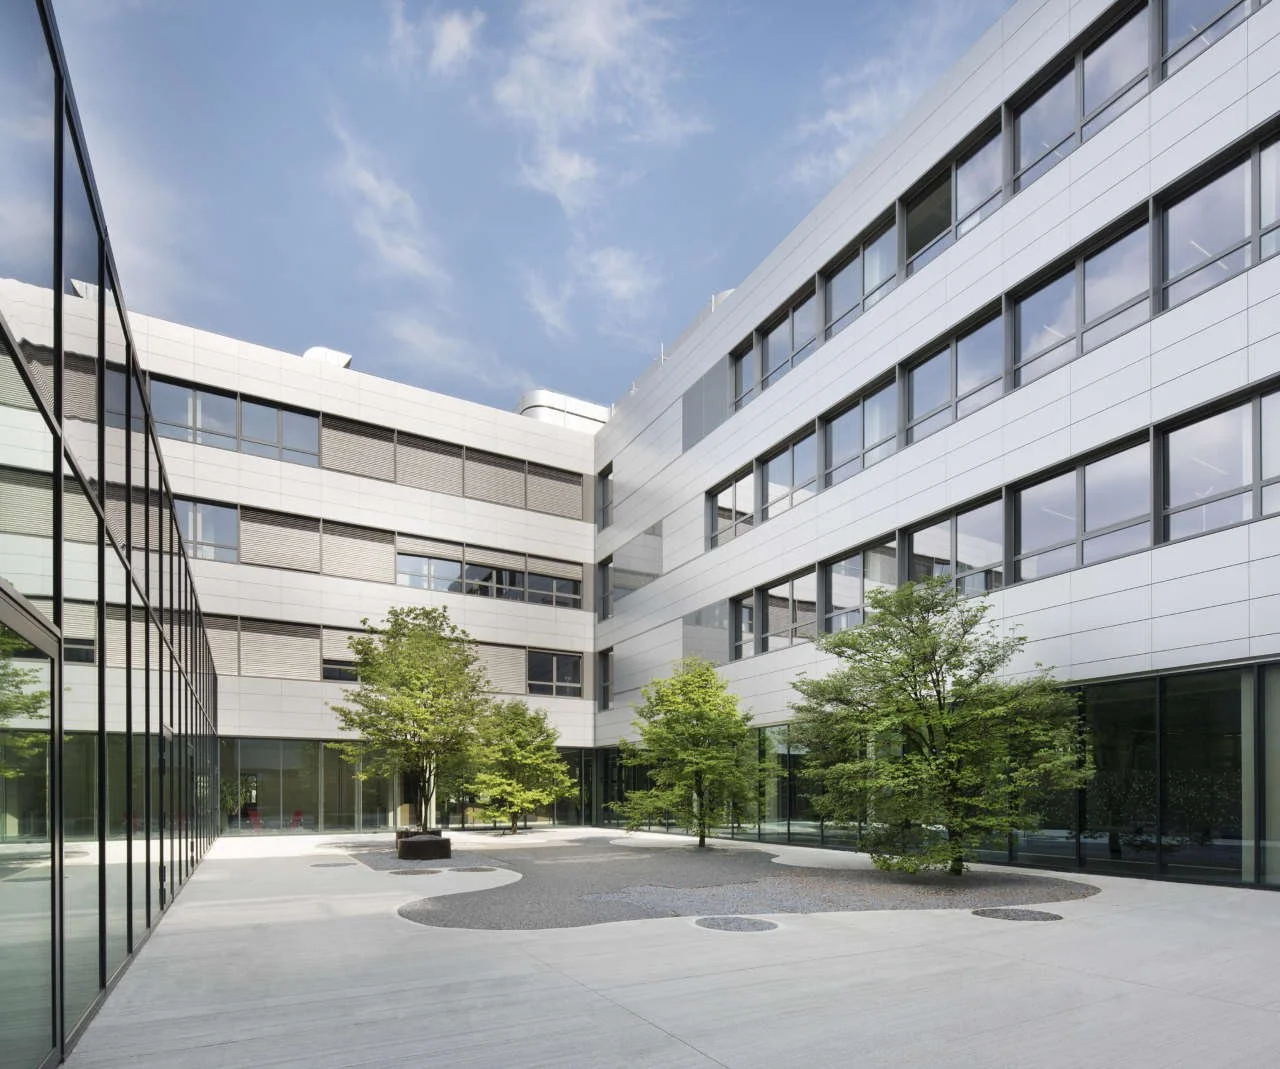
Built according to the elegant, rationalist architectural design by the renowned Milanese firm Barreca & La Varra, the building's striking geometric facade beautifully mirrors the technical precision of the Siemens brand.
LEED Silver Certification
Project management supervised the civil works and structural execution required to secure a formal LEED Silver rating, embedding strict environmental metrics into the core building lifecycle.
Active & Passive Energy Optimization
The building's floor plan and structural orientation were engineered to optimize natural day-lighting and passive thermal controls, significantly lowering active HVAC utility loads.
Integrated Corporate Layout
The infrastructure supports a diverse corporate program, smoothly connecting standard office floor plates with specialized, high-load amenity areas and assembly spaces on the lower levels.
Project Credits
Scope of Work
Project Management (Civil Works), Structural Subsurface Coordination, Infrastructure Logistics.
Architectural Design
Barreca & La Varra
Location
Milan, Italy
Classification
Team Experience / Past Project Leadership