
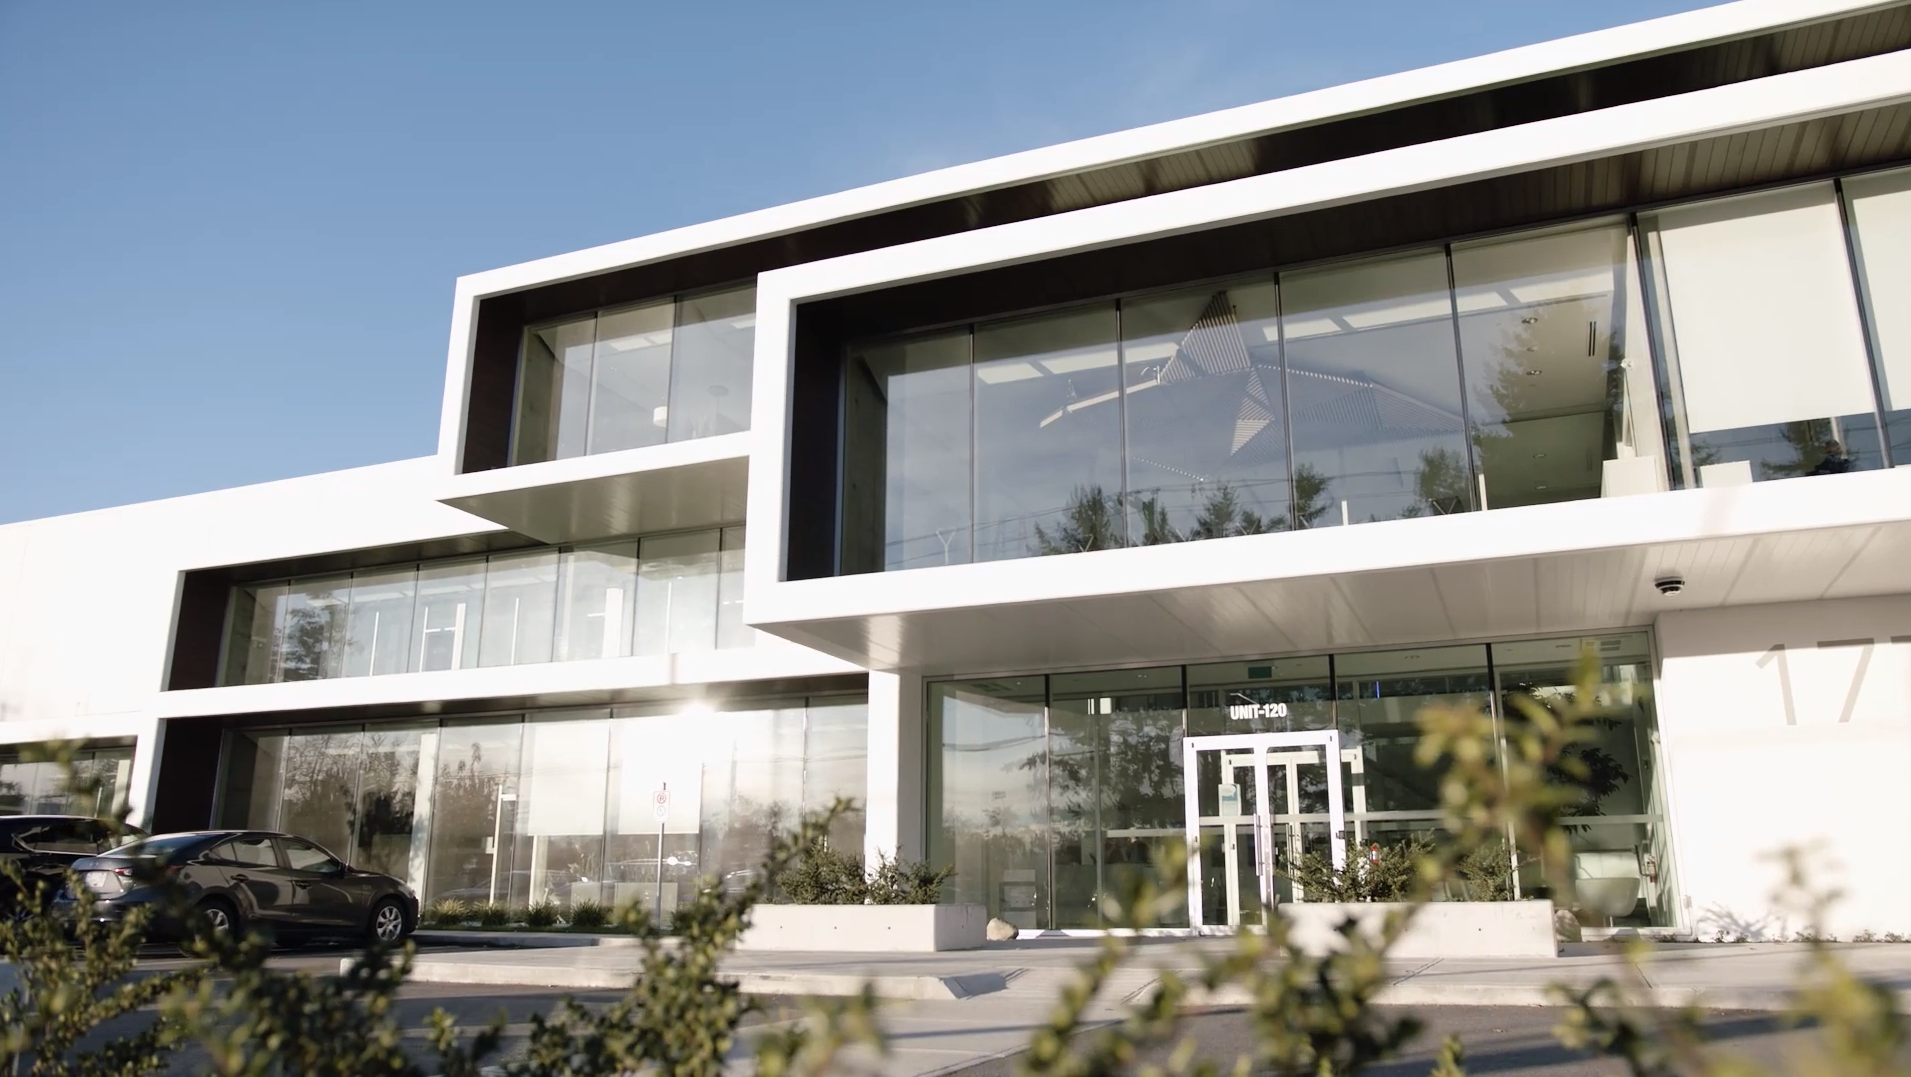
MAYNE COATINGS HQ
Advanced Industrial Manufacturing & Corporate Office Construction
(Team Experience Showcase)

PROJECT OVERVIEW
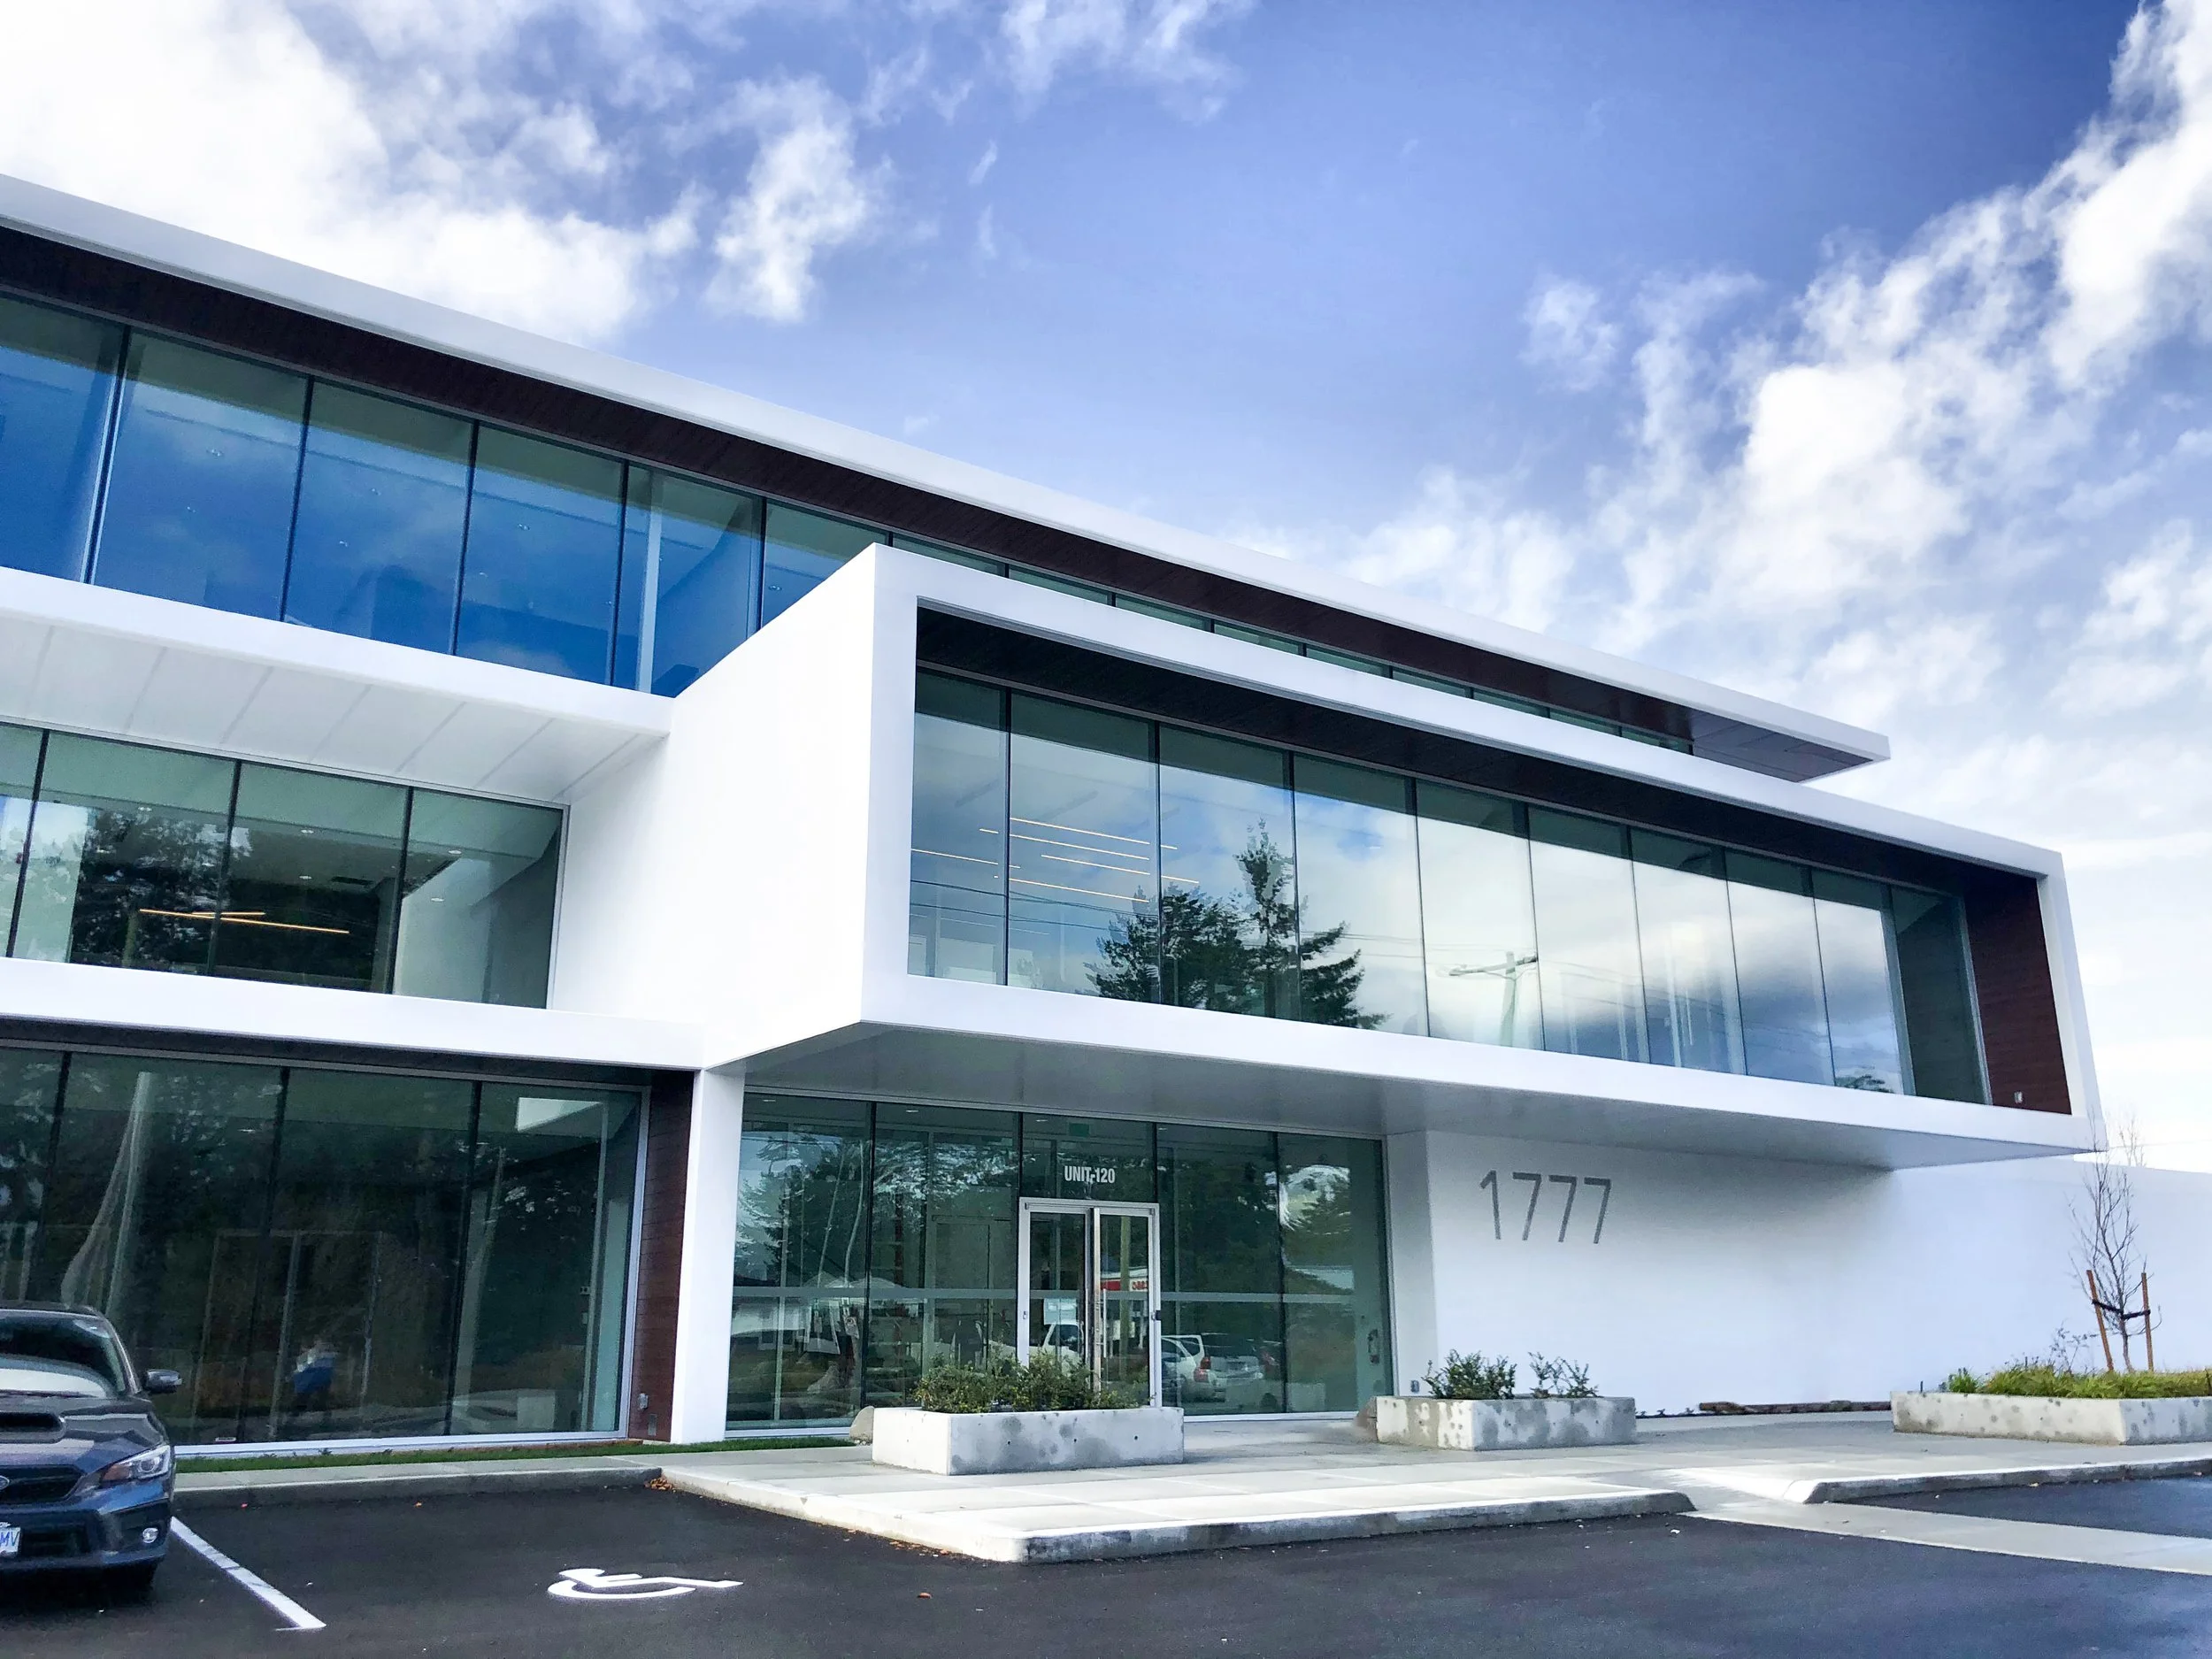
Serving as the premier corporate head office and state-of-the-art manufacturing facility for Mayne Inc. in Abbotsford, BC, this sweeping complex represents a high-performance fusion of heavy industrial operations and luxury corporate amenities.
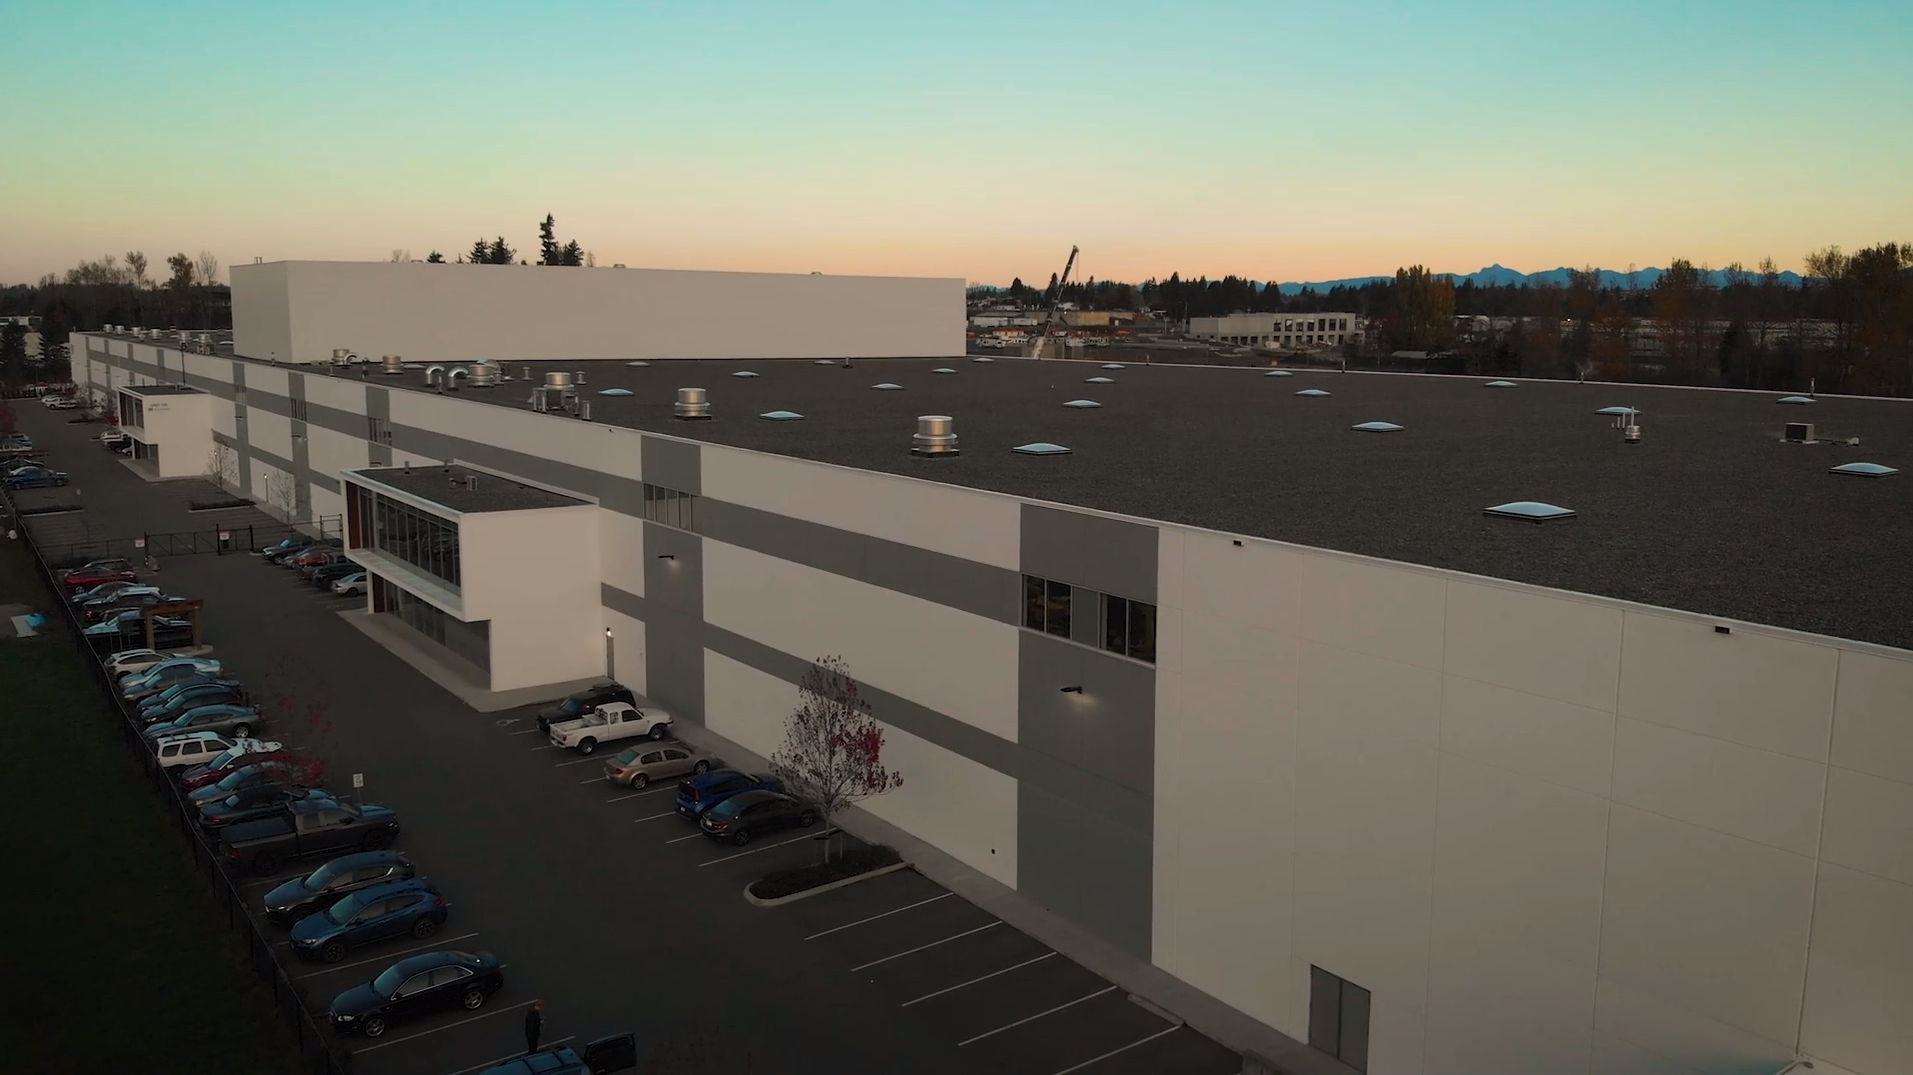
The massive concrete-frame development houses a sophisticated, 350,000 sq. ft. industrial production facility and aluminum extrusion plant, seamlessly integrated alongside 15,000 sq. ft. of premium corporate office space, executive meeting rooms, and private wellness facilities.
While not directly contracted to milancpm, this project represents critical construction management leadership executed firsthand by our team members in an Assistant Project Manager capacity on major heavy-industrial and commercial builds within the Lower Mainland.
The Challenge: Large-Scale Industrial Integration & Structural Isolation
The primary challenge of this large-scale development lay in the complex spatial, mechanical, and structural isolation required to pair a high-output, 350,000 sq. ft. heavy-machinery manufacturing floor with a quiet, high-end executive corporate environment.
Designing and constructing a facility that accommodates the intense electrical, mechanical, and vibration-isolated infrastructure required for global aluminum extrusion production—while simultaneously supporting multi-level luxury office zones, extensive roof decks, and a private residential suite—demanded meticulous structural engineering coordination and precise trade sequencing.
Architectural
Innovation & Features
The Living Roof: Massive 350,000 sq. ft. Production Floor
Project management assisted in coordinating the vast industrial footprint engineered to house high-capacity extrusion lines, heavy material handling logistics, and advanced coating plants shipping specialized products worldwide.
Refined Corporate Interior Design
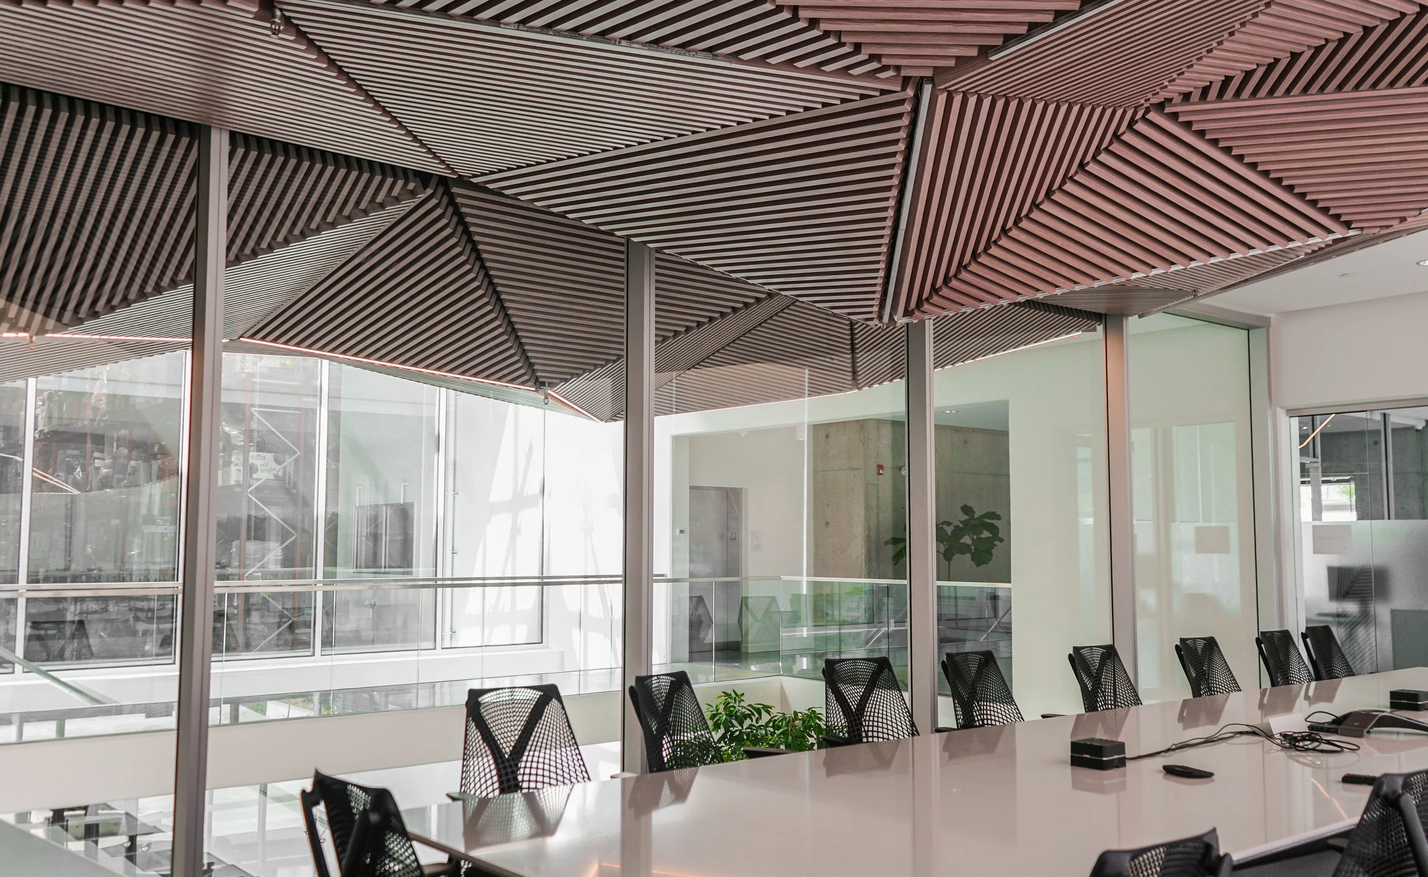
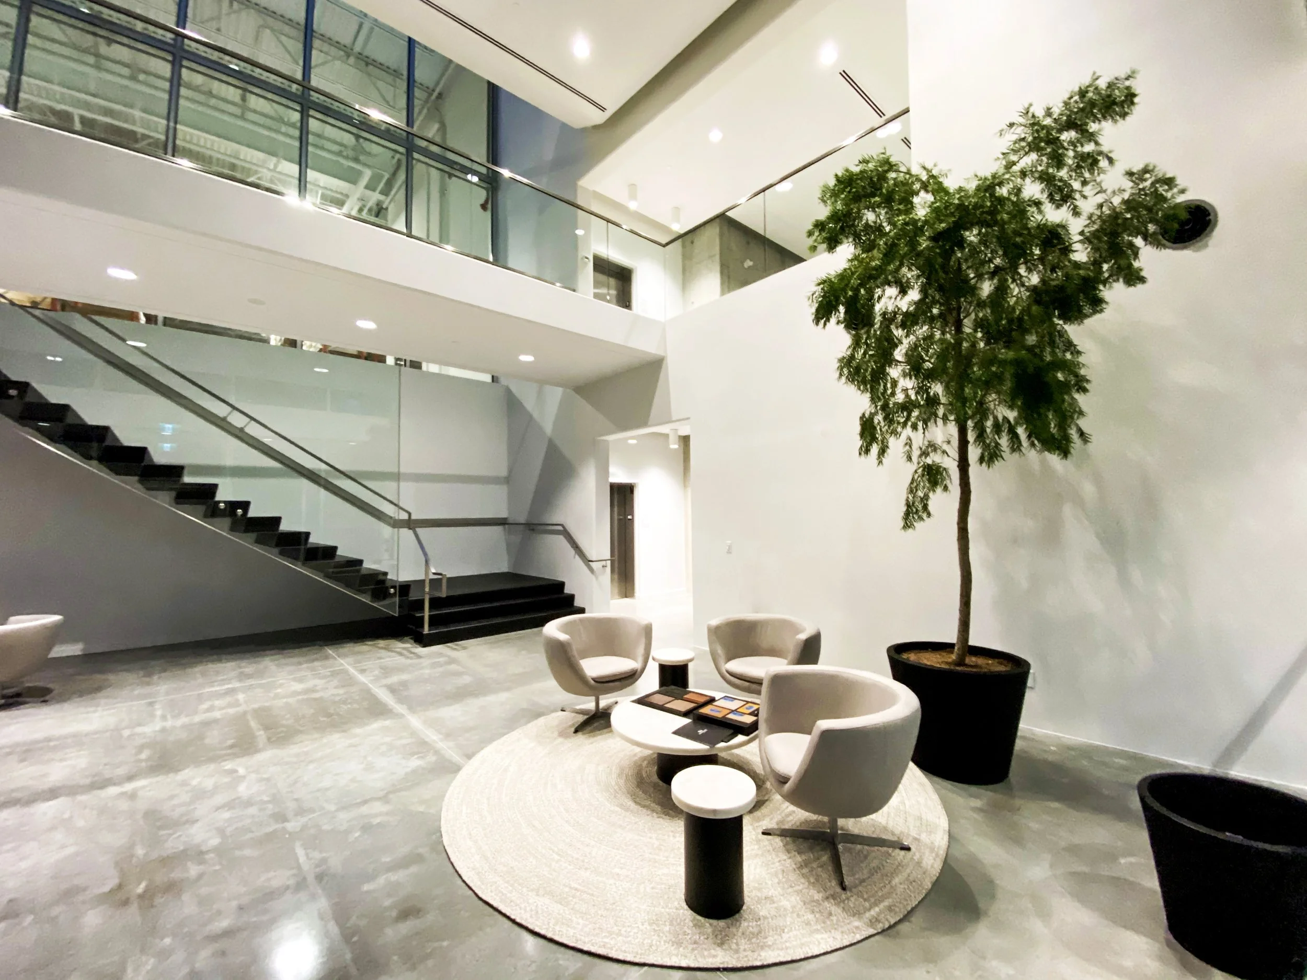
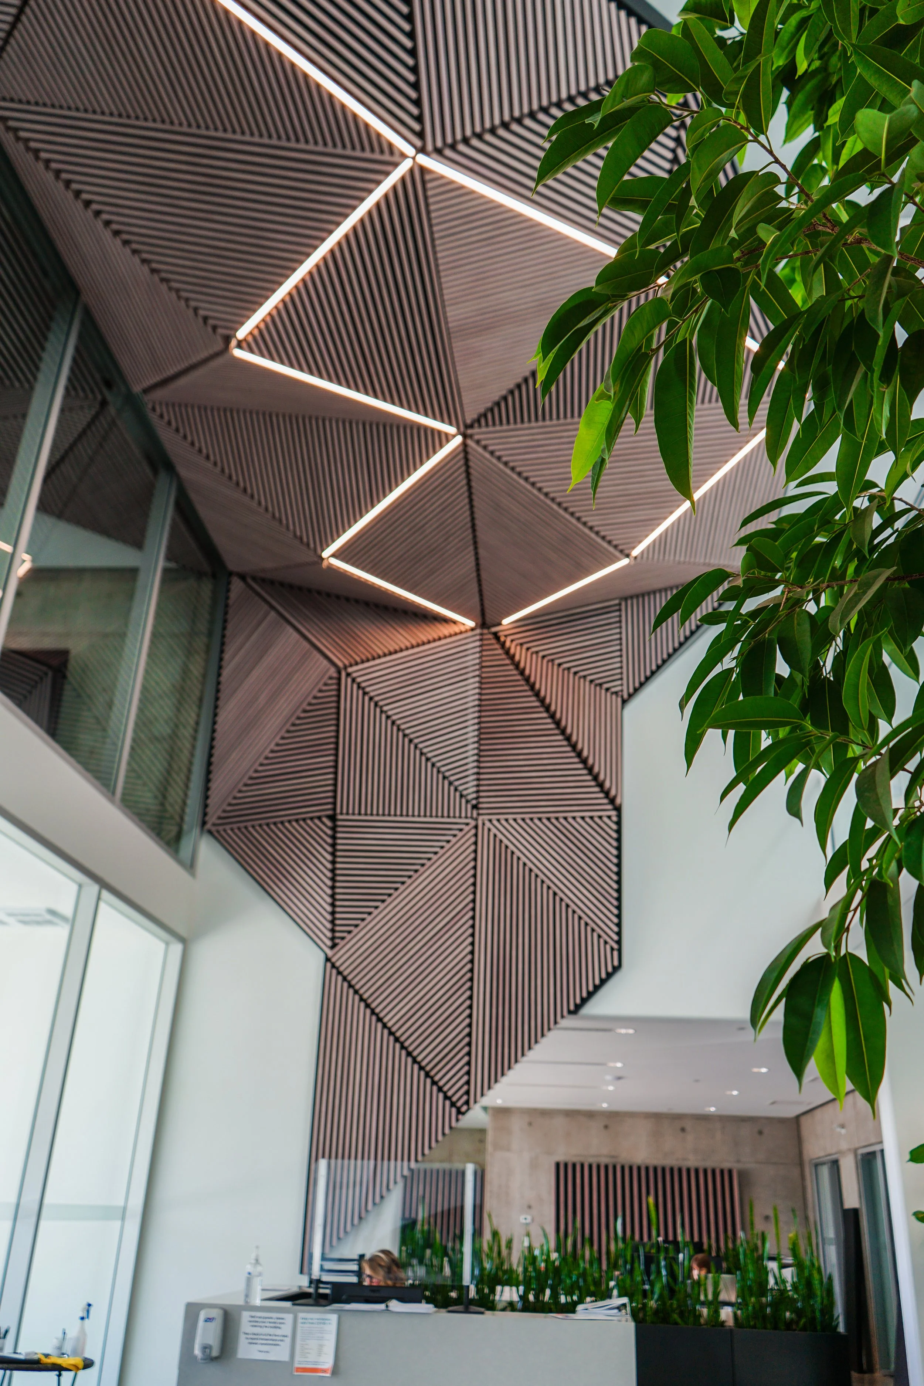
Working with the sleek, high-end interior concepts developed by Langley-based X Architecture, the project balances its raw industrial scale with an exceptionally polished, comfortable, and modern office aesthetic.
Dual-Program Infrastructure Mastery
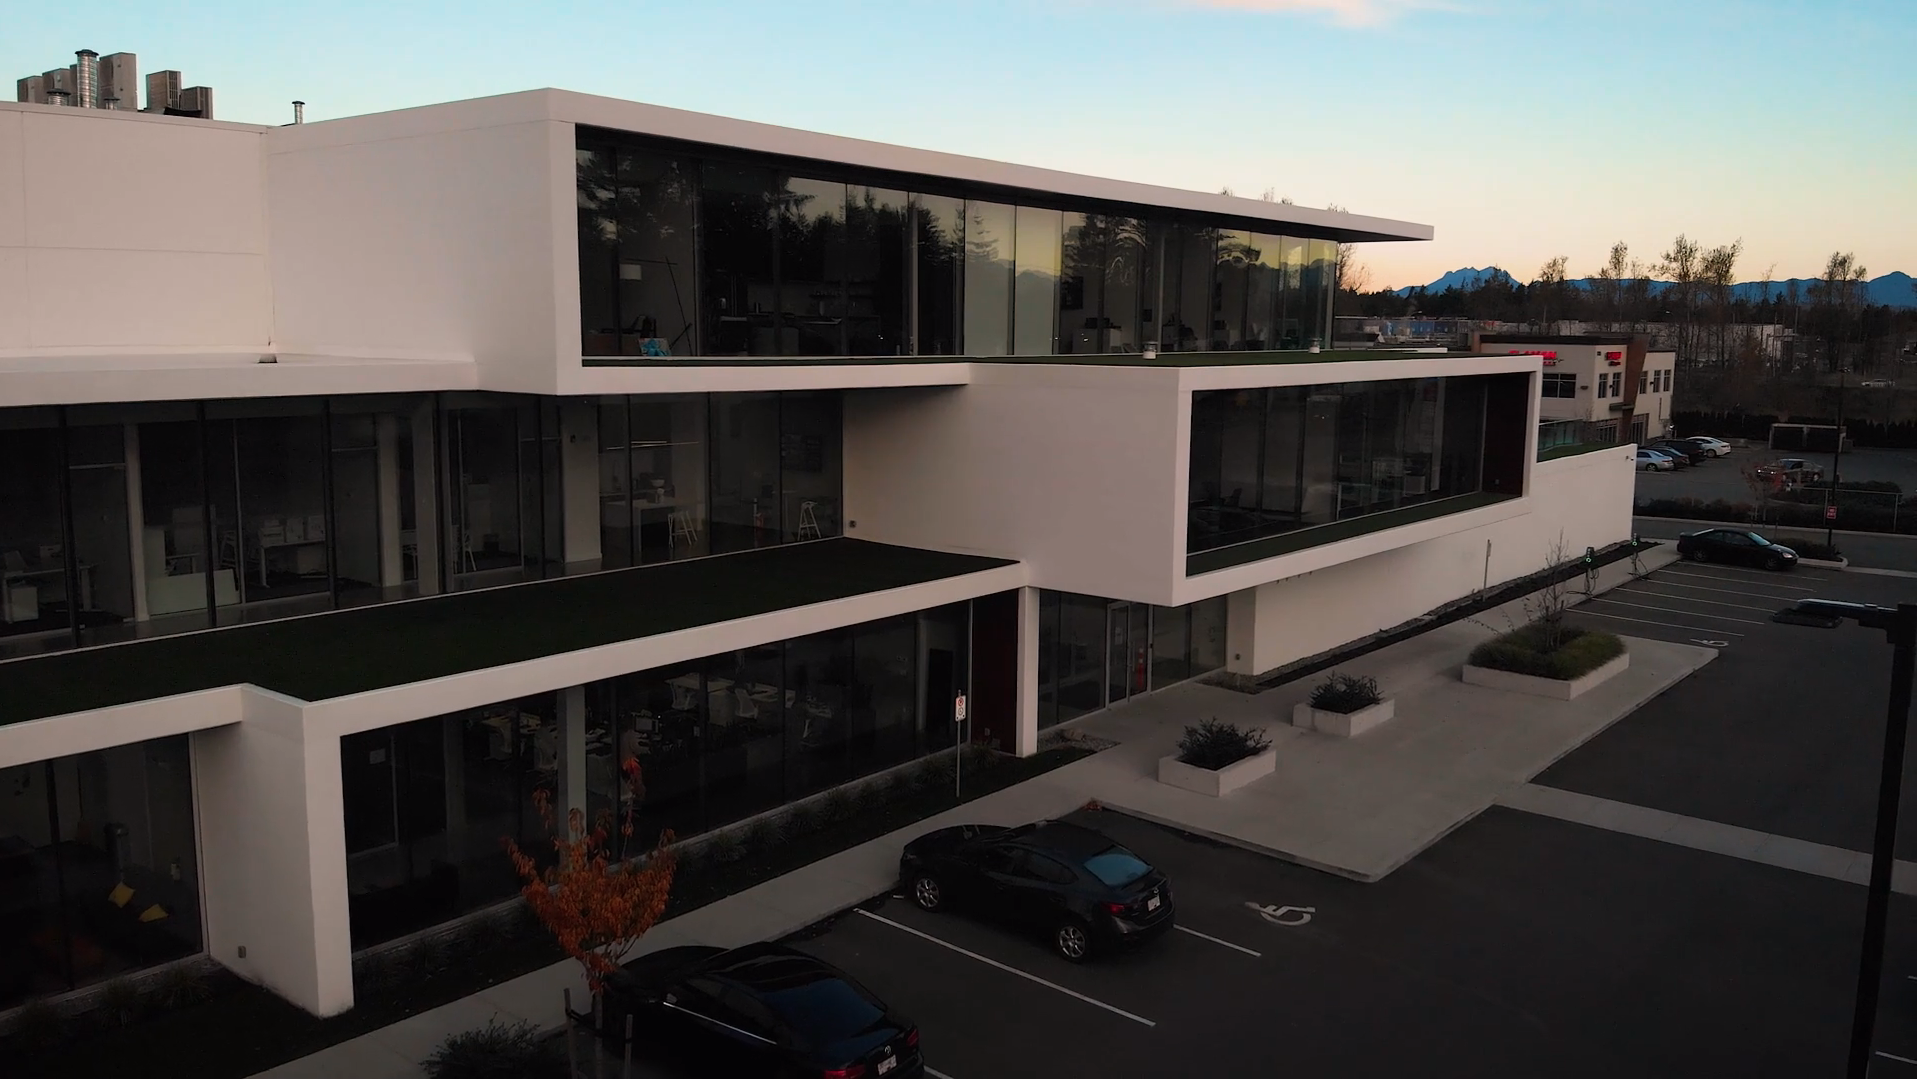
The facility's footprint flawlessly bridges heavy manufacturing logistics with corporate hospitality, incorporating two full-size commercial-grade kitchens, a 1,500 sq. ft. conference room, an executive fitness center, and two expansive outdoor roof decks.
Advanced Concrete & Glazing Envelope
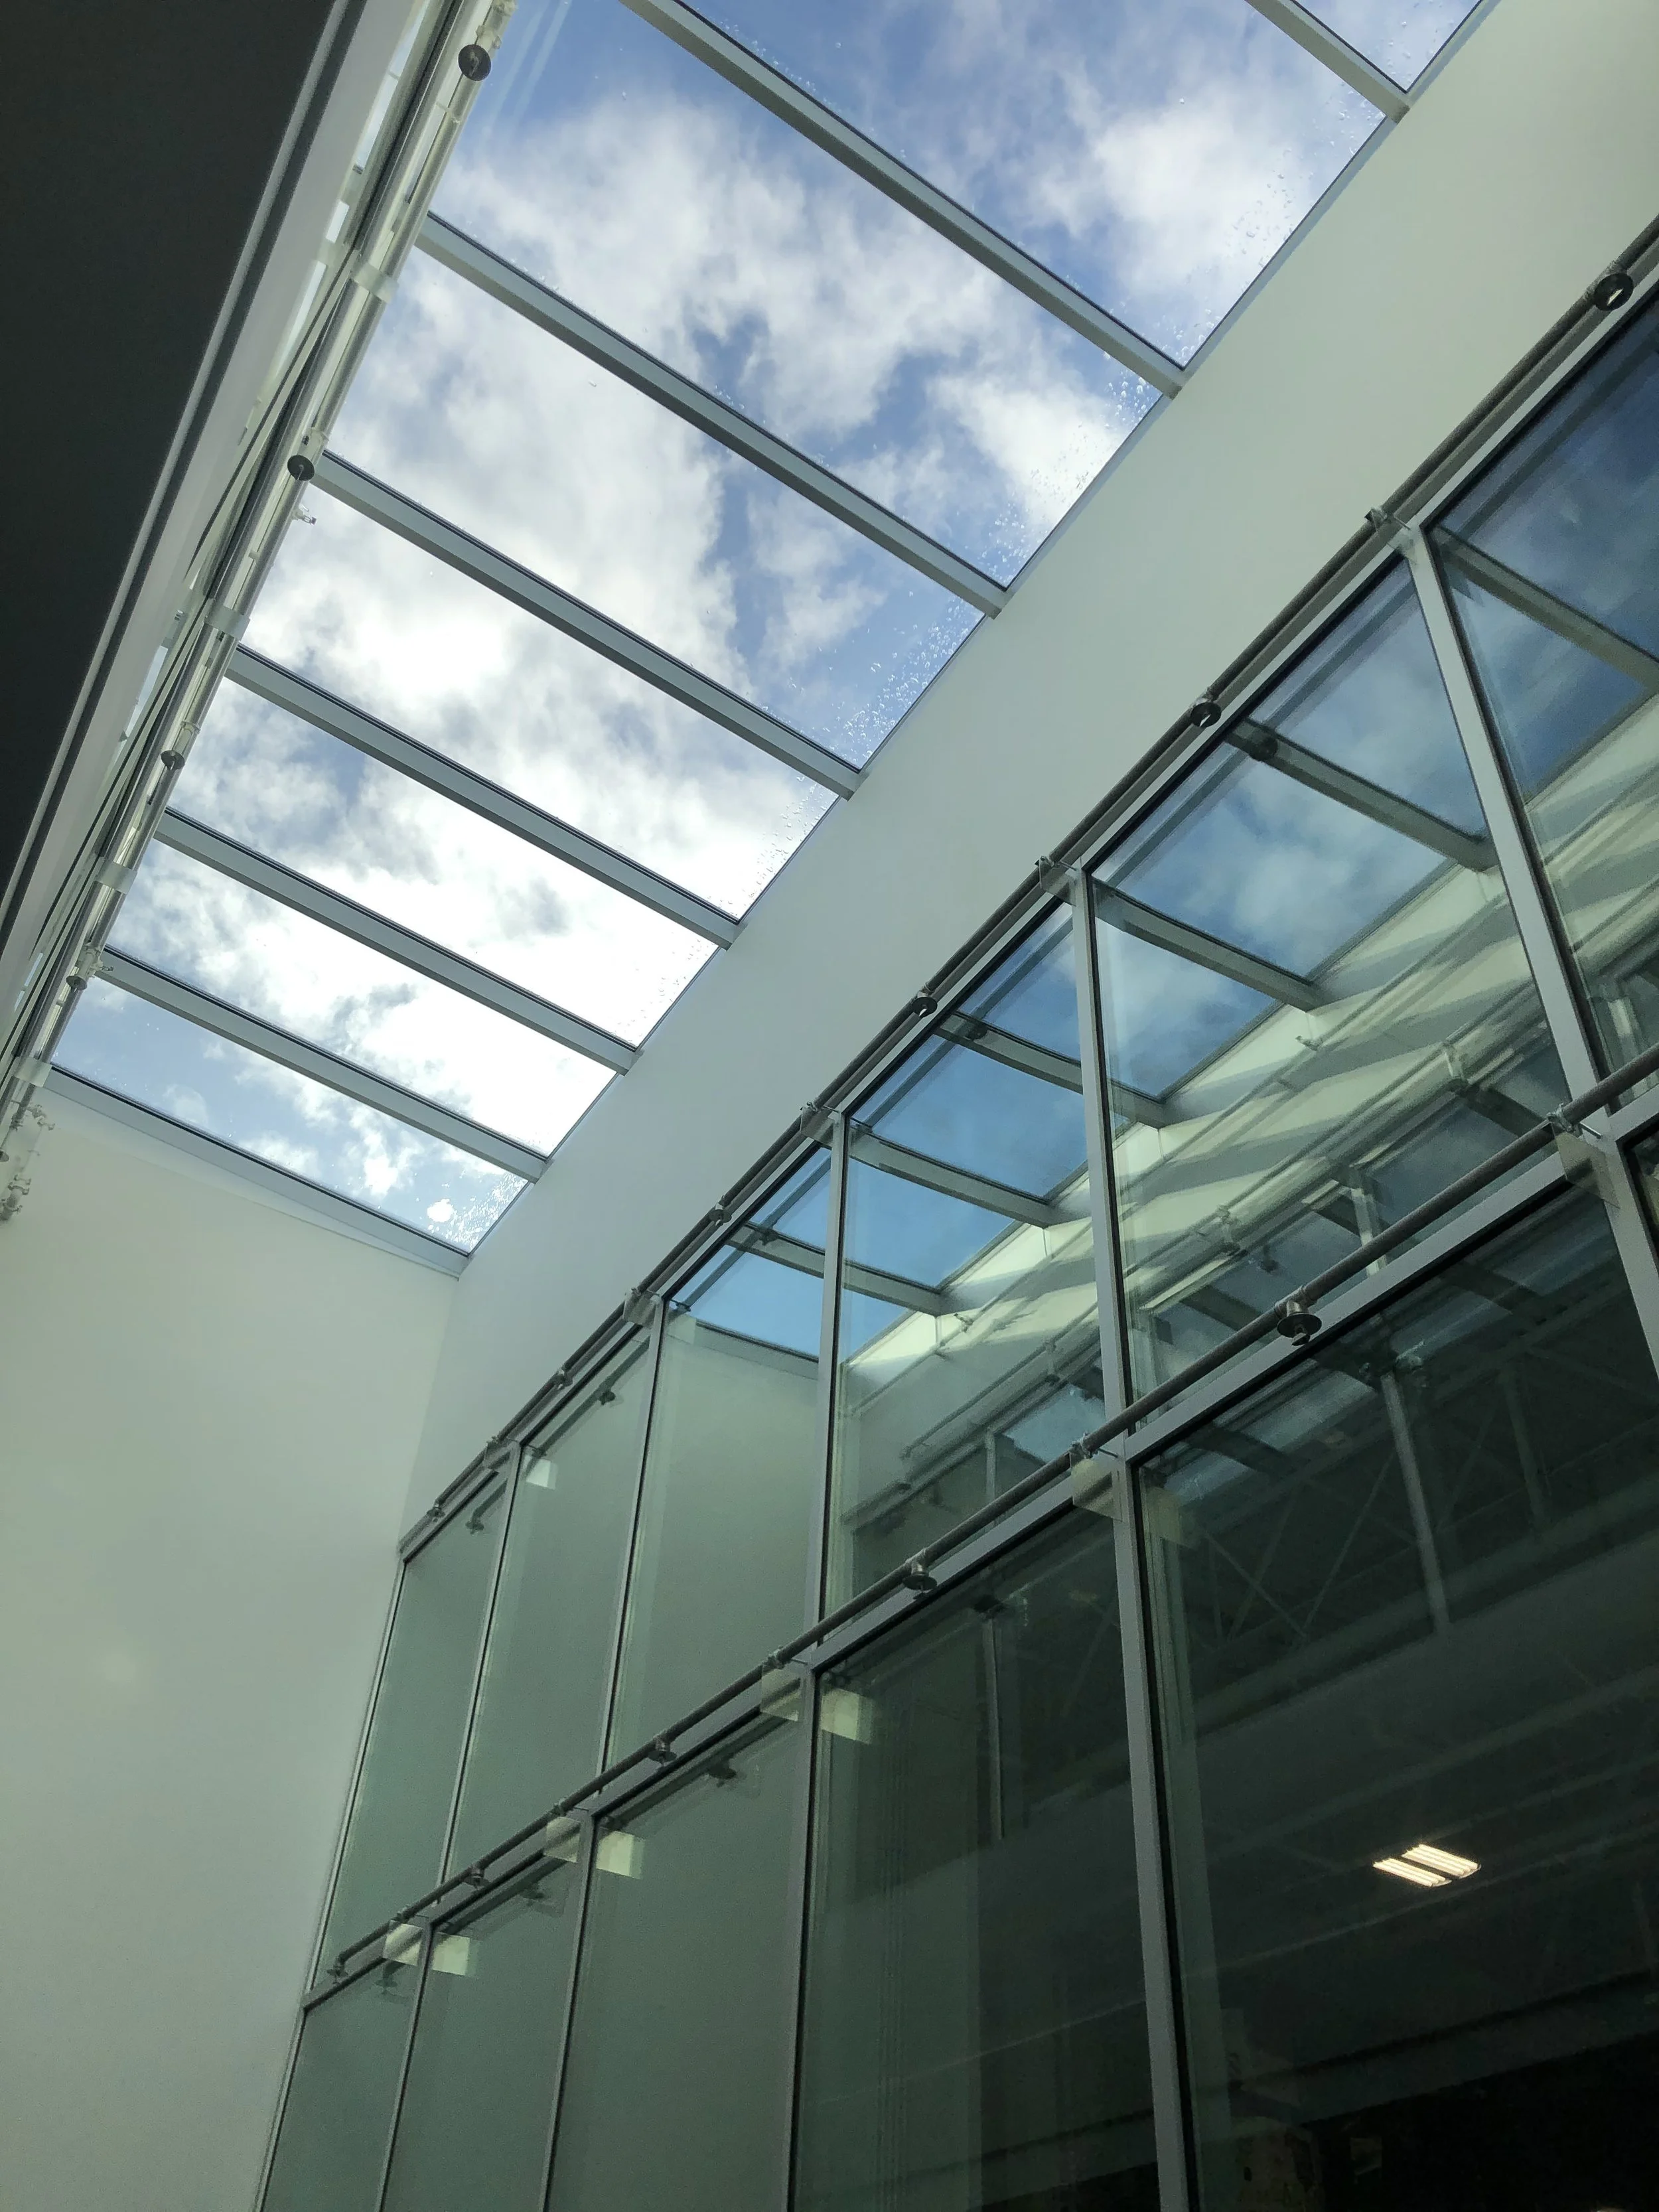
Drawing aesthetic inspiration from the precise aluminum extrusions engineered inside the plant, the building features an architectural concrete frame wrapped in dramatic, 12-foot-tall floor-to-ceiling structural glass panes. This envelope floods the sleek interior with abundant natural light.
Premium Executive Integration
The upper levels transition away from the rugged industrial floor into a refined corporate environment, topped by a highly customized, private executive residence featuring sleek modern furnishings and custom high-durability architectural finishes.
Project Credits
Scope of Work
Assistant Project Management, Industrial/Commercial Trade Coordination, Concrete Structural Sequencing, MEP Infrastructure Integration
Interior Design
X Architecture (Langley)
General Contractor
Beedie
Location
Abbotsford, BC
Classification
Team Experience / Past Project Leadership